


3107 Carillon Way
Evans, GA 30809
 5 Beds
 5.5 Baths
 3,600 sqft (on 0.41 acres)
5 Beds
5.5 Baths
3,600 sqft
(on 0.41 acres)
Local Information
- Map ViewExplore the area around 3107 Carillon Way.

- Schools1 Preschool School1 Elementary School1 Middle School1 High School

- Shop & Eat

-- mins to
Home Highlights

Property Type
Single-Family Home

Year Built
2024

Lot Size
0.41 acres
Living Area
3,600 sqft

Price/Sqft
$259

Parking
Garage

HOA
$100/Monthly
About this House
Welcome to your dream home! This exquisite 2024 new construction boasts 5 bedrooms and 5.5 baths, meticulously designed for modern living. The master suite on the main level features a spa-like bath, providing a serene retreat. A guest suite on the main floor includes a private bath, perfect for visitors or multigenerational living.
Upon entering, the foyer leads you to a formal dining room with a stylish accent wall and a breathtaking 2-story great room featuring a cozy gas log fireplace. The stunning kitchen is a chef's paradise, equipped with quartz countertops, elegant white cabinetry extending to the ceiling, a massive natural wood-finished island that comfortably seats seven, subway tile backsplash, under-cabinet lighting, a 48'' gas range with double ovens, and a spacious walk-in pantry.
The oversized garage offers ample space and includes custom cabinets in the mud area near the laundry room, which features a utility sink and abundant storage.
The main level also includes a luxurious owner's suite and a convenient guest suite. Ascend the modern staircase to the upper level, where you'll find three additional bedrooms, three full baths, and a versatile bonus room.
Enjoy outdoor living on the covered, screened back porch complete with a gas log fireplace. The home showcases white oak floors throughout the main level and charming antique oak beams. Property backs up to trees that will remain!
This stunning home combines elegance, comfort, and practicality, making it the perfect place for you and your family to create lasting memories. Don't miss out on this exceptional property!
Upon entering, the foyer leads you to a formal dining room with a stylish accent wall and a breathtaking 2-story great room featuring a cozy gas log fireplace. The stunning kitchen is a chef's paradise, equipped with quartz countertops, elegant white cabinetry extending to the ceiling, a massive natural wood-finished island that comfortably seats seven, subway tile backsplash, under-cabinet lighting, a 48'' gas range with double ovens, and a spacious walk-in pantry.
The oversized garage offers ample space and includes custom cabinets in the mud area near the laundry room, which features a utility sink and abundant storage.
The main level also includes a luxurious owner's suite and a convenient guest suite. Ascend the modern staircase to the upper level, where you'll find three additional bedrooms, three full baths, and a versatile bonus room.
Enjoy outdoor living on the covered, screened back porch complete with a gas log fireplace. The home showcases white oak floors throughout the main level and charming antique oak beams. Property backs up to trees that will remain!
This stunning home combines elegance, comfort, and practicality, making it the perfect place for you and your family to create lasting memories. Don't miss out on this exceptional property!
3107 Carillon Way, Evans, GA 30809 is a 5 bedroom, 6 bathroom, 3,600 sqft single-family home built in 2024. It last sold for the $889,900 asking price on Nov 20, 2024. It is currently off market. The Trulia Estimate is $934,000, with a rent estimate of $3,771/month.
Home Details for 3107 Carillon Way

|
|---|
Interior Details Basement: NoneNumber of Rooms: 10Types of Rooms: Master Bedroom, Bedroom 2, Bedroom 3, Bedroom 4, Bedroom 5, Bonus Room, Dining Room, Family Room, Kitchen |
Beds & Baths Number of Bedrooms: 5Number of Bathrooms: 6Number of Bathrooms (full): 5Number of Bathrooms (half): 1 |
Dimensions and Layout Living Area: 3600 Square Feet |
Appliances & Utilities Appliances: Vented Exhaust Fan, Range, Double Oven, Disposal, DishwasherDishwasherDisposal |
Heating & Cooling Heating: Fireplace(s),Heat PumpHas CoolingAir Conditioning: Central Air,Multi UnitsHas HeatingHeating Fuel: Fireplace S |
Windows, Doors, Floors & Walls Flooring: Carpet, Ceramic Tile, Hardwood |
Levels, Entrance, & Accessibility Number of Stories: 2Levels: TwoFloors: Carpet, Ceramic Tile, Hardwood |
Security Security: Smoke Detector(s) |

|
|---|
Exterior Home Features Roof: CompositionPatio / Porch: Porch, Screened, Front Porch, Rear PorchFoundation: Crawl Space |
Parking & Garage GarageNo Attached GarageParking Spaces: 2Parking: Concrete,Garage Door Opener,Garage |
Frontage Not on Waterfront |
Water & Sewer Sewer: Public Sewer |

|
|---|
Year Built Year Built: 2024 |
Property Type / Style Property Type: ResidentialProperty Subtype: Single Family Residence |
Building Construction Materials: Brick, Fiber CementIs a New ConstructionIncludes Home Warranty |
Property Information Parcel Number: 49 |

|
|---|
Price List Price: $889,900 |
Status Change & Dates Possession Timing: Close Of Escrow |

|
|---|
MLS Status: Closed |

|
|---|
Direction & Address City: EvansCommunity: Bell Tower |
School Information Elementary School: RiversideJr High / Middle School: RiversideHigh School: Greenbrier |

|
|---|
Building Area Building Area: 3600 Square Feet |

|
|---|
HOA Fee Frequency (second): AnnuallyAssociation for this Listing: REALTORS® of Greater AugustaHas an HOAHOA Fee: $1,200/Annually |

|
|---|
Lot Area: 0.41 acres |

|
|---|
Listing Agreement Type: Exclusive Right To SellListing Terms: Cash, Conventional, FHA, VA Loan |

|
|---|
Mls Number: 98181239Attic: Pull Down StairsAbove Grade Unfinished Area Units: Square FeetBelow Grade Unfinished Area Units: Square FeetShowing Requirements: Lockbox |

|
|---|
HOA Amenities: Sidewalks,Street Lights |
Last check for updates: about 1 hour ago
Listed by The Stone Team, (706) 831-3301
Meybohm Real Estate - Wheeler
Greg Oldham, (706) 877-4000
Meybohm Real Estate - Evans
Bought with: Cynthia Bayazes Folger, (706) 726-9310, RE/MAX Reinvented
Originating MLS: REALTORS® of Greater Augusta
Source: Hive MLS, MLS#98181239
Price History for 3107 Carillon Way
| Date | Price | Event | Source |
|---|---|---|---|
| 11/20/2024 | $889,900 | Sold | Hive MLS #98181239 |
| 10/22/2024 | $889,900 | Pending | REALTORS® of Greater Augusta #529272 |
| 05/20/2024 | $889,900 | Listed For Sale | REALTORS® of Greater Augusta #529272 |
| 05/26/2022 | $100,000 | Sold | N/A |
Market trends in Evans
Last updated June 2026
Avg. sale price
$400K
$8.33KMoM
Sale-to-List Price
99.4%
0.4%MoM
Price per sq ft
$161
$1MoM
Available listings
283
14MoM

- Results are loading
Property Tax and Assessment
| Year | 2025 |
|---|---|
| Tax | $7,697 |
| Assessment | $805,866 |
Home facts updated by county records
Comparable Sales for 3107 Carillon Way
Address | Distance | Property Type | Sold Price | Sold Date | Bed | Bath | Sqft |
|---|---|---|---|---|---|---|---|
0.08 | Single-Family Home | $875,000 | 06/12/26 | 5 | 4.5 | 3,190 | |
0.07 | Single-Family Home | $993,000 | 03/02/26 | 5 | 4.5 | 3,098 | |
0.13 | Single-Family Home | $1,025,000 | 07/20/26 | 5 | 3.5 | 3,966 | |
0.06 | Single-Family Home | $870,000 | 10/31/25 | 4 | 4.5 | 3,205 | |
0.11 | Single-Family Home | $899,900 | 06/17/26 | 4 | 4.5 | 3,375 | |
0.10 | Single-Family Home | $807,000 | 06/26/26 | 4 | 3.5 | 2,818 | |
0.05 | Single-Family Home | $112,000 | 02/18/26 | 5 | 5.5 | 3,697 | |
0.03 | Single-Family Home | $1,450,000 | 03/30/26 | 6 | 4 | 5,617 | |
0.11 | Single-Family Home | $117,000 | 02/18/26 | 5 | 5.5 | 3,732 |
Nearby homes
Get a sense of prices in the area by checking nearby homes.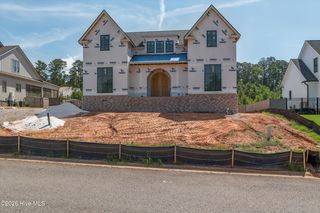 FOR SALENEW CONSTRUCTION0.31 ACRESMeybohm Real Estate - Evans
 OFF MARKETMeybohm Real Estate - Wheeler
 FOR SALE
 3D VIEW0.77 ACRESVanderMorgan Realty
 OFF MARKETMeybohm Real Estate - Evans
 FOR SALENEW CONSTRUCTION0.31 ACRESMeybohm Real Estate - Evans


Assigned Schools
These are the assigned schools for 3107 Carillon Way.
- Riverside Middle School
- 6-8
- Public
- 628 Students
9/10GreatSchools RatingParent Rating AverageIt cool. I love the teachers. They are nice. Definitely recommend it. I will be sad that I will graduate. Great 3 years. I love it.Student Review2y ago - Riverside Elementary School
- PK-5
- Public
- 593 Students
9/10GreatSchools RatingParent Rating AverageI don't like how people are so rude to parents when it comes to their child especially a special needs child. They don't keep parents informed on how the child is doing and take forever to respond to parents. They have a bad system on releasing after school since they tried giving me someone else's child several times after I said no this is not my child.... Not happy at all... Do research before sending your child to this school especially a special needs child.Parent Review2y ago - Greenbrier High School
- 9-12
- Public
- 1997 Students
10/10GreatSchools RatingParent Rating AverageWe couldn’t be more pleased, and we’re so excited for all of our kids to go through the Greenbrier school systemParent Review6mo ago  Check out schools near 3107 Carillon Way.
What Locals Say about Evans
At least 271 Trulia users voted on each feature.

92 % Say car is needed

90 % Say it's dog friendly

89 % Say parking is easy

85 % Say yards are well-kept

79 % Say there's holiday spirit

78 % Say it's quiet

78 % Say people would walk alone at night

74 % Say kids play outside

65 % Say streets are well-lit

60 % Say neighbors are friendly

54 % Say they plan to stay for at least 5 years

52 % Say there's wildlife

39 % Say there are sidewalks

30 % Say there are community events

21 % Say it's walkable to grocery stores

19 % Say it's walkable to restaurants
Sourced by Trulia users. Learn more about our methodology.
LGBTQ Local Legal Protections
LGBTQ Local Legal Protections



Apartments for Rent
 PET FRIENDLY
 See more homes for rent inEvans
Explore by feature - Pet Friendly
- SPECIAL OFFERPET FRIENDLY
 NEW - 1 DAY AGOPET FRIENDLYFURNISHED
 NEW - 1 DAY AGOSPECIAL OFFERPET FRIENDLY
 APPLY INSTANTLYPET FRIENDLY
 PET FRIENDLY
 PET FRIENDLY
 APPLY INSTANTLYPET FRIENDLY
 APPLY INSTANTLYPET FRIENDLY
- APPLY INSTANTLYPET FRIENDLY
 APPLY INSTANTLYPET FRIENDLY
Explore by feature - Garage
- NEW - 1 DAY AGOPET FRIENDLYFURNISHED
 APPLY INSTANTLY
- APPLY INSTANTLYPET FRIENDLY
 APPLY INSTANTLYPET FRIENDLY
 APPLY INSTANTLY
 APPLY INSTANTLYPET FRIENDLY
 APPLY INSTANTLY
- NEW - 2 DAYS AGOAPPLY INSTANTLY
- APPLY INSTANTLYPET FRIENDLY
 APPLY INSTANTLYPET FRIENDLY
Explore by feature - Air Conditioning
 SPECIAL OFFER
- NEW - 1 DAY AGOSPECIAL OFFERPET FRIENDLY
 APPLY INSTANTLY
- APPLY INSTANTLY
 APPLY INSTANTLY
- APPLY INSTANTLYPET FRIENDLY
- APPLY INSTANTLYPET FRIENDLY
- APPLY INSTANTLY
- APPLY INSTANTLYPET FRIENDLY
- APPLY INSTANTLY
Explore by feature - Pool
- SPECIAL OFFERPET FRIENDLY
- NEW - 1 DAY AGOPET FRIENDLYFURNISHED
- NEW - 1 DAY AGOSPECIAL OFFERPET FRIENDLY
- APPLY INSTANTLY
- APPLY INSTANTLY
 APPLY INSTANTLYPET FRIENDLY
 APPLY INSTANTLYPET FRIENDLY
 APPLY INSTANTLYPET FRIENDLY
 PET FRIENDLY
Explore by feature - Washer/dryer
- SPECIAL OFFER
- NEW - 1 DAY AGOSPECIAL OFFERPET FRIENDLY
- APPLY INSTANTLY
- APPLY INSTANTLYPET FRIENDLY
- APPLY INSTANTLYPET FRIENDLY
- APPLY INSTANTLY
- APPLY INSTANTLY
 APPLY INSTANTLY
 PET FRIENDLY
- APPLY INSTANTLYPET FRIENDLY
Explore by feature - Outdoor Space
- APPLY INSTANTLY
- APPLY INSTANTLY
- APPLY INSTANTLYPET FRIENDLY
- APPLY INSTANTLYPET FRIENDLY
- PET FRIENDLY
- APPLY INSTANTLYPET FRIENDLY
 APPLY INSTANTLYPET FRIENDLY
- PET FRIENDLY
 PET FRIENDLY
Homes for sale near 3107 Carillon Way
- NEW CONSTRUCTION0.31 ACRESMeybohm Real Estate - Evans
 NEW CONSTRUCTION0.31 ACRESMeybohm Real Estate - Wheeler
 NEW CONSTRUCTION0.31 ACRESMeybohm Real Estate - Wheeler
- NEW CONSTRUCTION0.31 ACRESMeybohm Real Estate - Evans
 0.58 ACRESMeybohm Real Estate - Evans
 1.84 ACRESMeybohm Real Estate - Evans
 See more homes for sale inEvans


Off Market Homes Near 3107 Carillon Way
 SOLDJUL 22, 2026Century 21 Results, Closed
 SOLDJUL 21, 2026Meybohm Real Estate - Evans
 SOLDJUL 20, 2026Meybohm Real Estate - Evans
- SOLDJUL 20, 2026Southeastern Residential, LLC
 SOLDJUL 17, 2026Southeastern Residential, LLC
 SOLDJUL 17, 2026Meybohm Real Estate - Wheeler
 SOLDJUL 16, 2026Meybohm Real Estate - Evans
 SOLDJUL 16, 2026Blanchard & Calhoun - Evans
 SOLDJUL 14, 2026Meybohm Real Estate - Evans
- See more homes for sale inEvans

The data relating to real estate on this web site comes in part from the Internet Data Exchange program of Hive MLS, and is updated as of 2026-07-27 07:20:43 PDT. All information is deemed reliable but not guaranteed and should be independently verified. All properties are subject to prior sale, change, or withdrawal. Neither listing broker(s) nor Zillow, Inc. shall be responsible for any typographical errors, misinformation, or misprints, and shall be held totally harmless from any damages arising from reliance upon these data.
IDX information is provided exclusively for personal, non-commercial use, and may not be used for any purpose other than to identify prospective properties consumers may be interested in purchasing.
© 2025-10-17 12:20:34 PDT Hive MLS