

$597,400
 4 Beds
 2 Baths
 3,114 sqft (on 0.57 acres)
310 Warwick Rd, Tower Lakes, IL 60010
Currently Off Market - Sold Jan 27, 2025 for $533,950
Home Value
Trulia Estimate
$597KSince last month
Increased$19K (+3.2%)Since last year
Increased$51K (+9.4%)Since last sale
Increased$63K (+11.9%)Learn more about this home's value by checking out its Trulia Estimate, the value of nearby homes, and how much similar homes have sold for.
Trulia Estimate
The of this home's value increased by +110% in the last 10 years
| Month | Estimated value |
|---|---|
2026 | |
| August 2026 | $597K |
| August 2026 | $594K |
| July 2026 | $579K |
| June 2026 | $569K |
| May 2026 | $573K |
| March 2026 | $563K |
| February 2026 | $558K |
| January 2026 | $564K |
2025 | |
2024 | |
2023 | |
2021 | |
2020 | |
2019 | |
2018 | |
2017 | |
2016 | |
Comparable sales
These are recently sold homes that have a similar location or other similar features to this home, like bedrooms, bathrooms, and square footage. Get a sense of the expected prices in the area by viewing these homes.Address | Distance | Property Type | Sold Price | Sold Date | Bed | Bath | Sqft |
|---|---|---|---|---|---|---|---|
0.16 | Single-Family Home | $379,000 | 06/18/26 | 3 | 2 | 2,025 | |
0.48 | Single-Family Home | $599,900 | 08/26/26 | 4 | 2.5 | 2,660 | |
0.65 | Single-Family Home | $560,000 | 09/18/25 | 4 | 3 | 2,760 | |
0.54 | Single-Family Home | $698,000 | 07/31/26 | 4 | 2.5 | 3,822 | |
0.53 | Single-Family Home | $692,500 | 03/13/26 | 4 | 2.5 | 3,372 | |
0.75 | Single-Family Home | $460,000 | 06/16/26 | 4 | 3 | 2,569 | |
0.71 | Single-Family Home | $740,000 | 08/24/26 | 4 | 3 | 4,301 | |
0.70 | Single-Family Home | $696,000 | 08/03/26 | 4 | 2.5 | 4,000 | |
0.16 | Single-Family Home | $355,000 | 01/16/26 | 2 | 1 | 1,100 | |
0.87 | Single-Family Home | $620,000 | 11/07/25 | 4 | 2.5 | 3,728 |
Nearby home prices
Get a sense of expected prices in the area by checking the value of nearby homes.Address | Distance | Price | Bed | Bath | Sqft | Status |
|---|---|---|---|---|---|---|
0.11 | $959,700 | 4 | 3.5 | 4,357 | Off Market | |
0.16 | $379,000 | 3 | 2 | 2,025 | Recently Sold | |
0.15 | $294,300 | 2 | 1 | 1,140 | Off Market | |
0.15 | $355,000 | 2 | 1 | 1,100 | Recently Sold | |
0.13 | $547,700 | 3 | 3 | 2,400 | Off Market | |
0.19 | $649,900 | 5 | 2 | 3,200 | For Sale | |
0.24 | $725,500 | 4 | 2.5 | 3,090 | Off Market | |
0.24 | $842,400 | 4 | 4.5 | 5,112 | Off Market | |
0.20 | $319,800 | 2 | 1.5 | 1,466 | Off Market | |
0.22 | $567,600 | 3 | 1.5 | 2,176 | Off Market | |
0.23 | $1,515,300 | 4 | 5 | 5,500 | Off Market |
Local Information
- Map ViewExplore the area around 310 Warwick Rd.

- Schools1 Elementary School1 Middle School1 High School

- Shop & Eat

-- mins to
Home Highlights

Single-Family Home

Built in 1952

0.57 acre lot

3,114 sqft

$192/sqft

2.5 Car Garage

HOA $67/mo
About this House
Come home to this beautiful, virtually maintenance-free brick ranch in Tower Lakes, offering incredible curb appeal and a location that blends community and nature. Situated on an interior lot with scenic views of one of Tower Lakes' gorgeous wildflower gardens, this home is located near neighborhood tennis/pickleball and volleyball courts, with a short walk to the private main lake, beach and islands. A brand-new asphalt driveway bordered by river rock (Oct 2024) and lined with breathtaking mature trees leads to the heated, extra-deep 2-car garage complete with hot/cold water and a center drain - perfect for car (or maybe even pet?) washing. A brand new poured concrete walkway, stairs and front porch (Oct 2024) welcome you into your amazing new home! A newer architectural shingle roof (mildew-resistant shingles and newer gutters/downspouts-2017) and garage roof (2015) round out the exterior. The main level beckons you in with gleaming hardwood floors, plantation shutters, neutral paint and wide trim, while large architectural picture windows fill the family room with an abundance of natural light. Snuggle up in front of the gas log fireplace after a long day! The open dining area seamlessly connects to the family room and kitchen and features a built-in hutch for displaying your favorite dishes. The refreshed kitchen with a newer tile backsplash offers views of the deck and fire pit area. For all your culinary needs, a Maytag 4-burner gas range (with broiler on top), GE side-by-side refrigerator with ice and water in the door (2019) and Bosch stainless steel dishwasher (2023) offer modern efficiency. The adjoining 3-season room, lined with cedar and featuring a vaulted ceiling, gas fireplace stove/heater, ceiling fan and recessed lighting, opens to a spacious multi-level deck with pergola-ideal for grilling (natural gas hookup access under deck), entertaining or simply relaxing in the hot tub (hot tub being conveyed as-is). The primary suite with tub/shower ensuite has slider access to a rooftop deck and serves as a serene retreat. Two additional main-level bedrooms provide ample space with built-in storage. Hall bath has walk-in shower and its own linen closet. The newly remodeled walkout lower level (Sept 2024) boasts brand-new carpet and paint, a huge rec room with a wood-burning fireplace (Heatilator style), recessed lighting and an office space with built-in desk and custom cabinetry. An expansive bonus room offers endless possibilities, whether as an exercise room, playroom or additional storage (bring your ideas!), while the fourth bedroom-currently used as an office-features a walk-in closet. You will never run out of storage space in this home - lots of closets on the main level and a walk-in closet in the lower level, hall bath with extra linen closet in addition to hallway linen closet, floored attic with pull down stairs, lower level built-in shelving and cabinets, huge bonus room with wall of closets, extra deep 2-car garage, under deck storage...! There's even a cedar-lined shoe cabinet and storage under the stairs! The exterior features a professionally landscaped yard (August 2024) with perennial gardens, solar landscape lighting and swing set. Additional updates include a 50-gallon water heater (April 2024), ejector pump (2022), sump pump with battery backup (April 2024), freshly painted rooms (entire main level rooms-2021, main level closets and entire walkout lower level - Sept 2024), newer custom interior doors (2016), ceiling fans (2021/2024). Membership in the exclusive Tower Lakes community grants access to an array of recreational amenities, including a private beach, fishing spots, non-motorized boating, ice skating and a vibrant social calendar with events like the 4th of July celebration and Chili Cookoff. Award-winning Barrington schools complete this ideal package.
310 Warwick Rd, Tower Lakes, IL 60010 is a 4 bedroom, 2 bathroom, 3,114 sqft single-family home built in 1952. It last sold for $533,950 on Jan 27, 2025 (1% below the $539,900 asking price). This property is not currently displayed as for sale or rent on Trulia. The Trulia Estimate is $597,400, with a rent estimate of $4,181/month.
Last check for updates: about 10 hours ago
Listed by John Morrison, SFR, (847) 409-0297
@properties Christie's International Real Estate
Tracy Covek, (847) 226-4337
@properties Christie's International Real Estate
Bought with: Dhanwant Singh, (773) 817-6959, Pak Home Realty
Source: MRED as distributed by MLS GRID, MLS#12200844
Home Details for 310 Warwick Rd

|
|---|
MLS Status: Closed |

|
|---|
Interior Details Basement: Finished,Full,Walk-Out AccessNumber of Rooms: 9Types of Rooms: Master Bedroom, Bedroom 2, Bedroom 3, Bedroom 4, Dining Room, Exercise Room, Family Room, Foyer, Kitchen, Laundry, Living Room, Recreation Room, Sun Room |
Beds & Baths Number of Bedrooms: 4Number of Bathrooms: 2Number of Bathrooms (full): 2 |
Dimensions and Layout Living Area: 3114 Square Feet |
Appliances & Utilities Appliances: Range, Microwave, Dishwasher, Refrigerator, Washer, Dryer, HumidifierDishwasherDryerMicrowaveRefrigeratorWasher |
Heating & Cooling Heating: Natural Gas,Forced AirHas CoolingAir Conditioning: Central AirHas HeatingHeating Fuel: Natural Gas |
Fireplace & Spa Number of Fireplaces: 2Fireplace: Wood Burning, Gas Log, Heatilator, Family Room, BasementSpa: Outdoor Hot TubHas a FireplaceHas a Spa |
Gas & Electric Electric: Circuit Breakers, 200+ Amp Service |
Windows, Doors, Floors & Walls Flooring: Hardwood |
Levels, Entrance, & Accessibility Stories: 1Accessibility: No Disability AccessFloors: Hardwood |
View No View |
Security Security: Carbon Monoxide Detector(s) |

|
|---|
Exterior Home Features Roof: AsphaltPatio / Porch: Roof Deck, DeckOther Structures: PergolaExterior: Fire PitFoundation: Concrete Perimeter |
Parking & Garage Number of Garage Spaces: 2.5Number of Covered Spaces: 2.5Has a GarageHas an Attached GarageHas Open ParkingParking Spaces: 2.5Parking: Asphalt,Garage Door Opener,Heated Garage,On Site,Garage Owned,Attached,Garage |
Frontage Not on Waterfront |
Water & Sewer Sewer: Septic Tank |
Farm & Range Includes Irrigation Water Rights |

|
|---|
Year Built Year Built: 1952 |
Property Type / Style Property Type: ResidentialProperty Subtype: Single Family ResidenceArchitecture: Ranch |
Building Construction Materials: BrickNot a New ConstructionHas Additional Parcels |
Property Information Parcel Number: 13023060100000Additional Parcels Description: 13023060040000 |

|
|---|
Price List Price: $539,900 |
Status Change & Dates Off Market Date: Wed Dec 18 2024Possession Timing: Close Of Escrow |

|
|---|
Direction & Address City: Tower LakesCommunity: Tower Lakes |
School Information Elementary School: North Barrington Elementary SchoElementary School District: 220Jr High / Middle School: Barrington Middle School-StationJr High / Middle School District: 220High School: Barrington High SchoolHigh School District: 220 |

|
|---|
Building Area Building Area: 3114 Square Feet |

|
|---|
Community Features: Park, Tennis Court(s), Lake, Water Rights, Street Paved |

|
|---|
HOA Fee Includes: Insurance, Scavenger, Lake Rights, OtherHas an HOAHOA Fee: $800/Annually |

|
|---|
Lot Area: 0.57 acres |

|
|---|
Special Conditions: None |

|
|---|
Listing Terms: Conventional |

|
|---|
Business Information Ownership: Fee Simple w/ HO Assn. |

|
|---|
BasementMls Number: 12200844 |

|
|---|
ParkTennis Court(s)LakeWater RightsStreet PavedSource Internet Entire Listing DisplaySource Internet Address DisplayMRD REMARKSINTERNET: Yes |
Price and Tax history
| Date | Event | Price |
|---|---|---|
Jan 27, 2025 Source: MRED as distributed by MLS GRID #12200844 | Sold | $533,950 |
Dec 19, 2024 Source: MRED as distributed by MLS GRID #12200844 | Contingent | $539,900 |
Nov 13, 2024 Source: MRED as distributed by MLS GRID #12200844 | Listed For Sale | $539,900 |
Jun 3, 1999 Source: N/A | Sold | $258,000 |
| Year | Property tax | Tax assessment |
|---|---|---|
| 2024 | $9,397 | $371,176 |
Home facts updated by county records
Market trends in Tower Lakes
Last updated July 2026
Avg. sale price
—
Sale-to-List Price
—
Price per sq ft
—
Available listings
—
Around this home
What Locals Say about Tower Lakes
At least 9 Trulia users voted on each feature.

100 % Say people would walk alone at night

100 % Say it's quiet

100 % Say there's wildlife

100 % Say kids play outside

100 % Say it's dog friendly

93 % Say yards are well-kept

93 % Say there's holiday spirit

90 % Say there are community events

85 % Say parking is easy

85 % Say car is needed

80 % Say neighbors are friendly

75 % Say they plan to stay for at least 5 years

17 % Say it's walkable to restaurants
Sourced by Trulia users. Learn more about our methodology.
LGBTQ Local Legal Protections
LGBTQ Local Legal Protections



Based on information submitted to the MLS GRID as of 2026. All data is obtained from various sources and may not have been verified by broker or MLS GRID. Supplied Open House Information is subject to change without notice. All information should be independently reviewed and verified for accuracy. Properties may or may not be listed by the office/agent presenting the information. Click here for more information
Frequently asked questions about 310 Warwick Rd
- What is 310 Warwick Rd estimated to be worth?Trulia's estimated value for 310 Warwick Rd in Tower Lakes, IL is $597,400.
- What is the price history for 310 Warwick Rd?310 Warwick Rd in Tower Lakes, IL last sold for $533,950 in January 2025.
- Is Tower Lakes a buyer's or seller's market?Tower Lakes is currently a seller's market, based on recent for-sale activity.
- What do residents say about Tower Lakes?Residents describe Tower Lakes, IL as quiet, dog-friendly, and well-kept. Most residents say you need a car. See recently sold homes in Tower Lakes, IL.
- Does 310 Warwick Rd have air conditioning?Yes, 310 Warwick Rd in Tower Lakes, IL has air conditioning.
- Does 310 Warwick Rd have laundry facilities?Yes, 310 Warwick Rd in Tower Lakes, IL has in-unit laundry.
Apartments for Rent
 PET FRIENDLYFURNISHED
 PET FRIENDLY
 APPLY INSTANTLYPET FRIENDLY
 See more homes for rent inTower Lakes
Off Market Homes Near 310 Warwick Rd
 SOLDSEP 1, 2026@properties Christie's International Real Estate, Closed
 SOLDSEP 1, 2026Redfin Corporation, Closed
 SOLDAUG 31, 2026HomeSmart Connect LLC, Closed
 SOLDAUG 31, 2026Home Realty Group, Inc, Closed
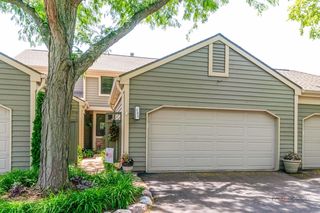 SOLDAUG 31, 2026Coldwell Banker Realty, Closed
 SOLDAUG 28, 2026@properties Christie's International Real Estate, Closed
 SOLDAUG 28, 2026Coldwell Banker Realty, Closed
 SOLDAUG 28, 2026Little Realty, Closed
 SOLDAUG 28, 2026Baird & Warner, Closed
 SOLDAUG 27, 2026Home Sweet Home Ryan Realty, Closed
 See more homes for sale inTower Lakes
Homes for sale near 310 Warwick Rd
 OPEN SAT, 1-4PM0.29 ACRESRE/MAX Properties Northwest, Active
 OPEN SAT, 12-2PM1.02 ACRESBerkshire Hathaway HomeServices Starck Real Estate, Active
- See more homes for sale inTower Lakes


- Results are loading