


$2,474,600
 2 Beds
 2.5 Baths
 2,496 sqft (on 0.27 acres)
310 Upper Lake Rd, Thousand Oaks, CA 91361
Est. Refi. Payment $15,946/mo*
Refinance Your HomeCurrently Off Market - Sold Apr 29, 2024 for $2,450,000
Home Value
Trulia Estimate
$2.48MSince last month
$1K (0%)Since last year
Increased$50K (+2.1%)Since last sale
Increased$36K (+1.5%)Learn more about this home's value by checking out its Trulia Estimate, the value of nearby homes, and how much similar homes have sold for.
Trulia Estimate
The of this home's value increased by +95% in the last 10 years
| Month | Estimated value |
|---|---|
2026 | |
| September 2026 | $2.49M |
| August 2026 | $2.49M |
| July 2026 | $2.49M |
| June 2026 | $2.49M |
| May 2026 | $2.48M |
| April 2026 | $2.54M |
| March 2026 | $2.47M |
| February 2026 | $2.45M |
| January 2026 | $2.38M |
2025 | |
2024 | |
2023 | |
2022 | |
2021 | |
2020 | |
2019 | |
2018 | |
2017 | |
2016 | |
Comparable sales
These are recently sold homes that have a similar location or other similar features to this home, like bedrooms, bathrooms, and square footage. Get a sense of the expected prices in the area by viewing these homes.Address | Distance | Property Type | Sold Price | Sold Date | Bed | Bath | Sqft |
|---|---|---|---|---|---|---|---|
0.19 | Single-Family Home | $2,395,000 | 08/18/26 | 3 | 2 | 1,723 | |
0.06 | Single-Family Home | $2,000,000 | 02/03/26 | 3 | 2 | 1,299 | |
0.56 | Single-Family Home | $2,050,000 | 10/09/25 | 4 | 3 | 3,354 | |
0.53 | Single-Family Home | $2,300,000 | 08/31/26 | 4 | 3 | 3,215 | |
0.60 | Single-Family Home | $1,875,000 | 12/03/25 | 3 | 2 | 2,222 | |
0.59 | Single-Family Home | $1,925,000 | 11/05/25 | 4 | 3 | 3,005 | |
0.78 | Single-Family Home | $2,275,000 | 11/17/25 | 3 | 3 | 2,782 | |
0.62 | Single-Family Home | $1,795,000 | 07/15/26 | 3 | 2 | 2,222 | |
0.74 | Single-Family Home | $2,300,000 | 06/15/26 | 3 | 3 | 2,782 | |
0.87 | Single-Family Home | $2,071,000 | 08/27/26 | 3 | 3 | 2,782 |
Nearby home prices
Get a sense of expected prices in the area by checking the value of nearby homes.Address | Distance | Price | Bed | Bath | Sqft | Status |
|---|---|---|---|---|---|---|
0.07 | $2,440,800 | 3 | 3 | 3,479 | Off Market | |
0.05 | $1,840,500 | 3 | 2 | 1,682 | Off Market | |
0.06 | $2,000,000 | 3 | 2 | 1,299 | Recently Sold | |
0.09 | $5,051,000 | 5 | 5.5 | 5,579 | Off Market | |
0.08 | $3,348,700 | 5 | 5.5 | 3,982 | Off Market | |
0.11 | $2,752,200 | 3 | 3 | 2,812 | Off Market | |
0.13 | $3,175,500 | 3 | 4.5 | 3,782 | Off Market | |
0.13 | $3,404,800 | 3 | 2.5 | 2,773 | Off Market | |
0.19 | $2,395,000 | 3 | 2 | 1,723 | Recently Sold | |
0.17 | $8,989,000 | - | - | - | For Sale | |
0.17 | $8,989,000 | 8 | 10.5 | 15,000 | For Sale |
Local Information
- Map ViewExplore the area around 310 Upper Lake Rd.

- Schools1 Elementary School1 Middle School1 High School

- Shop & Eat

-- mins to
Home Highlights

Single-Family Home

Built in 2016

0.27 acre lot

2,496 sqft

$991/sqft

3 Car Garage
About this House
What's unique:Separate passage entranceHigh ceilingsSunset viewsSumptuous spa bathPrivate backyard bbq areaDual closets
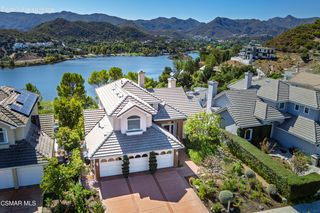
Elevate Your Lifestyle: A Tranquil Retreat with Luxury Craftsmanship, Sunset Views, and Serenity at Every Level! This meticulously crafted Cape Cod-style residence offers the utmost privacy and tranquility within the guard-gated Sherwood Golf & Country Club community, all without HOA dues. Constructed in 2016, this remarkable vacation-inspired layout showcases the highest quality craftsmanship. Spanning approximately 2,500 square feet, the main level features a gourmet kitchen equipped with top-of-the-line Viking appliances and seamless Carrera marble slabs, effortlessly connecting to the family room with a fireplace. Embrace the changing seasons on the covered and heated front entertainer's deck, as well as a private backyard BBQ area. The main level en-suite bedroom retreat ensures relaxation and rejuvenation for both family and guests. Ascending to the top level, discover the primary Bedroom Suite, complete with a sumptuous spa bath featuring Carrera marble, dual closets, and an adjoining office/library. A discreet cherry wood-clad elevator with a hydraulic system ensures a serene lift experience, effortlessly granting access to every level of the residence. On the ground level, find storage rooms and a 3-car garage with a separate passage entrance and high ceilings, offering the potential for lifts to accommodate up to 6 cars. This residence is a genuinely romantic lake cottage, providing a peaceful escape from the urban hustle and bustle. Experience year-round sunsets, expansive panoramic views, and breathtaking lake vistas from the peak of your secluded hillside!
310 Upper Lake Rd, Thousand Oaks, CA 91361 is a 2 bedroom, 3 bathroom, 2,496 sqft single-family home built in 2016. It last sold for $2,450,000 on Apr 29, 2024 (2% below the $2,495,000 asking price). More recently, it was listed as a rental in December 2018 with an asking price of $10,000 per month. That rental listing was removed on January 19, 2019. This property is not currently displayed as for sale or rent on Trulia. The Trulia Estimate is $2,474,600, with a rent estimate of $7,687/month.
Last check for updates: about 4 hours ago
Listed by Team Nicki and Karen DRE #01233940, (805) 390-6591
Compass
Karen Crystal DRE #01346860, (805) 625-0304
Compass
Bought with: Tim C Fitzgerald DRE #00886123, (805) 558-2323, Pinnacle Estate Properties, Inc.
Source: CSMAOR, MLS#224000140
Home Details for 310 Upper Lake Rd

|
|---|
Interior Details Basement: Full |
Beds & Baths Number of Bedrooms: 2Number of Bathrooms: 3Number of Bathrooms (full): 2Number of Bathrooms (half): 1 |
Dimensions and Layout Living Area: 2496 Square Feet |
Appliances & Utilities Appliances: Dishwasher, Freezer, Disposal, RefrigeratorDishwasherDisposalLaundry: Laundry RoomRefrigerator |
Heating & Cooling Heating: Central Furnace,Zoned,Natural GasHas CoolingAir Conditioning: Central Air,ZonedHas HeatingHeating Fuel: Central Furnace |
Fireplace & Spa No FireplaceNo Spa |
Windows, Doors, Floors & Walls Window: Plantation ShuttersFlooring: Hardwood, Marble |
Levels, Entrance, & Accessibility Stories: 2Number of Stories: 2Levels: TwoEntry Location: Elevator, Ground Level w/StepsElevatorFloors: Hardwood, Marble |
View Has a View |
Security Security: Gated Community, Security Guard |

|
|---|
Exterior Home Features Roof: Composition ShinglePatio / Porch: Concrete SlabFencing: Wrought Iron, FencedExterior: Balcony, Rain GuttersFoundation: Concrete Slab, SlabNo Private Pool |
Parking & Garage Number of Garage Spaces: 3Has a GarageHas an Attached GarageParking Spaces: 6Parking: Garage Attached,Garage - 3 Doors |
Frontage Not on Waterfront |
Water & Sewer Sewer: In Street |

|
|---|
Cumulative Days on Market: 74 |

|
|---|
Year Built Year Built: 2016 |
Property Type / Style Property Type: ResidentialProperty Subtype: Single Family ResidenceArchitecture: Cape Cod,Traditional |
Building Construction Materials: Siding, Stone Veneer |
Property Information Parcel Number: 6950160250 |

|
|---|
Price List Price: $2,495,000 |
Status Change & Dates Off Market Date: Mon Mar 25 2024Possession Timing: Other |

|
|---|
MLS Status: Closed |

|
|---|
Direction & Address City: Lake SherwoodCommunity: Thistleberry/Sherwood-765 |

|
|---|
Building Area Building Area: 2496 Square Feet |

|
|---|
Not Senior Community |

|
|---|
No HOA |

|
|---|
Lot Area: 0.27 acres |

|
|---|
Special Conditions: Standard |

|
|---|
Listing Terms: Conventional, Cash to New Loan, Cash |

|
|---|
Mls Number: 224000140 |
Price and Tax history
| Date | Event | Price |
|---|---|---|
Apr 29, 2024 Source: CSMAOR #224000140 | Sold | $2,450,000 |
Mar 26, 2024 Source: CSMAOR #224000140 | Pending | $2,495,000 |
Mar 14, 2024 Source: CSMAOR #224000140 | Contingent | $2,495,000 |
Jan 12, 2024 Source: CSMAOR #224000140 | Listed For Sale | $2,495,000 |
Nov 18, 2022 Source: N/A | Sold | $2,300,000 |
Oct 27, 2022 Source: CRMLS #V1-15222 | Contingent | $2,395,000 |
Oct 8, 2022 Source: CRMLS #V1-15222 | Listed For Sale | $2,395,000 |
Feb 22, 2019 Source: CSMAOR #218009926 | Sold | $2,200,000 |
Jan 30, 2019 Source: Agent Provided | Pending | $2,399,000 |
Jan 19, 2019 Source: Agent Provided | ListingRemoved | $10,000 |
Dec 6, 2018 Source: Agent Provided | Listed For Rent | $10,000 |
Aug 7, 2018 Source: Agent Provided | Listed For Sale | $2,399,000 |
Nov 25, 2013 Source: N/A | Sold | $325,000 |
Sep 26, 2013 Source: N/A | Listed For Sale | $350,000 |
Apr 25, 2013 Source: Agent Provided | ListingRemoved | $350,000 |
Oct 24, 2012 Source: Agent Provided | Listed For Sale | $350,000 |
Mar 14, 2012 Source: CLAW #11514993 | Sold | $295,000 |
Jan 12, 2011 Source: N/A | Sold | $150,000 |
| Year | Property tax | Tax assessment |
|---|---|---|
| 2026 | Unavailable | $2,548,980 |
Home facts updated by county records
Market trends in Westlake Village
Last updated August 2026
Avg. sale price
$1.41M
$134KMoM
Sale-to-List Price
97.5%
0.3%MoM
Price per sq ft
$684
$7MoM
Available listings
136
7MoM
Around this home
What Locals Say about Westlake Village
At least 112 Trulia users voted on each feature.

92 % Say car is needed

90 % Say it's dog friendly

89 % Say parking is easy

88 % Say people would walk alone at night

82 % Say there are sidewalks

81 % Say it's quiet

76 % Say there's holiday spirit

76 % Say yards are well-kept

69 % Say streets are well-lit

69 % Say they plan to stay for at least 5 years

67 % Say kids play outside

66 % Say there's wildlife

58 % Say it's walkable to restaurants

56 % Say it's walkable to grocery stores

55 % Say neighbors are friendly

41 % Say there are community events
Sourced by Trulia users. Learn more about our methodology.
LGBTQ Local Legal Protections
LGBTQ Local Legal Protections



The information being provided by CSMAR is for the visitor's personal, non-commercial use and may not be used for any purpose other than to identify prospective properties a visitor may be interested in purchasing or leasing. Information relating to properties referenced on this web site may originate from the Internet Data Exchange (IDX) program of CSMAR. This web site may reference real estate listing(s) held by a brokerage firm other than the broker and/or agent who owns this web site. Any information originating from CSMAR, relating to a property, regardless of source, including but not limited to square footages and lot sizes, is deemed reliable but not guaranteed and should be personally verified through personal inspection by and/or with the appropriate professionals. Listing data originating from CSMAR is copyrighted by CSMAR and is protected by all applicable copyright laws. Any dissemination of this information is in violation of copyright laws and is strictly prohibited.
Frequently asked questions about 310 Upper Lake Rd
- What is 310 Upper Lake Rd estimated to be worth?Trulia's estimated value for 310 Upper Lake Rd in Thousand Oaks, CA is $2,474,600.
- What is the price history for 310 Upper Lake Rd?310 Upper Lake Rd in Thousand Oaks, CA last sold for $2,450,000 in April 2024.
- Is Thousand Oaks a buyer's or seller's market?Thousand Oaks is currently a balanced market, based on recent for-sale activity.
- What's the median sale price in Thousand Oaks?The median sale price in Thousand Oaks is $1.41M. That is down $134K from the prior month.
- Does 310 Upper Lake Rd have air conditioning?Yes, 310 Upper Lake Rd in Thousand Oaks, CA has air conditioning.
- Does 310 Upper Lake Rd have laundry facilities?Yes, 310 Upper Lake Rd in Thousand Oaks, CA has laundry facilities.
Explore by feature - Pet Friendly
 NEW - 2 DAYS AGOSPECIAL OFFERPET FRIENDLYTotal price$2,813 - $5,114/moStudio-2 bd1-2 baThe Sanctuary at Thousand Oaks | 1872 Newbury Rd,
Newbury Park, CA 91320 NEW - 1 DAY AGOSPECIAL OFFERPET FRIENDLY$2,995 - $6,300/moStudio-2 bd1-2 baSantal Thousand Oaks | 299 Thousand Oaks Blvd,
Thousand Oaks, CA 91360 NEW - 1 DAY AGOSPECIAL OFFERPET FRIENDLYFURNISHED
 PET FRIENDLY
 SPECIAL OFFERPET FRIENDLY$2,499 - $3,849/mo1-3 bd1-2 baArrive Westlake Village | 645 Hampshire Rd,
Westlake Village, CA 91361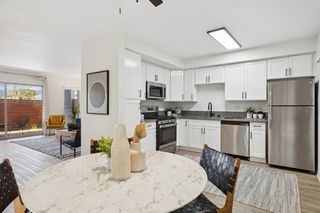 NEW - 1 DAY AGOSPECIAL OFFERPET FRIENDLYFURNISHED
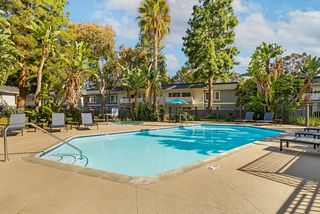 NEW - 1 DAY AGOSPECIAL OFFERPET FRIENDLY
 PET FRIENDLY
 NEW - 1 DAY AGOSPECIAL OFFERPET FRIENDLY$2,295 - $3,200/moStudio-2 bd1-2 baThe Linden Apartments | 2088 W Hillcrest Dr,
Newbury Park, CA 91320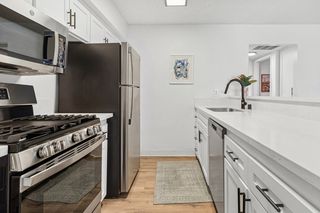 SPECIAL OFFERPET FRIENDLYFURNISHED
Explore by feature - Garage
- SPECIAL OFFERPET FRIENDLY
 PET FRIENDLY
 PET FRIENDLY$4,550 - $4,600/mo3 bd3 baRancho Serrano - Townhomes | 1211-1292 Paseo Rancho Serrano,
Thousand Oaks, CA 91362 PET FRIENDLY
 PET FRIENDLY
 PET FRIENDLY
 NEW - 19 HRS AGOAPPLY INSTANTLYPET FRIENDLY
 NEW - 2 DAYS AGOAPPLY INSTANTLYPET FRIENDLYFURNISHED
 NEW - 2 DAYS AGOAPPLY INSTANTLY
 APPLY INSTANTLYPET FRIENDLY
Explore by feature - Air Conditioning
- NEW - 1 DAY AGOSPECIAL OFFERPET FRIENDLY$2,995 - $6,300/moStudio-2 bd1-2 baSantal Thousand Oaks | 299 Thousand Oaks Blvd,
Thousand Oaks, CA 91360 - PET FRIENDLY
- NEW - 1 DAY AGOSPECIAL OFFERPET FRIENDLY
- PET FRIENDLY
- NEW - 1 DAY AGOSPECIAL OFFERPET FRIENDLY$2,295 - $3,200/moStudio-2 bd1-2 baThe Linden Apartments | 2088 W Hillcrest Dr,
Newbury Park, CA 91320  NEW - 1 DAY AGOPET FRIENDLY$2,102 - $3,108/moStudio-2 bd1 baCharter Oaks Apartments | 887 Saint Charles Dr,
Thousand Oaks, CA 91360 NEW - 1 DAY AGOPET FRIENDLY$2,071 - $3,445/mo1-3 bd1-2 baSt. Charles Oaks Apartments | 800 Saint Charles Dr,
Thousand Oaks, CA 91360- PET FRIENDLY
- PET FRIENDLY$4,550 - $4,600/mo3 bd3 baRancho Serrano - Townhomes | 1211-1292 Paseo Rancho Serrano,
Thousand Oaks, CA 91362 - PET FRIENDLY
Explore by feature - Pool
- NEW - 2 DAYS AGOSPECIAL OFFERPET FRIENDLYTotal price$2,813 - $5,114/moStudio-2 bd1-2 baThe Sanctuary at Thousand Oaks | 1872 Newbury Rd,
Newbury Park, CA 91320 - NEW - 1 DAY AGOSPECIAL OFFERPET FRIENDLY$2,995 - $6,300/moStudio-2 bd1-2 baSantal Thousand Oaks | 299 Thousand Oaks Blvd,
Thousand Oaks, CA 91360 - NEW - 1 DAY AGOSPECIAL OFFERPET FRIENDLYFURNISHED
- PET FRIENDLY
- SPECIAL OFFERPET FRIENDLY$2,499 - $3,849/mo1-3 bd1-2 baArrive Westlake Village | 645 Hampshire Rd,
Westlake Village, CA 91361 - NEW - 1 DAY AGOSPECIAL OFFERPET FRIENDLYFURNISHED
- NEW - 1 DAY AGOSPECIAL OFFERPET FRIENDLY
- PET FRIENDLY
- NEW - 1 DAY AGOSPECIAL OFFERPET FRIENDLY$2,295 - $3,200/moStudio-2 bd1-2 baThe Linden Apartments | 2088 W Hillcrest Dr,
Newbury Park, CA 91320 - SPECIAL OFFERPET FRIENDLYFURNISHED
Explore by feature - Washer/dryer
- NEW - 2 DAYS AGOSPECIAL OFFERPET FRIENDLYTotal price$2,813 - $5,114/moStudio-2 bd1-2 baThe Sanctuary at Thousand Oaks | 1872 Newbury Rd,
Newbury Park, CA 91320 - NEW - 1 DAY AGOSPECIAL OFFERPET FRIENDLY$2,995 - $6,300/moStudio-2 bd1-2 baSantal Thousand Oaks | 299 Thousand Oaks Blvd,
Thousand Oaks, CA 91360 - NEW - 1 DAY AGOSPECIAL OFFERPET FRIENDLYFURNISHED
- PET FRIENDLY
- SPECIAL OFFERPET FRIENDLY$2,499 - $3,849/mo1-3 bd1-2 baArrive Westlake Village | 645 Hampshire Rd,
Westlake Village, CA 91361 - NEW - 1 DAY AGOSPECIAL OFFERPET FRIENDLYFURNISHED
- NEW - 1 DAY AGOSPECIAL OFFERPET FRIENDLY
- PET FRIENDLY
- NEW - 1 DAY AGOSPECIAL OFFERPET FRIENDLY$2,295 - $3,200/moStudio-2 bd1-2 baThe Linden Apartments | 2088 W Hillcrest Dr,
Newbury Park, CA 91320 - SPECIAL OFFERPET FRIENDLYFURNISHED
Explore by feature - Outdoor Space
- NEW - 19 HRS AGOAPPLY INSTANTLYPET FRIENDLY
- APPLY INSTANTLYPET FRIENDLY
 APPLY INSTANTLYPET FRIENDLY
 APPLY INSTANTLYPET FRIENDLY
 APPLY INSTANTLYPET FRIENDLYFURNISHED
 PET FRIENDLYFURNISHED
 APPLY INSTANTLYPET FRIENDLYFURNISHED
 APPLY INSTANTLYPET FRIENDLY
 APPLY INSTANTLYPET FRIENDLYFURNISHED
Apartments for Rent
- PET FRIENDLY$2,499 - $3,849/mo1-3 bd1-2 baArrive Westlake Village | 645 Hampshire Rd,
Westlake Village, CA 91361 - NEW - 1 DAY AGOPET FRIENDLYFURNISHED
- NEW - 1 DAY AGOPET FRIENDLY$2,995 - $6,300/moStudio-2 bd1-2 baSantal Thousand Oaks | 299 Thousand Oaks Blvd,
Thousand Oaks, CA 91360  PET FRIENDLY$2,891 - $3,323/mo2-3 bd1-2 baThe Meadows of Westlake Village | 603 Hampshire Rd,
Westlake Village, CA 91361- PET FRIENDLY
 APPLY INSTANTLYPET FRIENDLY
 See more homes for rent inThousand Oaks
Off Market Homes Near 310 Upper Lake Rd
 SOLDSEP 23, 2026The ONE Luxury Properties
 SOLDSEP 23, 2026Berkshire Hathaway HomeServices California Properties
 SOLDSEP 23, 2026Century 21 Masters
 SOLDSEP 22, 2026Beverly and Company Inc.
 SOLDSEP 22, 2026Rodeo Realty
 SOLDSEP 22, 2026The ONE Luxury Properties
 SOLDSEP 18, 2026Engel & Voelkers Pasadena
 SOLDSEP 18, 2026Keller Williams Exclusive Properties
 See more homes for sale inThousand Oaks


Homes for sale near 310 Upper Lake Rd
 0.28 ACRESSotheby's International Realty
 OPEN SUN, 1-4PM0.25 ACRESChad Singer DRE # 02046735, Amalfi Estates
 0.43 ACRESEngel & Voelkers, Westlake Village
 0.28 ACRESTrusted Real Estate Ent.
 0.43 ACRESEngel & Voelkers, Westlake Village
 Karsten Demers DRE # 01962663, Coldwell Banker Realty
 Ryan Real Estate & Development
 NEW CONSTRUCTION1.13 ACRESCompass
 OPEN SAT, 1-4PM0.75 ACRESRodeo Realty
- See more homes for sale inThousand Oaks


- Results are loading