


$495,600
 3 Beds
 3 Baths
 2,181 sqft
310 Lakeside Dr, Brandon, MS 39047
Est. Refi. Payment $3,043/mo*
Refinance Your HomeHome Value
Trulia Estimate
$496KSince last month
Decreased$1K (-0.2%)Since last year
Increased$18K (+3.8%)Learn more about this home's value by checking out its Trulia Estimate, the value of nearby homes, and how much similar homes have sold for.
Trulia Estimate
The of this home's value increased by +126% in the last 10 years
| Month | Estimated value |
|---|---|
2026 | |
| September 2026 | $496K |
| August 2026 | $497K |
| July 2026 | $501K |
| June 2026 | $500K |
| May 2026 | $496K |
| April 2026 | $496K |
| March 2026 | $493K |
| February 2026 | $495K |
| January 2026 | $494K |
2025 | |
2024 | |
2023 | |
2022 | |
2021 | |
2020 | |
2019 | |
2018 | |
2017 | |
2016 | |
Comparable sales
These are recently sold homes that have a similar location or other similar features to this home, like bedrooms, bathrooms, and square footage. Get a sense of the expected prices in the area by viewing these homes.Address | Distance | Property Type | Sold Price | Sold Date | Bed | Bath | Sqft |
|---|---|---|---|---|---|---|---|
0.56 | Single-Family Home | - | 11/14/25 | 3 | 2 | 1,600 | |
0.13 | Single-Family Home | - | 12/29/25 | 3 | 2 | 1,696 | |
0.37 | Single-Family Home | - | 02/23/26 | 3 | 2 | 1,366 | |
0.39 | Single-Family Home | - | 07/10/26 | 3 | 2 | 1,688 | |
0.43 | Single-Family Home | - | 03/04/26 | 3 | 2 | 1,554 | |
0.29 | Single-Family Home | - | 10/17/25 | 2 | 2 | 1,200 | |
0.59 | Single-Family Home | - | 06/10/26 | 2 | 2 | 1,601 | |
0.47 | Single-Family Home | - | 01/30/26 | 3 | 2 | 1,526 | |
0.57 | Single-Family Home | - | 10/29/25 | 2 | 2 | 1,488 |
Nearby home prices
Get a sense of expected prices in the area by checking the value of nearby homes.Address | Distance | Price | Bed | Bath | Sqft | Status |
|---|---|---|---|---|---|---|
0.10 | $257,600 | 3 | 2 | 1,759 | Off Market | |
0.13 | - | 3 | 2 | 1,696 | Recently Sold | |
0.14 | $272,700 | 3 | 2 | 1,713 | Off Market | |
0.11 | $231,300 | 3 | 2 | 1,523 | Off Market | |
0.15 | - | - | - | - | Off Market | |
0.15 | $304,600 | 4 | 2 | 1,640 | Off Market | |
0.17 | - | 2 | 1.5 | 1,152 | Recently Sold | |
0.16 | $300,000 | 4 | 2.5 | 2,702 | For Sale | |
0.17 | $170,500 | 3 | 2 | 1,243 | Off Market | |
0.18 | $288,000 | 3 | 2.5 | 2,500 | For Sale | |
0.22 | $231,100 | 3 | 2 | 1,471 | Off Market |
Local Information
- Map ViewExplore the area around 310 Lakeside Dr.

- Schools1 Preschool School1 Elementary School1 Middle School1 High School

- Shop & Eat

-- mins to
Home Highlights

Single-Family Home

Built in 1985

2,181 sqft

$227/sqft

2 Car Garage
About this House
Stunning Waterfront on the Reservoir. This home has been completely remodeled! Beautifully remodeled home where every detail has been handled with care. The kitchen is a showstopper. Handcrafted shaker cabinets (because factory-made just isn't the same) pair perfectly with ultra high-end quartz countertops that could make any meal look Instagram-worthy. The Frigidaire Gallery Gas Oven features a built-in air fryer, allowing for crispy wings without the need for countertop clutter. The KitchenAid Smooth-Top 5-Burner Radiant Cooktop brings the heat—literally—and the Frigidaire Gallery Dishwasher handles the aftermath. The upgrades don't stop in the kitchen. The entire home got the HGTV treatment with Commercial Grade luxury vinyl plank flooring that looks like hardwood but stands up to real life. Custom barn doors give it that farmhouse-chic feel without going full shiplap overload. The bathrooms? A spa-like experience with Satori Statuario polished porcelain tile (marble vibes, zero stress) and Delta high-end fixtures because details matter. Full LED lighting makes everything brighter while keeping the electric bill in check, and a smart thermostat means you're always one step ahead our Mississippi's wild weather swings. Now, let's talk about what you don't have to worry about. A brand-new roof? Check. Brand-new windows. New Blown R30 insulation!!! Even the garage has an epoxy-coated floor that's so clean, you might actually park inside instead of just using it for storage. The brand-new garage door and motor keep things running smoothly, and the freshly landscaped yard means instant curb appeal—no green thumb required. Now this is what lake-style living is all about: Fish, kayak, or just sit back and sip coffee while pretending to be productive. The newly upgraded seawall is built to last, and the gas line outside is already installed, so whether it's a grill or a full outdoor kitchen, you're all set. Private patio access from the master suite means lake views from the moment you wake up. All on one level. Not only is the home fantastic, but so is the price!
310 Lakeside Drive won't be on the market long. Schedule your showing before someone else claims it first.
310 Lakeside Drive won't be on the market long. Schedule your showing before someone else claims it first.
310 Lakeside Dr, Brandon, MS 39047 is a 3 bedroom, 3 bathroom, 2,181 sqft single-family home built in 1985. It was last sold on Oct 6, 2025. This property is not currently displayed as for sale or rent on Trulia. The Trulia Estimate is $495,600, with a rent estimate of $2,491/month.
Last check for updates: about 5 hours ago
Listed by Kris Koziol, (601) 977-9411
Keller Williams
Bought with: Bailey Canada, (601) 622-6459, Southern Homes Real Estate
Source: MLS United, MLS#4119884
Home Details for 310 Lakeside Dr

|
|---|
MLS Status: Closed |

|
|---|
Interior Details Number of Rooms: 9Types of Rooms: Bedroom, Bathroom, Family Room, Kitchen, Living Room |
Beds & Baths Number of Bedrooms: 3Number of Bathrooms: 3Number of Bathrooms (full): 3 |
Dimensions and Layout Living Area: 2181 Square Feet |
Appliances & Utilities Utilities: Cable Connected, Electricity Available, Natural Gas Connected, Sewer Connected, Water Connected, Natural Gas in KitchenAppliances: Convection Oven, Dishwasher, Gas Cooktop, Gas Water Heater, Microwave, Vented Exhaust Fan, Washer, Water HeaterDishwasherLaundry: Electric Dryer Hookup,Inside,Laundry Room,Main Level,Washer HookupMicrowaveWasher |
Heating & Cooling Heating: Central,Fireplace(s)Has CoolingAir Conditioning: Ceiling Fan(s),Central Air,GasHas HeatingHeating Fuel: Central |
Fireplace & Spa Has a Fireplace |
Gas & Electric Has Electric on Property |
Windows, Doors, Floors & Walls Window: Insulated WindowsDoor: Dead Bolt Lock(s)Flooring: Vinyl, Tile |
Levels, Entrance, & Accessibility Stories: 1Levels: OneFloors: Vinyl, Tile |
View Has a ViewView: Water |
Security Security: Secured Garage/Parking, Security Lights, Smoke Detector(s) |

|
|---|
Exterior Home Features Roof: Architectural ShinglesPatio / Porch: Front Porch, SlabOther Structures: Barn(s)Exterior: LightingFoundation: SlabNo Private Pool |
Parking & Garage Number of Garage Spaces: 2Number of Covered Spaces: 2No CarportHas a GarageHas an Attached GarageHas Open ParkingParking Spaces: 2Parking: Attached,Garage Faces Front,Parking Pad,Storage |
Frontage WaterfrontWaterfront: Boat Launch, Lake Front, Reservoir, WaterfrontOn Waterfront |
Water & Sewer Sewer: Public Sewer |

|
|---|
Year Built Year Built: 1985 |
Property Type / Style Property Type: ResidentialProperty Subtype: Residential, Single Family ResidenceStructure Type: HouseArchitecture: Ranch |
Building Construction Materials: BrickNot a New Construction |
Property Information Parcel Number: H12e00000400250 |

|
|---|
Price List Price: $489,000 |
Status Change & Dates Off Market Date: Wed Sep 10 2025 |

|
|---|

|
|---|
Direction & Address City: BrandonCommunity: Harbor View |
School Information Elementary School: FlowoodJr High / Middle School: Northwest Rankin MiddleHigh School: Northwest Rankin |

|
|---|
Building Area Building Area: 2181 Square Feet |

|
|---|
Community Features: Boating, Fishing, Lake |

|
|---|
Has an HOA |

|
|---|
Lot Area: 2178 sqft |

|
|---|
Mobile Home Park Mobile Home Units: Feet |

|
|---|
Mls Number: 4119884Water ViewWater View: Water |

|
|---|
BoatingFishingLake |
Price and Tax history
| Date | Event | Price |
|---|---|---|
Oct 6, 2025 Source: MLS United #4119884 | Sold | -- |
Sep 10, 2025 Source: MLS United #4119884 | Pending | $489,000 |
Aug 7, 2025 Source: MLS United #4119884 | PriceChange | $489,000 Price decreased by 2% |
Jul 19, 2025 Source: MLS United #4119884 | Listed For Sale | $499,000 |
Apr 17, 2025 Source: MLS United #4105259 | Sold | -- |
Mar 19, 2025 Source: MLS United #4105259 | Pending | $479,777 |
Mar 19, 2025 Source: MLS United #4105259 | PendingToActive | $479,777 |
Mar 8, 2025 Source: MLS United #4105259 | Pending | $479,777 |
Mar 1, 2025 Source: MLS United #4105259 | Listed For Sale | $479,777 |
| Year | Property tax | Tax assessment |
|---|---|---|
| 2025 | $3,756 | $220,530 |
Home facts updated by county records
Market trends in Brandon
Last updated August 2026
Avg. sale price
$298K
$833MoM
Sale-to-List Price
98.9%
Price per sq ft
$167
$0MoM
Available listings
400
22MoM
Around this home
What Locals Say about Brandon
At least 268 Trulia users voted on each feature.

95 % Say car is needed

92 % Say parking is easy

88 % Say yards are well-kept

88 % Say it's dog friendly

81 % Say there's holiday spirit

77 % Say it's quiet

76 % Say kids play outside

73 % Say people would walk alone at night

61 % Say neighbors are friendly

57 % Say they plan to stay for at least 5 years

53 % Say streets are well-lit

51 % Say there are sidewalks

42 % Say there's wildlife

39 % Say there are community events

28 % Say it's walkable to grocery stores

20 % Say it's walkable to restaurants
Sourced by Trulia users. Learn more about our methodology.
LGBTQ Local Legal Protections
LGBTQ Local Legal Protections



Information is deemed to be reliable but not guaranteed. Copyright 2026 MLS United, LLC.
Frequently asked questions about 310 Lakeside Dr
- What is 310 Lakeside Dr estimated to be worth?Trulia's estimated value for 310 Lakeside Dr in Brandon, MS is $495,600.
- What is the price history for 310 Lakeside Dr?310 Lakeside Dr in Brandon, MS last sold in October 2025.
- Is Brandon a buyer's or seller's market?Brandon is currently a buyer's market, based on recent for-sale activity.
- What's the median sale price in Brandon?The median sale price in Brandon is $298K. That is up $833 from the prior month.
- Does 310 Lakeside Dr have air conditioning?Yes, 310 Lakeside Dr in Brandon, MS has air conditioning.
- Does 310 Lakeside Dr have laundry facilities?Yes, 310 Lakeside Dr in Brandon, MS has laundry facilities.
Explore by feature - Pet Friendly
 PET FRIENDLY
 NEW - 8 HRS AGOPET FRIENDLY
 NEW - 1 DAY AGOPET FRIENDLY
 PET FRIENDLY$1,558 - $1,899/mo1-3 bd1-2 baThe Vineyard at Castlewoods Apartment Homes | 1000 Vineyard Dr,
Brandon, MS 39047 NEW - 2 HRS AGOPET FRIENDLY$1,898 - $2,075/mo1-3 bd1-2 baLakeshore Pointe Apartment Homes | 111 Lakeshore Dr,
Brandon, MS 39047 APPLY INSTANTLYPET FRIENDLY
 PET FRIENDLY
 PET FRIENDLY
 PET FRIENDLY
 PET FRIENDLY
Explore by feature - Garage
 NEW - 1 DAY AGOAPPLY INSTANTLYPET FRIENDLY
 PET FRIENDLY
 PET FRIENDLY
 PET FRIENDLY
 PET FRIENDLY
 NEW - 2 DAYS AGOAPPLY INSTANTLYPET FRIENDLY
 NEW - 2 DAYS AGOAPPLY INSTANTLYPET FRIENDLY
 APPLY INSTANTLYPET FRIENDLY
 APPLY INSTANTLY
 APPLY INSTANTLYFURNISHED
Explore by feature - Air Conditioning
- PET FRIENDLY
- NEW - 1 DAY AGOAPPLY INSTANTLYPET FRIENDLY
- APPLY INSTANTLYPET FRIENDLY
 APPLY INSTANTLY
 PET FRIENDLY
- PET FRIENDLY
- PET FRIENDLY
- NEW - 2 DAYS AGOAPPLY INSTANTLYPET FRIENDLY
- NEW - 2 DAYS AGOAPPLY INSTANTLYPET FRIENDLY
 APPLY INSTANTLYPET FRIENDLY
Explore by feature - Pool
- PET FRIENDLY
- NEW - 8 HRS AGOPET FRIENDLY
- NEW - 1 DAY AGOPET FRIENDLY
- PET FRIENDLY$1,558 - $1,899/mo1-3 bd1-2 baThe Vineyard at Castlewoods Apartment Homes | 1000 Vineyard Dr,
Brandon, MS 39047 - NEW - 2 HRS AGOPET FRIENDLY$1,898 - $2,075/mo1-3 bd1-2 baLakeshore Pointe Apartment Homes | 111 Lakeshore Dr,
Brandon, MS 39047 - NEW - 1 DAY AGOAPPLY INSTANTLYPET FRIENDLY
- APPLY INSTANTLYPET FRIENDLY
 PET FRIENDLY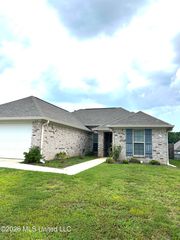
 PET FRIENDLY
Explore by feature - Washer/dryer
- PET FRIENDLY
- NEW - 8 HRS AGOPET FRIENDLY
- NEW - 1 DAY AGOPET FRIENDLY
- PET FRIENDLY$1,558 - $1,899/mo1-3 bd1-2 baThe Vineyard at Castlewoods Apartment Homes | 1000 Vineyard Dr,
Brandon, MS 39047 - NEW - 2 HRS AGOPET FRIENDLY$1,898 - $2,075/mo1-3 bd1-2 baLakeshore Pointe Apartment Homes | 111 Lakeshore Dr,
Brandon, MS 39047 - NEW - 1 DAY AGOAPPLY INSTANTLYPET FRIENDLY
- APPLY INSTANTLYPET FRIENDLY
- APPLY INSTANTLY
- PET FRIENDLY
- PET FRIENDLY
Explore by feature - Outdoor Space
- APPLY INSTANTLYPET FRIENDLY
 APPLY INSTANTLY
 PET FRIENDLY
 PET FRIENDLY
- PET FRIENDLY
 PET FRIENDLY
 PET FRIENDLY
- PET FRIENDLY
- NEW - 2 DAYS AGOAPPLY INSTANTLYPET FRIENDLY
 APPLY INSTANTLYPET FRIENDLYFURNISHED
Apartments for Rent
- NEW - 8 HRS AGOPET FRIENDLY
- PET FRIENDLY$1,558 - $1,899/mo1-3 bd1-2 baThe Vineyard at Castlewoods Apartment Homes | 1000 Vineyard Dr,
Brandon, MS 39047 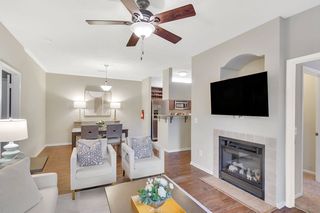 NEW - 1 DAY AGOPET FRIENDLY
- PET FRIENDLY
- NEW - 2 HRS AGOPET FRIENDLY$1,898 - $2,075/mo1-3 bd1-2 baLakeshore Pointe Apartment Homes | 111 Lakeshore Dr,
Brandon, MS 39047  See more homes for rent inBrandon
Off Market Homes Near 310 Lakeside Dr
 SOLDAUG 6, 2026
 SOLDMAY 20, 2026
 SOLDAPR 6, 2026Zakk Varughese, HomesRX, My State MLS
 SOLDJAN 20, 2026
 SOLDNOV 21, 2025Isabella Howell, Coltmor Realty Co., My State MLS
 SOLDNOV 21, 2025Isabella Howell, Coltmor Realty Co., My State MLS
 OFF MARKET
 See more homes for sale inBrandon
Homes for sale near 310 Lakeside Dr


- Results are loading