


$559,900
Original price: $589,900
 5 Beds
 2.5 Baths
 2,660 sqft (on 0.38 acres)
310 E Park Dr, Greenville, OH 45331
Est. Mortgage $3,489/mo*
Get Pre-QualifiedHome Highlights

Single-Family Home

Built in 1940

0.38 acre lot

$210/sqft

2 Car Garage
Local Information
- Map ViewExplore the area around 310 E Park Dr.

- Schools1 Preschool School2 Elementary Schools1 Middle School1 High School

- Shop & Eat

-- mins to
About this House
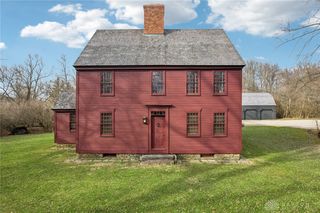
Welcome to 310 E Park Drive, a beautifully renovated 1940s Cape Cod set on three lots within Greenville City Park. This 5-bedroom, 2.5-bath home combines timeless character with thoughtful modern updates in a truly park-like setting surrounded by mature trees and wide lawns.
Inside, original hardwood doors, natural woodwork, and built-ins preserve the home’s historic charm, while extensive renovations make it ideal for modern living. The living room features a masonry gas fireplace, and a second wood-burning fireplace anchors the partially finished basement retreat.
The kitchen was completely reimagined through a substantial 12' x 20' addition featuring custom inset cabinetry, updated countertops, and seamless flow into the surrounding living spaces. Full-frame windows with period-correct grids were installed throughout, maintaining the home’s architectural integrity. Custom hand-cut checkered tile extends from the front entry through the kitchen, while first-floor hardwood flooring was carefully matched to the original woodwork for visual continuity.
Major improvements include updated plumbing, electrical, insulation, ductwork, roof, gutter guards, and extensive concrete work including sidewalks, curbs, patio, and driveway. A charming picket fence completes the exterior.
Additional living spaces include a Florida room, basement playroom area with two stair accesses, private dressing room off the primary bedroom, and a library featuring a custom queen wall bed for flexible guest accommodations. A mini-split system provides independent climate control in the bedroom above the garage.
The detached garage with loft and separate electric service offers exceptional flexibility for storage, workshop space, or future possibilities, while the attached two-car garage adds everyday convenience.
Carefully preserved and extensively improved, this home offers warmth, craftsmanship, and a rare setting directly within Greenville City Park.
Inside, original hardwood doors, natural woodwork, and built-ins preserve the home’s historic charm, while extensive renovations make it ideal for modern living. The living room features a masonry gas fireplace, and a second wood-burning fireplace anchors the partially finished basement retreat.
The kitchen was completely reimagined through a substantial 12' x 20' addition featuring custom inset cabinetry, updated countertops, and seamless flow into the surrounding living spaces. Full-frame windows with period-correct grids were installed throughout, maintaining the home’s architectural integrity. Custom hand-cut checkered tile extends from the front entry through the kitchen, while first-floor hardwood flooring was carefully matched to the original woodwork for visual continuity.
Major improvements include updated plumbing, electrical, insulation, ductwork, roof, gutter guards, and extensive concrete work including sidewalks, curbs, patio, and driveway. A charming picket fence completes the exterior.
Additional living spaces include a Florida room, basement playroom area with two stair accesses, private dressing room off the primary bedroom, and a library featuring a custom queen wall bed for flexible guest accommodations. A mini-split system provides independent climate control in the bedroom above the garage.
The detached garage with loft and separate electric service offers exceptional flexibility for storage, workshop space, or future possibilities, while the attached two-car garage adds everyday convenience.
Carefully preserved and extensively improved, this home offers warmth, craftsmanship, and a rare setting directly within Greenville City Park.
Last check for updates: about 23 hours ago
Listing courtesy of Nicholas Huscroft, (330) 249-3499
Chosen Real Estate Group
Originating MLS: Dayton Area Board of REALTORS
Source: DABR MLS, MLS#959958
Also Listed on DABR MLS.
Home Details for 310 E Park Dr

|
|---|
Interior Details Basement: FullNumber of Rooms: 9Types of Rooms: Master Bedroom, Bedroom, Family Room, Kitchen, Laundry, Living Room |
Beds & Baths Number of Bedrooms: 5Number of Bathrooms: 3Number of Bathrooms (full): 2Number of Bathrooms (half): 1Number of Bathrooms (main level): 1 |
Dimensions and Layout Living Area: 2660 Square Feet |
Heating & Cooling Heating: Natural GasHas CoolingAir Conditioning: Central AirHas HeatingHeating Fuel: Natural Gas |
Levels, Entrance, & Accessibility Levels: One and One Half |

|
|---|
Parking & Garage Number of Garage Spaces: 2Number of Covered Spaces: 2Has a GarageHas an Attached GarageParking Spaces: 2Parking: Attached,Garage,Two Car Garage |

|
|---|
Days on Market: 120 |

|
|---|
Year Built Year Built: 1940 |
Property Type / Style Property Type: ResidentialProperty Subtype: Single Family Residence |
Building Construction Materials: Frame, Wood Siding |
Property Information Parcel Number: F27221226030412300 |

|
|---|
Price List Price: $559,900Price Per Sqft: $210 |
Status Change & Dates Possession Timing: Close Of Escrow |

|
|---|
MLS Status: Active |

|
|---|
Direction & Address City: GreenvilleCommunity: Parkside Add |
School Information Elementary School District: GreenvilleJr High / Middle School District: GreenvilleHigh School District: Greenville |

|
|---|
Listing Agent Listing ID: 959958 |

|
|---|
Building Area Building Area: 2660 Square Feet |

|
|---|
Association for this Listing: Dayton Area Board of REALTORSNo HOA |

|
|---|
Lot Area: 0.38 acres |

|
|---|
BasementMls Number: 959958Living Area Range Units: Square FeetAttribution Contact: (330) 249-3499Below Grade Unfinished Area: 1064Universal Property Id: US-39037-N-F27221226030412300-R-N |
Around this home
The GreatSchools Rating compares schools on a variety of school quality indicators including test scores, college readiness, equity and more. Learn more.

What Locals Say about Greenville
At least 45 Trulia users voted on each feature.

84 % Say parking is easy

82 % Say yards are well-kept

79 % Say car is needed

76 % Say it's dog friendly

71 % Say there's holiday spirit

68 % Say there are sidewalks

66 % Say kids play outside

61 % Say it's walkable to restaurants

60 % Say streets are well-lit

57 % Say it's walkable to grocery stores

52 % Say people would walk alone at night

51 % Say they plan to stay for at least 5 years

51 % Say there's wildlife

48 % Say neighbors are friendly

44 % Say it's quiet

12 % Say there are community events
Sourced by Trulia users. Learn more about our methodology.
Market trends in Greenville
Last updated August 2026
Avg. sale price
—
Sale-to-List Price
—
Price per sq ft
—
Available listings
65
5MoM
Home Value
Trulia Estimate
$533KSince last month
Decreased$21K (-3.8%)Since last year
Increased$254K (+90.9%)Since last sale
Increased$359K (+206.1%)Learn more about this home's value by checking out its Trulia Estimate, the value of nearby homes, and how much similar homes have sold for.
Trulia Estimate
The of this home's value increased by +243% in the last 10 years
| Month | Estimated value |
|---|---|
2026 | |
| September 2026 | $533K |
| August 2026 | $554K |
| July 2026 | $558K |
| June 2026 | $561K |
| May 2026 | $576K |
| March 2026 | $294K |
| February 2026 | $270K |
| January 2026 | $268K |
2025 | |
2024 | |
2023 | |
2022 | |
2021 | |
2020 | |
2019 | |
2018 | |
2017 | |
2016 | |
Comparable sales
These are recently sold homes that have a similar location or other similar features to this home, like bedrooms, bathrooms, and square footage. Get a sense of the expected prices in the area by viewing these homes.Address | Distance | Property Type | Sold Price | Sold Date | Bed | Bath | Sqft |
|---|---|---|---|---|---|---|---|
0.15 | Single-Family Home | $197,900 | 01/05/26 | 3 | 2.5 | 2,710 | |
0.15 | Single-Family Home | $202,000 | 09/25/25 | 4 | 2 | 1,824 | |
0.20 | Single-Family Home | $202,900 | 02/25/26 | 4 | 2 | 1,960 | |
0.16 | Single-Family Home | $215,000 | 05/18/26 | 4 | 2 | 1,838 | |
0.38 | Single-Family Home | $356,000 | 10/24/25 | 4 | 2.5 | 2,776 | |
0.43 | Single-Family Home | $260,000 | 08/31/26 | 3 | 2 | 2,279 | |
0.37 | Single-Family Home | $263,500 | 04/20/26 | 3 | 2 | 1,871 | |
0.41 | Single-Family Home | $229,900 | 10/27/25 | 3 | 1.5 | 1,300 | |
0.37 | Single-Family Home | $195,000 | 02/20/26 | 3 | 1.5 | 1,461 |
Nearby home prices
Get a sense of expected prices in the area by checking the value of nearby homes.Address | Distance | Price | Bed | Bath | Sqft | Status |
|---|---|---|---|---|---|---|
0.06 | $359,300 | 3 | 2.5 | 1,826 | Off Market | |
0.09 | $47,333 | 3 | 1 | 960 | Recently Sold | |
0.10 | $357,900 | 4 | 3 | 3,249 | Off Market | |
0.07 | $251,700 | 2 | 1.5 | 1,877 | Off Market | |
0.08 | $282,800 | 3 | 1.5 | 2,269 | Off Market | |
0.13 | $196,000 | 2 | 1 | - | Recently Sold | |
0.13 | $173,500 | 3 | 1 | 1,225 | Recently Sold | |
0.10 | $180,100 | 3 | 1 | 960 | Off Market | |
0.13 | $322,500 | 3 | 2.5 | 1,419 | Off Market | |
0.13 | $340,200 | 2 | 3.5 | 1,458 | Off Market | |
0.13 | $210,100 | 3 | 1 | 1,008 | Off Market |
Price and Tax history
| Date | Event | Price |
|---|---|---|
Aug 31, 2026 Source: DABR MLS #959958 | PriceChange | $559,900 Price decreased by 5% |
May 24, 2026 Source: DABR MLS #959958 | Listed For Sale | $589,900 |
Aug 30, 2019 Source: N/A | Sold | $174,000 |
Jul 29, 2019 Source: Agent Provided | PriceChange | $214,900 Price decreased by 2% |
Jun 25, 2019 Source: Agent Provided | PriceChange | $219,900 Price decreased by 2% |
Jun 15, 2019 Source: Agent Provided | Listed For Sale | $224,900 |
| Year | Property tax | Tax assessment |
|---|---|---|
| 2025 | $3,304 | $267,320 |
Home facts updated by county records
LGBTQ Local Legal Protections
LGBTQ Local Legal Protections



Nicholas Huscroft, Chosen Real Estate Group
Agent Phone: (330) 249-3499
IDX information is provided exclusively for personal, non-commercial use, and may not be used for any purpose other than to identify prospective properties consumers may be interested in purchasing.
Copyright Dayton Area Board of Realtors. All rights reserved. Information is deemed reliable but not guaranteed.
Copyright Dayton Area Board of Realtors. All rights reserved. Information is deemed reliable but not guaranteed.
Similar Homes You May Like
 0.48 ACRESBrody Tarter, RE/MAX Evolve, IRMLS
 5 ACRES
 0.61 ACRESMelissa Cleary, Glasshouse Realty Group
 5.21 ACRESShari L Thokey, Galbreath REALTORS
 3.21 ACRESJoni Schumann, Irongate Inc.
 FOR SALE BY OWNER5 ACRES
 9.38 ACRESShaun M Hayes, BHHS Professional Realty
 OPEN SAT, 10-12PM5 ACRESTaylor Yount, Plum Tree Realty
 1.89 ACRESSue E Bowman, Howard Hanna Real Estate Serv
 3.13 ACRESAngela Powell, Howard Hanna Real Estate Serv
 1 ACREJeff Rademachir, First Choice Realty
 3.64 ACRESShaun M Hayes, BHHS Professional Realty
 OPEN THU, 4-6PM0.58 ACRESSue E Bowman, Howard Hanna Real Estate Serv
 1.08 ACRESOlivia Nicodemus, Streetlight Realty LLC
 5.04 ACRESCarli Amlin, RE/MAX Alliance Realty
 1.95 ACRES
 Sue E Bowman, Howard Hanna Real Estate Serv
 0.4 ACRESJeff Rademachir, First Choice Realty
 6.47 ACRESKatie Homan, Howard Hanna Real Estate Serv
 5.75 ACRESDarren Leis, Leis Realty Company
 14.19 ACRESTodd Harter, Leis Realty Company
 7.34 ACRESFrank L Marchal, DJ Rose Realty
 1.59 ACRESSue Bowman, Howard Hanna Real Estate Services
 0.89 ACRESIndy J Sumner, Coldwell Banker Heritage
 6.63 ACRESJames Gullett, Coldwell Banker Heritage
 AUCTION23.42 ACRESHarry Kindrick Jr, NavX Realty, LLC
 NEW - 2 DAYS AGO0.89 ACRESAnita Pollard, DJ Rose Realty and Associates
 0.25 ACRES
 1.86 ACRES
 AUCTION0.95 ACRES
 Arielle Feustel, Keller Williams Advisors Rlty
 Arielle Feustel, Keller Williams Advisors Rlty
 Arielle Feustel, Keller Williams Advisors Rlty
- Arielle Feustel, Keller Williams Advisors Rlty
- Arielle Feustel, Keller Williams Advisors Rlty
 Arielle Feustel, Keller Williams Advisors Rlty
 See more homes for sale inGreenville


New Listings near 310 E Park Dr
- 1.89 ACRESSue E Bowman, Howard Hanna Real Estate Serv
- 7.34 ACRESFrank L Marchal, DJ Rose Realty
 1.85 ACRESDarren Leis, Leis Realty Company
 2.23 ACRESMichel Werner, DJ Rose Realty
- 1.59 ACRESSue Bowman, Howard Hanna Real Estate Services
 5.93 ACRESSue E Bowman, Howard Hanna Real Estate Serv
 FOR SALE BY OWNER0.25 ACRES
- 14.19 ACRESTodd Harter, Leis Realty Company
 3.79 ACRESJoseph Shuttleworth, Blue Spruce Realty Inc
- See more homes for sale inGreenville


Frequently asked questions about 310 E Park Dr
- What is the estimated monthly payment for 310 E Park Dr?Based on a $559,900 list price with 20% down at today's rates, the estimated monthly payment for 310 E Park Dr in Greenville, OH is approximately $3,563 (about $3,054 principal & interest, $434 property taxes, and $75 homeowner's insurance). This is an estimate. Actual payment depends on your loan terms.
- What do residents say about Greenville?Residents describe Greenville, OH as easy to park in, well-kept, and dog-friendly. Most residents say you need a car. See homes for sale in Greenville, OH.
- What are the closest schools to 310 E Park Dr?The closest schools to 310 E Park Dr in Greenville, OH are Greenville Elementary School (Pre-K, rated 5/10), Greenville Junior High School (Elementary, rated 5/10), Greenville Senior High School (rated 4/10).
- What is 310 E Park Dr estimated to be worth?Trulia's estimated value for 310 E Park Dr in Greenville, OH is $532,600.
- Does 310 E Park Dr have air conditioning?Yes, 310 E Park Dr in Greenville, OH has air conditioning.
- Does 310 E Park Dr have laundry facilities?Yes, 310 E Park Dr in Greenville, OH has laundry facilities.
310 E Park Dr, Greenville, OH 45331 is a 5 bedroom, 3 bathroom, 2,660 sqft single-family home built in 1940. This property is currently available for sale and was listed by DABR MLS on May 24, 2026. The MLS # for this home is MLS# 959958.