


$139,900
 2 Beds
 2 Baths
 1,232 sqft
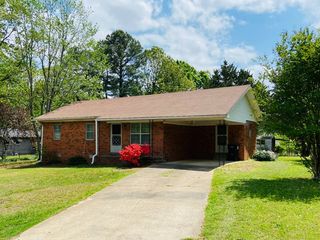
310 E Elm St, Walnut Ridge, AR 72476
Est. Mortgage $874/mo*
Get Pre-QualifiedHome Highlights

Single-Family Home

Built in 1988

$114/sqft

Garage
Local Information
- Map ViewExplore the area around 310 E Elm St.

- Schools1 Preschool School1 Elementary School1 Middle School1 High School

- Shop & Eat

-- mins to
About this House
This charming home offers a welcoming front porch entry, perfect for relaxing or greeting guests. Inside, you'll find two large bedrooms. The main bedroom stands out with two large closets, providing ample storage space. The bathroom is equipped with a double sink, making morning routines easy and efficient. The open living concept creates a seamless flow from the dining area into a large living room, ideal for entertaining or spending time with family. The kitchen boasts plenty of cabinets, offering abundant storage for all your culinary needs. Adjacent to the kitchen, the laundry room includes additional storage cabinets, ensuring organization and convenience. For vehicles and hobbies, the property includes a one-car garage and a large shop with an extra storage or work room in the back. This setup is perfect for DIY projects, crafts, or storing equipment. The location is exceptionally convenient, with easy access to doctors, hospitals, and local shopping. Whether you value functionality, storage, or proximity to essential services, this home provides a comfortable and practical living environment. Call today for a private showing!
Last check for updates: about 11 hours ago
Listing courtesy of Janie Campbell, (870) 637-4010
Century 21 Portfolio, (870) 933-0026
Source: CARMLS, MLS#26014891
Home Details for 310 E Elm St

|
|---|
MLS Status: Active Under Contract |

|
|---|
Interior Details Number of Rooms: 1Types of Rooms: Dining Room |
Beds & Baths Number of Bedrooms: 2Number of Bathrooms: 2Number of Bathrooms (full): 2 |
Dimensions and Layout Living Area: 1232 Square Feet |
Appliances & Utilities Appliances: Electric Range, DishwasherDishwasherLaundry: Laundry Room |
Heating & Cooling Heating: Has Heating Unspecified TypeHas CoolingAir Conditioning: Gas,ElectricHas HeatingHeating Fuel: Has Heating Unspecified Type |
Fireplace & Spa Fireplace: NoneNo Fireplace |
Windows, Doors, Floors & Walls Flooring: Carpet, Laminate |
Levels, Entrance, & Accessibility Stories: 1Levels: OneFloors: Carpet, Laminate |

|
|---|
Exterior Home Features Roof: CompositionPatio / Porch: PorchExterior: ShopFoundation: Crawl Space |
Parking & Garage Has a GarageParking Spaces: 1Parking: Garage,One Car |
Frontage Road Surface Type: Paved |
Water & Sewer Sewer: Public Sewer |

|
|---|
Days on Market: 157 |

|
|---|
Year Built Year Built: 1988 |
Property Type / Style Property Type: ResidentialProperty Subtype: Single Family ResidenceArchitecture: Traditional |
Building Construction Materials: Metal/Vinyl SidingNot a New Construction |
Property Information Parcel Number: 85000317000 |

|
|---|
Price List Price: $139,900Price Per Sqft: $114 |
Status Change & Dates Off Market Date: Sat Jun 20 2026Possession Timing: Close Of Escrow |

|
|---|
Direction & Address City: Walnut RidgeCommunity: WALNUT RIDGE ORIGINAL |

|
|---|
Listing Agent Listing ID: 26014891 |

|
|---|
Building Area Building Area: 1232 Square Feet |

|
|---|
No HOAHOA Fee: No HOA Fee |

|
|---|
Listing Terms: FHA, Conventional, Cash |

|
|---|
Mls Number: 26014891Projected Close Date: Fri Aug 07 2026Zillow Contingency Status: Under ContractDays In Mls: 66 |
Around this home
What Locals Say about Walnut Ridge
At least 13 Trulia users voted on each feature.

88 % Say yards are well-kept

87 % Say car is needed

85 % Say parking is easy

76 % Say kids play outside

72 % Say it's dog friendly

70 % Say people would walk alone at night

69 % Say there's holiday spirit

65 % Say it's walkable to restaurants

63 % Say it's quiet

55 % Say neighbors are friendly

44 % Say it's walkable to grocery stores

35 % Say there are community events

33 % Say there's wildlife

24 % Say there are sidewalks

21 % Say they plan to stay for at least 5 years

20 % Say streets are well-lit
Sourced by Trulia users. Learn more about our methodology.
Market trends in Walnut Ridge
Last updated August 2026
Avg. sale price
—
Sale-to-List Price
—
Price per sq ft
—
Available listings
38
8MoM
Home Value
Learn more about this home's value by checking out the value of nearby homes and how much similar homes have sold for.
Comparable sales
These are recently sold homes that have a similar location or other similar features to this home, like bedrooms, bathrooms, and square footage. Get a sense of the expected prices in the area by viewing these homes.Address | Distance | Property Type | Sold Price | Sold Date | Bed | Bath | Sqft |
|---|---|---|---|---|---|---|---|
0.12 | Single-Family Home | $142,500 | 12/22/25 | 3 | 2 | 1,615 | |
0.26 | Single-Family Home | $170,000 | 09/18/26 | 3 | 2 | 1,306 | |
0.07 | Single-Family Home | $115,000 | 06/22/26 | 3 | 1 | 1,276 | |
0.34 | Single-Family Home | $35,000 | 02/02/26 | 2 | 1 | 1,161 | |
0.44 | Single-Family Home | $40,000 | 05/14/26 | 3 | 2 | 1,428 | |
0.38 | Single-Family Home | $47,500 | 11/05/25 | 3 | 1 | 1,274 | |
0.58 | Single-Family Home | $80,000 | 04/06/26 | 3 | 2 | 1,288 | |
0.45 | Single-Family Home | $203,000 | 10/08/25 | 3 | 2 | 2,077 | |
0.59 | Single-Family Home | $4,500 | 06/05/26 | 2 | 1 | 1,204 | |
0.67 | Single-Family Home | $50,000 | 03/16/26 | 3 | 1.5 | 1,093 |
Nearby home prices
Get a sense of expected prices in the area by checking the value of nearby homes.Address | Distance | Price | Bed | Bath | Sqft | Status |
|---|---|---|---|---|---|---|
0.05 | $75,000 | 2 | 1 | 1,004 | Recently Sold | |
0.06 | $158,600 | 3 | 1 | 1,100 | Off Market | |
0.01 | $100,100 | 2 | 1 | 984 | Off Market | |
0.05 | $144,400 | 3 | 1 | 1,100 | Off Market | |
0.07 | $115,000 | 3 | 1 | 1,276 | Recently Sold | |
0.04 | - | 3 | 1.5 | 1,792 | Off Market | |
0.12 | $96,800 | 2 | 1.5 | 1,233 | Off Market | |
0.13 | $125,700 | 3 | 2 | 1,280 | Off Market | |
0.12 | $142,500 | 3 | 2 | 1,615 | Recently Sold | |
0.12 | $241,100 | 3 | 2.5 | 1,922 | Off Market | |
0.11 | $137,300 | 1 | 2 | 1,601 | Off Market | |
0.11 | - | 2 | 1 | 1,600 | Off Market |
Price and Tax history
| Date | Event | Price |
|---|---|---|
Jun 21, 2026 Source: CARMLS #26014891 | Contingent | $139,900 |
Jun 21, 2026 Source: Northeast Arkansas BOR #10129037 | Pending | $139,900 |
Apr 15, 2026 Source: CARMLS #26014891 | Listed For Sale | $139,900 |
| Year | Property tax | Tax assessment |
|---|---|---|
| 2025 | $575 | $63,935 |
Home facts updated by county records
LGBTQ Local Legal Protections
LGBTQ Local Legal Protections



Janie Campbell, Century 21 Portfolio, (870) 933-0026
Agent Phone: (870) 637-4010
IDX information is provided exclusively for personal, non-commercial use, and may not be used for any purpose other than to identify prospective properties consumers may be interested in purchasing.
Similar Homes You May Like
 1 ACRELaura King, Prime Real Estate Partners
 Lacey M Robinett, Coldwell Banker Ozark Real Estate Company Branch
 0.5 ACRESLacey M Robinett, Coldwell Banker Ozark Real Estate Company Branch
 0.49 ACRESLacey M Robinett, Coldwell Banker Ozark Real Estate Company Branch
 0.5 ACRESRon Guess, Pocahontas Real Estate Co., My State MLS
 2.5 ACRESJade Wells, Pocahontas Real Estate Co., My State MLS
 0.3 ACRESRon Guess, Pocahontas Real Estate Co., My State MLS
 Erin J Dail, Coldwell Banker Ozark Real Estate Company Branch
 0.46 ACRESCole Stevenson, JCS Realty
 Joe Difani, Archer Realty, My State MLS
 1 ACREJoey Seibert, Seibert Real Estate
 OPEN SUN, 3:30-5:30PM0.48 ACRESCentury 21 Portfolio
 1.81 ACRESJoe Difani, Archer Realty, My State MLS
 5.9 ACRESAngela M Gallaher, United Country Cotham & Co.
 0.75 ACRESApril Wasdyke, Century 21 Combs & Associates
 Julie Courtney, Archer Realty, My State MLS
 0.28 ACRESJade Wells, Pocahontas Real Estate Co., My State MLS
 0.43 ACRESJade Wells, Pocahontas Real Estate Co., My State MLS
 1 ACREAngela M Gallaher, United Country Cotham & Co.
 0.72 ACRESSarah L Presley, Coldwell Banker Village Communities
 Autumn Clark, Archer Realty, My State MLS
 0.3 ACRESAngela M Gallaher, United Country Cotham & Co.
 0.46 ACRESKevin W Kercheval, Coldwell Banker Village Communities
 0.25 ACRESSarah L Presley, Coldwell Banker Village Communities
 1 ACREStephanie McDaniel, Century 21 Portfolio
 2.5 ACRESSherlyn Blackwell, Arkansas Elite Realty
 0.28 ACRESNathan Camp, Carter City and County Realty
 Autumn Clark, Archer Realty, My State MLS
 Russell Wren Jr., Coldwell Banker Village Communities
 5.51 ACRESNathan Camp, Carter City and County Realty
 Bradley D Junkersfeld, Select Properties
 Jana Caldwell, Carter City and County Realty
 See more homes for sale inWalnut Ridge


New Listings near 310 E Elm St
 NEW - 1 DAY AGO0.25 ACRESPerry Tidwell, Halsey Real Estate
 NEW - 1 DAY AGOMacKenzie B Orrick, Ferguson Realty Group
- Russell Wren Jr., Coldwell Banker Village Communities
 NEW - 11 HRS AGOAUCTION
 0.3 ACRESSteve Collar, Halsey Real Estate
- See more homes for sale inWalnut Ridge


Frequently asked questions about 310 E Elm St
- What is the estimated monthly payment for 310 E Elm St?Based on a $139,900 list price with 20% down at today's rates, the estimated monthly payment for 310 E Elm St in Walnut Ridge, AR is approximately $897 (about $765 principal & interest, $57 property taxes, and $75 homeowner's insurance). This is an estimate. Actual payment depends on your loan terms.
- What do residents say about Walnut Ridge?Residents describe Walnut Ridge, AR as well-kept, easy to park in, and dog-friendly. Most residents say you need a car. See homes for sale in Walnut Ridge, AR.
- What are the closest schools to 310 E Elm St?The closest schools to 310 E Elm St in Walnut Ridge, AR are Walnut Ridge Elementary School (Pre-K, rated 5/10), Walnut Ridge High School (Middle, rated 7/10).
- Does 310 E Elm St have air conditioning?Yes, 310 E Elm St in Walnut Ridge, AR has air conditioning.
- Does 310 E Elm St have laundry facilities?Yes, 310 E Elm St in Walnut Ridge, AR has laundry facilities.
- Does 310 E Elm St have a garage?Yes, 310 E Elm St in Walnut Ridge, AR has a garage.
310 E Elm St, Walnut Ridge, AR 72476 is a 2 bedroom, 2 bathroom, 1,232 sqft single-family home built in 1988. This property is currently available for sale and was listed by CARMLS on Apr 15, 2026. The MLS # for this home is MLS# 26014891.