


$90,000
Original price: $95,000
 2 Beds
 1 Bath
 990 sqft
310 E Beech St, Clarence, MO 63437
Est. Mortgage $634/mo*
Get Pre-QualifiedHome Highlights

Single-Family Home

Built in 1930

$91/sqft

Garage
Local Information
- Map ViewExplore the area around 310 E Beech St.

- Schools1 Preschool School1 Elementary School1 Middle School1 High School

- Shop & Eat

-- mins to
About this House
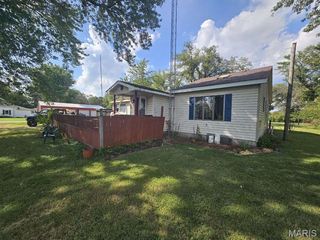
What's unique:Nice back deckWelcoming front porchFresh interior paintSpacious kitchen
Welcome to this charming 2-bedroom, 1-bath home located in Clarence! This home offers a spacious kitchen, comfortable living area, and outdoor space to enjoy with both a welcoming front porch and a nice back deck. The detached 2-car garage provides plenty of room for vehicles, storage, hobbies, or a workshop. Recent updates include new vinyl flooring in the living and dining rooms, fresh interior paint, updated faucets and shower heads, replacement of the front and back exterior doors, and an upgraded electrical panel, all within the last 2 years. The central air and furnace were updated around 4 years ago, offering added peace of mind. Whether you're a first-time buyer, looking to downsize, or searching for a home with great garage space, this property is worth a look!
Last check for updates: about 7 hours ago
Listing courtesy of Remington Teter, (660) 346-3276
Stephens Real Estate
Source: Northeast Central AOR, MLS#46876
Home Details for 310 E Beech St

|
|---|
Interior Details Basement: Crawl Space,Partial,UnfinishedNumber of Rooms: 7Types of Rooms: Bedroom 1, Bedroom 2, Bathroom 1, Dining Room, Kitchen, Living Room |
Beds & Baths Number of Bedrooms: 2Number of Bathrooms: 1Number of Bathrooms (full): 1 |
Dimensions and Layout Living Area: 990 Square Feet |
Appliances & Utilities Appliances: Dryer, Electric Oven/Range, Exhaust Fan, Microwave, Refrigerator, Washer, Electric Water HeaterDryerLaundry: Laundry Hookup: Main LevelMicrowaveRefrigeratorWasher |
Heating & Cooling Heating: Forced GasHas CoolingAir Conditioning: Ceiling Fan(s),Central AirHas HeatingHeating Fuel: Forced Gas |
Fireplace & Spa Fireplace: NoneNo Fireplace |
Gas & Electric Gas: Natural |
Windows, Doors, Floors & Walls Window: Screens, Wood Frames, Blinds, CurtainsDoor: Storm Door(s)Flooring: Carpet, Hardwood, Laminate |
Levels, Entrance, & Accessibility Floors: Carpet, Hardwood, Laminate |

|
|---|
Exterior Home Features Roof: AsphaltPatio / Porch: Deck, Front PorchFencing: None |
Parking & Garage Number of Garage Spaces: 2Number of Covered Spaces: 2No CarportHas a GarageNo Attached GarageParking Spaces: 2Parking: Two Car,Detached,Garage Door Opener |
Frontage Road Surface Type: PavedNot on Waterfront |
Water & Sewer Sewer: Public Sewer |

|
|---|
Days on Market: 49 |

|
|---|
Year Built Year Built: 1930 |
Property Type / Style Property Type: ResidentialProperty Subtype: Single Family ResidenceArchitecture: Bungalow |
Building Construction Materials: OtherNot a New ConstructionDoes Not Include Home Warranty |

|
|---|
Price List Price: $90,000Price Per Sqft: $91 |

|
|---|
MLS Status: Active |

|
|---|

|
|---|
Direction & Address City: Clarence |
School Information Elementary School District: Shelby County R-IVJr High / Middle School District: Shelby County R-IVHigh School District: Shelby County R-IV |

|
|---|
Listing Agent Listing ID: 46876 |

|
|---|
Building Area Building Area: 990 Square Feet |

|
|---|
No HOA |

|
|---|
Mls Number: 46876 |
Around this home
What Locals Say about Clarence
At least 1 Trulia users voted on each feature.

100 % Say parking is easy

100 % Say kids play outside

100 % Say there's wildlife

100 % Say neighbors are friendly

100 % Say car is needed

100 % Say people would walk alone at night
Sourced by Trulia users. Learn more about our methodology.
Market trends in Clarence
Last updated August 2026
Avg. sale price
—
Sale-to-List Price
—
Price per sq ft
—
Available listings
8
Home Value
Learn more about this home's value by checking out the value of nearby homes and how much similar homes have sold for.
Comparable sales
These are recently sold homes that have a similar location or other similar features to this home, like bedrooms, bathrooms, and square footage. Get a sense of the expected prices in the area by viewing these homes.Address | Distance | Property Type | Sold Price | Sold Date | Bed | Bath | Sqft |
|---|---|---|---|---|---|---|---|
0.27 | Single-Family Home | - | 09/15/26 | 3 | 1 | 1,016 | |
0.01 | Single-Family Home | - | 09/25/26 | 3 | 2 | 1,200 | |
0.43 | Single-Family Home | - | 07/27/26 | 3 | 1 | 1,128 | |
0.35 | Single-Family Home | - | 09/21/26 | 4 | 2 | 1,872 | |
0.73 | Single-Family Home | - | 09/17/26 | 4 | 3 | 3,858 | |
3.88 | Single-Family Home | - | 12/30/25 | 1 | 2 | 2,200 | |
5.49 | Single-Family Home | - | 04/07/26 | 5 | 3 | 2,303 |
Nearby home prices
Get a sense of expected prices in the area by checking the value of nearby homes.Address | Distance | Price | Bed | Bath | Sqft | Status |
|---|---|---|---|---|---|---|
0.01 | $72,900 | 2 | 1 | 1,150 | Off Market | |
0.01 | - | 3 | 2 | 1,200 | Recently Sold | |
0.03 | $97,800 | 4 | 2 | 1,620 | Off Market | |
0.03 | $98,000 | 3 | 2 | 1,448 | Off Market | |
0.04 | $132,500 | 5 | 2 | 2,055 | Off Market | |
0.04 | $114,700 | 2 | 2 | 1,391 | Off Market | |
0.04 | $79,900 | 3 | 1 | 1,152 | Off Market | |
0.05 | - | - | - | - | Off Market | |
0.05 | $42,300 | Studio | 1 | 841 | Off Market | |
0.05 | - | 4 | 1 | 1,755 | Off Market | |
0.05 | $68,000 | 2 | 1 | 984 | For Sale | |
0.06 | $122,700 | 3 | 2 | 1,284 | Off Market | |
0.06 | $378,800 | Studio | 1 | 192 | Off Market | |
0.06 | $372,700 | Studio | - | - | Off Market | |
0.06 | $106,800 | 2 | 1 | 1,370 | Off Market | |
0.06 | $155,800 | Studio | 1 | 1,100 | Off Market | |
0.06 | $206,100 | Studio | - | - | Off Market | |
0.06 | $261,500 | Studio | - | - | Off Market | |
0.06 | - | Studio | 1 | 352 | Off Market | |
0.06 | - | 2 | 1 | 924 | Off Market |
Price and Tax history
| Date | Event | Price |
|---|---|---|
Sep 19, 2026 Source: Northeast Central AOR #46876 | PriceChange | $90,000 Price decreased by 5% |
Aug 16, 2026 Source: Northeast Central AOR #46876 | Listed For Sale | $95,000 |
| Year | Property tax | Tax assessment |
|---|---|---|
| 2025 | Unavailable | $24,396 |
Home facts updated by county records
LGBTQ Local Legal Protections
LGBTQ Local Legal Protections



Remington Teter, Stephens Real Estate
Agent Phone: (660) 346-3276
Listing information is deemed reliable, but not guaranteed.
Similar Homes You May Like
 Daniel Miller, Missouri Real Estate, My State MLS
 See more homes for sale inClarence


New Listings near 310 E Beech St

Frequently asked questions about 310 E Beech St
- What is the estimated monthly payment for 310 E Beech St?Based on a $90,000 list price with 20% down at today's rates, the estimated monthly payment for 310 E Beech St in Clarence, MO is approximately $641 (about $510 principal & interest, $56 property taxes, and $75 homeowner's insurance). This is an estimate. Actual payment depends on your loan terms.
- What are the closest schools to 310 E Beech St?The closest schools to 310 E Beech St in Clarence, MO are Shelbina Elementary School (Pre-K, rated 4/10), South Shelby High School (rated 4/10), South Shelby Middle School (rated 6/10).
- Does 310 E Beech St have air conditioning?Yes, 310 E Beech St in Clarence, MO has air conditioning.
- Does 310 E Beech St have laundry facilities?Yes, 310 E Beech St in Clarence, MO has in-unit laundry.
- Does 310 E Beech St have a garage?Yes, 310 E Beech St in Clarence, MO has a garage.
- Is there a virtual tour of 310 E Beech St?Yes, a virtual tour of 310 E Beech St in Clarence, MO is available.
310 E Beech St, Clarence, MO 63437 is a 2 bedroom, 1 bathroom, 990 sqft single-family home built in 1930. This property is currently available for sale and was listed by Northeast Central AOR on Aug 16, 2026. The MLS # for this home is MLS# 46876.