

$509,100
 4 Beds
 2.5 Baths
 2,100 sqft
310 Double Eagle Dr, Linthicum, MD 21090
Est. Refi. Payment $3,225/mo*
Refinance Your HomeCurrently Off Market - Sold Dec 31, 1986 for $125,000
Home Value
Trulia Estimate
$509KSince last month
Decreased$6K (-1.1%)Since last year
Decreased$11K (-2%)Since last sale
Increased$384K (+307.3%)Learn more about this home's value by checking out its Trulia Estimate, the value of nearby homes, and how much similar homes have sold for.
Trulia Estimate
The of this home's value increased by +45% in the last 10 years
| Month | Estimated value |
|---|---|
2026 | |
| September 2026 | $509K |
| September 2026 | $508K |
| August 2026 | $515K |
| July 2026 | $520K |
| June 2026 | $528K |
| May 2026 | $531K |
| April 2026 | $527K |
| March 2026 | $521K |
| February 2026 | $510K |
| January 2026 | $508K |
2025 | |
2024 | |
2023 | |
2022 | |
2021 | |
2020 | |
2019 | |
2018 | |
2017 | |
2016 | |
Comparable sales
These are recently sold homes that have a similar location or other similar features to this home, like bedrooms, bathrooms, and square footage. Get a sense of the expected prices in the area by viewing these homes.Address | Distance | Property Type | Sold Price | Sold Date | Bed | Bath | Sqft |
|---|---|---|---|---|---|---|---|
0.10 | Single-Family Home | $500,000 | 07/31/26 | 4 | 2.5 | 2,282 | |
0.19 | Single-Family Home | $405,000 | 06/24/26 | 3 | 2 | 1,864 | |
0.16 | Single-Family Home | $430,000 | 05/15/26 | 5 | 2 | 2,068 | |
0.29 | Single-Family Home | $450,000 | 03/12/26 | 4 | 2.5 | 1,936 | |
0.35 | Single-Family Home | $449,900 | 11/07/25 | 4 | 2 | 2,056 | |
0.51 | Single-Family Home | $193,000 | 09/18/26 | 3 | 2 | 1,870 | |
0.23 | Single-Family Home | $465,000 | 05/22/26 | 4 | 1.5 | 1,814 | |
0.31 | Single-Family Home | $480,000 | 05/22/26 | 4 | 2 | 2,250 | |
0.63 | Single-Family Home | $80,000 | 06/24/26 | 4 | 2 | 2,097 | |
0.39 | Single-Family Home | $235,000 | 10/08/25 | 4 | 2 | 1,128 |
Nearby home prices
Get a sense of expected prices in the area by checking the value of nearby homes.Address | Distance | Price | Bed | Bath | Sqft | Status |
|---|---|---|---|---|---|---|
0.01 | $459,500 | Studio | 3 | 1,856 | Off Market | |
0.01 | $574,800 | 4 | 3.5 | 1,972 | Off Market | |
0.02 | $476,800 | Studio | 3 | 2,006 | Off Market | |
0.02 | $499,800 | Studio | 3 | 1,972 | Off Market | |
0.02 | $524,200 | Studio | 3 | 2,420 | Off Market | |
0.02 | $531,700 | Studio | 4 | 2,400 | Off Market | |
0.03 | $496,500 | Studio | 3 | 1,856 | Off Market | |
0.03 | $498,200 | Studio | 3 | 2,556 | Off Market | |
0.03 | $448,300 | 4 | 3 | 1,176 | Off Market | |
0.03 | $515,200 | 3 | 2.5 | 1,612 | Off Market | |
0.04 | $514,200 | Studio | 4 | 1,972 | Off Market | |
0.04 | $497,400 | Studio | 3 | 1,856 | Off Market | |
0.04 | $490,100 | 4 | 2 | 2,500 | Off Market | |
0.04 | $407,000 | Studio | 2 | 1,140 | Off Market | |
0.04 | $491,600 | Studio | 3 | 1,856 | Off Market | |
0.05 | $459,700 | 2 | 3 | 2,100 | Off Market | |
0.05 | $482,400 | Studio | 3 | 1,856 | Off Market | |
0.05 | $513,600 | Studio | 4 | 1,972 | Off Market | |
0.05 | $518,400 | Studio | 3 | 2,127 | Off Market | |
0.05 | $511,500 | 4 | 3 | 1,856 | Off Market |
Local Information
- Map ViewExplore the area around 310 Double Eagle Dr.

- Schools1 Preschool School1 Elementary School1 Middle School1 High School

- Shop & Eat

-- mins to
Home Highlights

Single-Family Home

Built in 1984

2,100 sqft

$242/sqft

Garage
About this House
Geothermal heat pump (used for heating & cooling) installed three years ago, additional attic insulation and gable fans installed two years ago, triple pane windows installed three years ago. Wood stove used in winter. All of this means very low heating and cooling costs. Note: One cord of wood included with sale.
All bedrooms, family room & sun room have ceiling fans. Whole House fan in upstairs hall. All bedrooms have oak hardwood floors, Oak hardwood stairs. All bedrooms have plenty of storage with large shelving in closets.
Sun room has it's own heat pump for heating and cooling, and Ceramic tile flooring.
Chair lift from 1st floor to 2nd floor and three ADA Compliant toilets.
Deck is just outside of Sunroom and is constructed with maintenance-free composite materials. Deck has automatic spot lighting and a 13 foot Sunsetter awning.
2 1/2 car detached garage with electric door opener, two entry doors, attic flooring for storage, storage cabinets, counter tops, a large workbench, and an overhead ladder rack Telephone jack installed in garage.
House and garage has new vinyl siding and a Gutter Helmet System installed. House has new storm doors and asphalt roof installed.
House Security System installed.
House wired for cable, networking, and telephone.
Five Local providers of TV, Internet & telephone are FIOS, Anne Arundel Cable, Comcast, DirecTV, and DISH NETWORK. Currently, FIOS is installed.
Basement has an office and a battery backup for sump pump.
Kitchen and dining room have matching cabinets with Corian seamless counter tops, Kitchen has a Reverse-Osmosis Drinking water system with filtering tanks in basement.
Family Room has a built-in 55 inch High definition LCD television. Theater Room has a 106 inch screen, a High Definition Projector, 8 built-in theater seats with cup holders, and a 5.1 surround sound system.
Two sets of french doors in house.
Laundry Room has a large shelf over washer and dryer fo plenty of storage.
Two of the bath rooms have a large cabinet for storage.
Exterior has a lovely landscaped yard with a Curbscape border around shrubs, and a built-in irrigation system for shrubs. Garage and house have built-in Security Lights. Completely fenced-in yard with two gates.
Neighborhood Description
Quite, close to schools, & shopping
All bedrooms, family room & sun room have ceiling fans. Whole House fan in upstairs hall. All bedrooms have oak hardwood floors, Oak hardwood stairs. All bedrooms have plenty of storage with large shelving in closets.
Sun room has it's own heat pump for heating and cooling, and Ceramic tile flooring.
Chair lift from 1st floor to 2nd floor and three ADA Compliant toilets.
Deck is just outside of Sunroom and is constructed with maintenance-free composite materials. Deck has automatic spot lighting and a 13 foot Sunsetter awning.
2 1/2 car detached garage with electric door opener, two entry doors, attic flooring for storage, storage cabinets, counter tops, a large workbench, and an overhead ladder rack Telephone jack installed in garage.
House and garage has new vinyl siding and a Gutter Helmet System installed. House has new storm doors and asphalt roof installed.
House Security System installed.
House wired for cable, networking, and telephone.
Five Local providers of TV, Internet & telephone are FIOS, Anne Arundel Cable, Comcast, DirecTV, and DISH NETWORK. Currently, FIOS is installed.
Basement has an office and a battery backup for sump pump.
Kitchen and dining room have matching cabinets with Corian seamless counter tops, Kitchen has a Reverse-Osmosis Drinking water system with filtering tanks in basement.
Family Room has a built-in 55 inch High definition LCD television. Theater Room has a 106 inch screen, a High Definition Projector, 8 built-in theater seats with cup holders, and a 5.1 surround sound system.
Two sets of french doors in house.
Laundry Room has a large shelf over washer and dryer fo plenty of storage.
Two of the bath rooms have a large cabinet for storage.
Exterior has a lovely landscaped yard with a Curbscape border around shrubs, and a built-in irrigation system for shrubs. Garage and house have built-in Security Lights. Completely fenced-in yard with two gates.
Neighborhood Description
Quite, close to schools, & shopping
310 Double Eagle Dr, Linthicum, MD 21090 is a 4 bedroom, 3 bathroom, 2,100 sqft single-family home built in 1984. It last sold for $125,000 on Dec 31, 1986. This property is not currently displayed as for sale or rent on Trulia. The Trulia Estimate is $509,100, with a rent estimate of $2,978/month.
Home Details for 310 Double Eagle Dr

|
|---|
Interior Details BasementAdditional StorageNumber of Rooms: 12Types of Rooms: Dining Room, Family Room, Laundry Room, Master Bath, Office, Pantry, Workshop, Sun RoomStorageCeiling Fan |
Heating & Cooling Heating: Stove, Solar, Geothermal, Wood PelletAir ConditioningCooling System: Geothermal, SolarHeating Fuel: Stove |
Levels, Entrance, & Accessibility Stories: 2ElevatorFloors: Tile, Hardwood, Laminate, Linoleum Vinyl |
Appliances & Utilities Cable ReadyDishwasherDryerMicrowaveRefrigeratorWasher |
Fireplace & Spa Fireplace |
Windows, Doors, Floors & Walls Double Paned Windows |
Security Security System |

|
|---|
Exterior Home Features Roof: AsphaltDeckExterior: Vinyl, BrickLawnPorchSprinkler System |
Parking & Garage GarageParking Spaces: 2Parking: Garage Detached |

|
|---|
Year Built Year Built: 1984Year Updated: 2013 |
Property Type / Style Property Type: Single Family HomeArchitecture: Conventional |

|
|---|
Levels, Entrance, & Accessibility Disabled Access |

|
|---|
Units in Building: 1 |

|
|---|
Lot Area: 7000 sqft |
Price and Tax history
| Date | Event | Price |
|---|---|---|
Dec 31, 1986 Source: N/A | Sold | $125,000 |
| Year | Property tax | Tax assessment |
|---|---|---|
| 2025 | $3,791 | $430,700 |
Home facts updated by county records
Market trends in Linthicum Heights
Last updated August 2026
Avg. sale price
—
Sale-to-List Price
—
Price per sq ft
—
Available listings
33
1MoM
Around this home
What Locals Say about Linthicum Heights
At least 54 Trulia users voted on each feature.

86 % Say there are sidewalks

84 % Say car is needed

82 % Say it's dog friendly

80 % Say yards are well-kept

78 % Say parking is easy

71 % Say there's holiday spirit

66 % Say streets are well-lit

64 % Say kids play outside

63 % Say people would walk alone at night

61 % Say it's quiet

51 % Say there's wildlife

46 % Say neighbors are friendly

43 % Say it's walkable to restaurants

42 % Say they plan to stay for at least 5 years

30 % Say there are community events

25 % Say it's walkable to grocery stores
Sourced by Trulia users. Learn more about our methodology.
LGBTQ Local Legal Protections
LGBTQ Local Legal Protections



Frequently asked questions about 310 Double Eagle Dr
- What is 310 Double Eagle Dr estimated to be worth?Trulia's estimated value for 310 Double Eagle Dr in Linthicum, MD is $509,100.
- What is the price history for 310 Double Eagle Dr?310 Double Eagle Dr in Linthicum, MD last sold for $125,000 in December 1986.
- Is Linthicum a buyer's or seller's market?Linthicum is currently a balanced market, based on recent for-sale activity.
- What do residents say about Linthicum?Residents describe Linthicum, MD as pedestrian-friendly, dog-friendly, and well-kept. See recently sold homes in Linthicum, MD.
- Does 310 Double Eagle Dr have air conditioning?Yes, 310 Double Eagle Dr in Linthicum, MD has air conditioning.
- Does 310 Double Eagle Dr have laundry facilities?Yes, 310 Double Eagle Dr in Linthicum, MD has in-unit laundry.
Explore by feature - Pet Friendly
 SPECIAL OFFERPET FRIENDLY
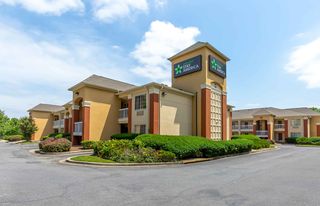 PET FRIENDLYFURNISHED
 PET FRIENDLYFURNISHED
 SPECIAL OFFERPET FRIENDLY$1,605 - $3,105/moStudio-3 bd1-2 baAvalon Arundel Crossing | 820 Concorde Cir,
Linthicum Heights, MD 21090 APPLY INSTANTLYPET FRIENDLY
 APPLY INSTANTLYPET FRIENDLY
 APPLY INSTANTLYPET FRIENDLY
 APPLY INSTANTLYPET FRIENDLY
Explore by feature - Air Conditioning
- SPECIAL OFFERPET FRIENDLY
- PET FRIENDLYFURNISHED
- PET FRIENDLYFURNISHED
- APPLY INSTANTLYPET FRIENDLY
- APPLY INSTANTLYPET FRIENDLY
- APPLY INSTANTLYPET FRIENDLY
 APPLY INSTANTLYFURNISHED
- APPLY INSTANTLYPET FRIENDLY
 APPLY INSTANTLYROOM FOR RENT
 APPLY INSTANTLY

Explore by feature - Washer/dryer
- SPECIAL OFFERPET FRIENDLY
- APPLY INSTANTLYPET FRIENDLY
- APPLY INSTANTLYPET FRIENDLY
- APPLY INSTANTLYPET FRIENDLY
- APPLY INSTANTLYFURNISHED
- APPLY INSTANTLYPET FRIENDLY
- APPLY INSTANTLYROOM FOR RENT
- APPLY INSTANTLY

Apartments for Rent
- PET FRIENDLY$1,605 - $3,105/moStudio-3 bd1-2 baAvalon Arundel Crossing | 820 Concorde Cir,
Linthicum Heights, MD 21090  PET FRIENDLY$1,872 - $2,312/mo2-3 bd2-3 baRegency Club Townhomes & Apartments | 6001 Heritage Hill Dr,
Glen Burnie, MD 21061 NEW - 1 DAY AGOPET FRIENDLY$1,350 - $1,885/mo1-3 bd1-2 baThe Willows Apartment Homes | 116B Warwickshire Ln,
Glen Burnie, MD 21061 PET FRIENDLY
 NEW - 1 DAY AGOPET FRIENDLY
- PET FRIENDLY
 PET FRIENDLY
 PET FRIENDLY
 PET FRIENDLY
 NEW - 2 DAYS AGOPET FRIENDLY
 PET FRIENDLY
 PET FRIENDLY
 PET FRIENDLYFURNISHED
- PET FRIENDLYFURNISHED
- PET FRIENDLYFURNISHED
 See more homes for rent inLinthicum
Off Market Homes Near 310 Double Eagle Dr
 SOLDOCT 2, 2026Hyatt & Company Real Estate LLC
 SOLDOCT 1, 2026Hyatt & Company Real Estate, LLC
 SOLDOCT 1, 2026Douglas Realty, LLC
 SOLDSEP 30, 2026Keller Williams Flagship
 SOLDSEP 30, 2026Keller Williams Flagship
 See more homes for sale inLinthicum



Homes for sale near 310 Double Eagle Dr
 COMING SOON 10/16Kemp & Associates Real Estate
 NEWCOMING SOON 10/8Cummings & Co. Realtors
- See more homes for sale inLinthicum


- Results are loading