


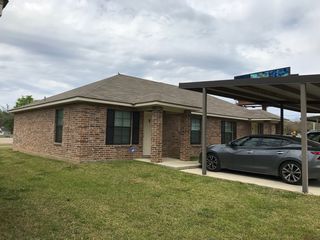
310 Beverly Loop
Pineville, LA 71360
 4 Beds
 2 Baths
 1,420 sqft (on 0.46 acres)
4 Beds
2 Baths
1,420 sqft
(on 0.46 acres)
Home Value
Trulia Estimate
$217KSince last month
Increased$3K (+1.5%)Since last year
Increased$7K (+3.2%)Since last sale
Increased$8K (+3.7%)Learn more about this home's value by checking out its Trulia Estimate, the value of nearby homes, and how much similar homes have sold for.
Trulia Estimate
The of this home's value increased by +102% in the last 10 years
| Month | Estimated value |
|---|---|
2026 | |
| August 2026 | $218K |
| July 2026 | $215K |
| June 2026 | $216K |
| May 2026 | $218K |
| March 2026 | $215K |
| February 2026 | $215K |
| January 2026 | $214K |
2025 | |
2024 | |
2023 | |
2022 | |
2021 | |
2020 | |
2019 | |
2018 | |
2017 | |
2016 | |
Comparable sales
These are recently sold homes that have a similar location or other similar features to this home, like bedrooms, bathrooms, and square footage. Get a sense of the expected prices in the area by viewing these homes.Address | Distance | Property Type | Sold Price | Sold Date | Bed | Bath | Sqft |
|---|---|---|---|---|---|---|---|
0.30 | Single-Family Home | - | 10/30/25 | 3 | 2 | 1,240 | |
0.24 | Single-Family Home | - | 10/22/25 | 3 | 1.5 | 1,709 | |
0.31 | Single-Family Home | - | 02/24/26 | 3 | 1.5 | 1,153 | |
0.27 | Single-Family Home | - | 12/15/25 | 3 | 2 | 1,558 | |
0.46 | Single-Family Home | - | 08/07/26 | 3 | 1.5 | 1,466 | |
0.26 | Single-Family Home | - | 12/03/25 | 3 | 2 | 1,802 | |
0.55 | Single-Family Home | - | 02/06/26 | 3 | 2 | 1,915 | |
0.61 | Single-Family Home | - | 07/24/26 | 3 | 2 | 1,809 |
Nearby home prices
Get a sense of expected prices in the area by checking the value of nearby homes.Address | Distance | Price | Bed | Bath | Sqft | Status |
|---|---|---|---|---|---|---|
0.02 | $228,900 | 4 | 2 | 1,627 | Off Market | |
0.11 | $208,400 | 3 | 1.5 | 2,030 | Off Market | |
0.13 | $177,600 | 3 | 2 | 1,588 | Off Market | |
0.09 | $198,300 | 3 | 2 | 2,000 | Off Market | |
0.18 | $152,500 | 3 | 2 | 1,145 | Off Market | |
0.19 | $190,400 | 4 | 2 | 2,112 | Off Market | |
0.19 | $204,200 | 3 | 2 | 1,411 | Off Market | |
0.17 | $208,100 | 3 | 2 | 1,293 | Off Market | |
0.17 | $155,400 | 3 | 2 | 1,311 | Off Market | |
0.27 | - | 3 | 2 | 1,558 | Recently Sold | |
0.27 | - | 3 | 2 | 1,349 | Off Market |
Local Information
- Map ViewExplore the area around 310 Beverly Loop.

- Schools1 Preschool School1 Elementary School1 Middle School1 High School

- Shop & Eat

-- mins to
Home Highlights

Property Type
Single-Family Home

Year Built
1969

Lot Size
0.46 acres
Living Area
1,420 sqft

Price/Sqft
$153

Parking
Attached Garage
About this House
4 Bedroom, 2 Bath home UPDATED THROUGH OUT, this open style floor plan. 1420 Heated Square Feet and 1894 Total Square Feet
Double carport with room for a boat.
New Insulated Windows, Interior Doors and Closet Doors.
New light fixtures and ceiling fans and canned lighting.
Newly designed Kitchen to include Custom Built Cabinetry, Whirlpool Stainless Steel Appliances, Refrigerator, Stove, Dishwasher and Microwave. Under cabinet lighting, brushed gold fixtures, new sink, new cabinet tops and backsplash and floating shelves.
.
Living Room with painted brick fireplace and new mantle, canned lighting and ceiling fan.
Gorgeous new flooring and updated colors with new lighting fixtures makes the flow of this home work for your family's needs. One of the bedrooms has a built-in desk for your office needs.
The bathrooms have new toilets, vanities, lighted mirrors, designer wall with shiplap. The primary bathroom has a Walkin tiled shower.
The Utility Room has a new 50 gallon Hot Water Heater, new storage and area to hang your clothes. New Condenser August 2024. Gas Furnace.
The Exterior has new Vinyl Siding, freshly painted and new shutters and new exterior lights. The back covered patio has been freshly painted with a large partially fenced backyard.
$212,900 Sales Price, will go FHA, VA, CONV and RURAL DEVELOPMENT Financing.
Seller is willing to help buyers with Closing Cost.
Double carport with room for a boat.
New Insulated Windows, Interior Doors and Closet Doors.
New light fixtures and ceiling fans and canned lighting.
Newly designed Kitchen to include Custom Built Cabinetry, Whirlpool Stainless Steel Appliances, Refrigerator, Stove, Dishwasher and Microwave. Under cabinet lighting, brushed gold fixtures, new sink, new cabinet tops and backsplash and floating shelves.
.
Living Room with painted brick fireplace and new mantle, canned lighting and ceiling fan.
Gorgeous new flooring and updated colors with new lighting fixtures makes the flow of this home work for your family's needs. One of the bedrooms has a built-in desk for your office needs.
The bathrooms have new toilets, vanities, lighted mirrors, designer wall with shiplap. The primary bathroom has a Walkin tiled shower.
The Utility Room has a new 50 gallon Hot Water Heater, new storage and area to hang your clothes. New Condenser August 2024. Gas Furnace.
The Exterior has new Vinyl Siding, freshly painted and new shutters and new exterior lights. The back covered patio has been freshly painted with a large partially fenced backyard.
$212,900 Sales Price, will go FHA, VA, CONV and RURAL DEVELOPMENT Financing.
Seller is willing to help buyers with Closing Cost.
310 Beverly Loop, Pineville, LA 71360 is a 4 bedroom, 2 bathroom, 1,420 sqft single-family home built in 1969. It last sold for $210,000 on Mar 27, 2025 (1% below the $212,900 asking price). It is currently off market. The Trulia Estimate is $217,000, with a rent estimate of $1,574/month.
Last check for updates: about 10 hours ago
Listed by ELAINE SETLIFF
LOUISIANA LAGNIAPPE REALTY, LLC
Bought with: NON MLS-GCLRA, NON MEMBER SOLD
Originating MLS: Greater Central Louisiana REALTORS Association
Source: GCLRA, MLS#2467227
Home Details for 310 Beverly Loop

|
|---|
MLS Status: Closed |

|
|---|
Interior Details Number of Rooms: 6Types of Rooms: Master Bedroom, Bedroom, Kitchen, Living Room |
Beds & Baths Number of Bedrooms: 4Number of Bathrooms: 2Number of Bathrooms (full): 2 |
Dimensions and Layout Living Area: 1420 Square Feet |
Appliances & Utilities Appliances: Dishwasher, Microwave, Oven, Range, Refrigerator, ENERGY STAR Qualified AppliancesDishwasherLaundry: Washer Hookup,Dryer HookupMicrowaveRefrigerator |
Heating & Cooling Heating: CentralHas CoolingAir Conditioning: Central Air,1 UnitHas HeatingHeating Fuel: Central |
Fireplace & Spa Fireplace: Wood BurningHas a Fireplace |
Windows, Doors, Floors & Walls Window: Screens |
Levels, Entrance, & Accessibility Stories: 1Levels: One |

|
|---|
Exterior Home Features Roof: ShinglePatio / Porch: Concrete, Covered, PorchExterior: Fence, PorchFoundation: Slab |
Parking & Garage Has an Attached GarageParking Spaces: 2Parking: Attached,Two Spaces,Boat,RV Access/Parking |
Pool Pool: None |
Frontage Not on Waterfront |
Water & Sewer Sewer: Public Sewer |

|
|---|
Year Built Year Built: 1969Year Renovated: 2024 |
Property Type / Style Property Type: ResidentialProperty Subtype: Single Family ResidenceArchitecture: Traditional |
Building Construction Materials: Brick Veneer, Vinyl Siding, Wood SidingNot Attached PropertyDoes Not Include Home Warranty |
Property Information Condition: ExcellentParcel Number: 0401008800003501 |

|
|---|
Price List Price: $212,900 |
Status Change & Dates Off Market Date: Thu Mar 27 2025 |

|
|---|
Direction & Address City: PinevilleCommunity: SUNNY HILL ACRES |

|
|---|
Building Area Building Area: 1894 Square Feet |

|
|---|
Association for this Listing: Greater Central Louisiana REALTORS AssociationNo HOA |

|
|---|
Lot Area: 0.46 acres |

|
|---|
Special Conditions: None |

|
|---|
Listing Agreement Type: Exclusive Right To Sell |

|
|---|
Energy Efficiency Features: Appliances, Insulation, Water Heater, Windows |

|
|---|
Mls Number: 2467227Living Area Range Units: Square FeetAbove Grade Unfinished Area Units: Square FeetBelow Grade Unfinished Area Units: Square FeetUniversal Property Id: US-22079-N-0401008800003501-R-N |
Price and Tax history
| Date | Event | Price |
|---|---|---|
Mar 27, 2025 Source: GCLRA #2467227 | Sold | -- |
Feb 27, 2025 Source: GCLRA #2467227 | Contingent | $212,900 |
Oct 7, 2024 Source: GCLRA #2467227 | Listed For Sale | $212,900 |
Apr 22, 2024 Source: N/A | Sold | -- |
Apr 21, 2008 Source: N/A | Sold | -- |
Jan 11, 2007 Source: N/A | Sold | -- |
| Year | Property tax | Tax assessment |
|---|---|---|
| 2025 | $2,970 | $202,000 |
Home facts updated by county records
Market trends in Pineville
Last updated July 2026
Avg. sale price
$228K
$10.92KMoM
Sale-to-List Price
98.6%
0.4%MoM
Price per sq ft
$128
$3MoM
Available listings
125
4MoM
Around this home
What Locals Say about Pineville
At least 113 Trulia users voted on each feature.

89 % Say car is needed

82 % Say yards are well-kept

78 % Say parking is easy

70 % Say it's dog friendly

68 % Say there's holiday spirit

68 % Say it's quiet

62 % Say kids play outside

53 % Say neighbors are friendly

53 % Say people would walk alone at night

47 % Say they plan to stay for at least 5 years

47 % Say there's wildlife

31 % Say there are sidewalks

27 % Say streets are well-lit

21 % Say it's walkable to grocery stores

19 % Say there are community events

18 % Say it's walkable to restaurants
Sourced by Trulia users. Learn more about our methodology.
LGBTQ Local Legal Protections
LGBTQ Local Legal Protections



Frequently asked questions about 310 Beverly Loop
- What is 310 Beverly Loop estimated to be worth?Trulia's estimated value for 310 Beverly Loop in Pineville, LA is $217,000.
- What is the price history for 310 Beverly Loop?310 Beverly Loop in Pineville, LA last sold in March 2025.
- Is Pineville a buyer's or seller's market?Pineville is currently a balanced market, based on recent for-sale activity.
- What's the median sale price in Pineville?The median sale price in Pineville is $228K. That is up $10.92K from the prior month.
- Does 310 Beverly Loop have air conditioning?Yes, 310 Beverly Loop in Pineville, LA has air conditioning.
- Does 310 Beverly Loop have laundry facilities?Yes, 310 Beverly Loop in Pineville, LA has laundry facilities.
Explore by feature - Air Conditioning
 APPLY INSTANTLY
 APPLY INSTANTLYPET FRIENDLY
 NEW - 1 DAY AGOAPPLY INSTANTLY
 APPLY INSTANTLY
 APPLY INSTANTLY
 APPLY INSTANTLYPET FRIENDLYFURNISHED

 NEW - 2 DAYS AGO
Explore by feature - Washer/dryer
 APPLY INSTANTLY
- APPLY INSTANTLYPET FRIENDLY
- APPLY INSTANTLY
- APPLY INSTANTLY
- APPLY INSTANTLYPET FRIENDLYFURNISHED
 NEW - 2 DAYS AGOPET FRIENDLY
Apartments for Rent
 PET FRIENDLY
- APPLY INSTANTLY
 NEW - 2 DAYS AGO
 See more homes for rent inPineville
Off Market Homes Near 310 Beverly Loop
 SOLDJUL 20, 2026KELLER WILLIAMS REALTY CENLA PARTNERS
 SOLDJUL 16, 2026LATTER AND BLUM Central Realty LLC
- SOLDJUL 15, 2026
 SOLDJUL 13, 2026CENTURY 21 BUELOW-MILLER REALTY
 See more homes for sale inPineville


Homes for sale near 310 Beverly Loop
 0.32 ACRESSweet Legacy Real Estate Co.
 0.51 ACRESLATTER AND BLUM Central Realty LLC
- See more homes for sale inPineville


- Results are loading