

$645,100
 4 Beds
 3.5 Baths
 2,524 sqft (on 3 acres)
31 Cedar Gate Ln, Kingston, GA 30145
Est. Refi. Payment $3,909/mo*
Refinance Your HomeCurrently Off Market - Sold May 16, 2025 for $641,400
Home Value
Trulia Estimate
$645KSince last month
Decreased$7K (-1.1%)Since last year
Increased$6K (+1%)Since last sale
Increased$4K (+0.6%)Learn more about this home's value by checking out its Trulia Estimate, the value of nearby homes, and how much similar homes have sold for.
Trulia Estimate
The of this home's value increased by +833% in the last 10 years
| Month | Estimated value |
|---|---|
2026 | |
| September 2026 | $645K |
| August 2026 | $655K |
| July 2026 | $652K |
| June 2026 | $654K |
| May 2026 | $652K |
| April 2026 | $646K |
| March 2026 | $656K |
| February 2026 | $670K |
| January 2026 | $662K |
2025 | |
2024 | |
2022 | |
2021 | |
2020 | |
Comparable sales
These are recently sold homes that have a similar location or other similar features to this home, like bedrooms, bathrooms, and square footage. Get a sense of the expected prices in the area by viewing these homes.Address | Distance | Property Type | Sold Price | Sold Date | Bed | Bath | Sqft |
|---|---|---|---|---|---|---|---|
0.04 | Single-Family Home | $750,000 | 02/09/26 | 4 | 3 | 2,939 | |
0.38 | Single-Family Home | $874,500 | 04/20/26 | 5 | 3.5 | 3,261 | |
0.43 | Single-Family Home | $880,000 | 04/10/26 | 5 | 3 | 3,908 | |
0.76 | Single-Family Home | $472,000 | 11/24/25 | 4 | 2.5 | 2,303 | |
0.90 | Single-Family Home | $599,000 | 08/03/26 | 3 | 3 | 1,920 | |
0.79 | Single-Family Home | $535,000 | 01/09/26 | 4 | 5 | 4,222 | |
0.92 | Single-Family Home | $385,000 | 12/03/25 | 5 | 3 | 2,076 | |
1.01 | Single-Family Home | $458,000 | 03/13/26 | 4 | 2.5 | 2,254 | |
1.01 | Single-Family Home | $482,500 | 11/03/25 | 4 | 3 | 1,741 | |
1.19 | Single-Family Home | $475,000 | 02/27/26 | 3 | 2 | 1,950 |
Nearby home prices
Get a sense of expected prices in the area by checking the value of nearby homes.Address | Distance | Price | Bed | Bath | Sqft | Status |
|---|---|---|---|---|---|---|
0.04 | $750,000 | 4 | 3 | 2,939 | Recently Sold | |
0.07 | - | - | - | - | Off Market | |
0.07 | - | - | - | - | Off Market | |
0.11 | - | - | - | - | Off Market | |
0.14 | - | - | - | - | Off Market | |
0.14 | $705,000 | 5 | 3.5 | 2,957 | Off Market | |
0.20 | $650,000 | 4 | 3 | 3,528 | Off Market | |
0.20 | - | - | - | - | Off Market | |
0.22 | $791,500 | 4 | 3 | 2,939 | Off Market | |
0.22 | - | - | - | - | Off Market | |
0.24 | $664,400 | - | - | - | Off Market |
Local Information
- Map ViewExplore the area around 31 Cedar Gate Ln.

- Schools1 Preschool School1 Elementary School1 Middle School1 High School

- Shop & Eat

-- mins to
Home Highlights

Single-Family Home

Built in 2024

3 acre lot

2,524 sqft

$256/sqft

2 Car Garage

HOA $13/mo
About this House
MOVE IN READY Luxury New Construction home on a Stunning 3-Acre Estate Lot in The Gates Community! Welcome to this, custom-built ranch home in the highly sought-after Gates community. The "Huntleigh Plan" offers luxurious living with 4 spacious bedrooms, 3.5 bathrooms, and an easy-to-finish walk-out basement, providing endless potential for expansion. Step inside to a grand vaulted great room featuring a custom fireplace with a cedar mantel, setting the perfect tone for relaxation. This space flows seamlessly into the gourmet kitchen, which is a chef’s dream, with quartz countertops, upgraded soft-close cabinetry, a walk-in pantry, and breakfast room. The kitchen opens to a large covered back deck, perfect for enjoying peaceful evenings or entertaining friends and family in a private, scenic setting. For those who love to entertain, a formal dining room provides an elegant space for hosting dinners and holidays. The master suite is a true retreat, offering plenty of space to unwind. It features a vaulted master bath with a glass-enclosed tile shower, soaking tub, double vanity, and an expansive walk-in closet. Two additional generously sized bedrooms that share a Jack-and-Jill bath, convenient hall powder room, laundry room, and mudroom area complete the main floor. Upstairs find a versatile bonus/loft room with a full ensuite bath offering additional living space to suit your needs—whether it’s a home office, gym, or guest suite. This home is designed with high ceilings, polished quartz countertops, and upgraded cabinetry throughout. The 3-acre lot offers endless opportunities to personalize the property, including room for a pool, pool house, custom garage, or anything else you desire. The Gates community offers peaceful, private living with easy access to Barnsley Garden Resort, downtown Cartersville and Rome, Lakepoint, Red Top Mountain State Park, Calhoun Outlets, the Savoy Automobile Museum, and more. Plus, you’re conveniently located near I-75 and Hwy 41 for quick commutes. Exclusive Offer: Ask about our $5,000 closing cost incentive or a temporary rate buy-down when using our preferred lender, Matt Garcia with Supreme Lending. This home won’t last long—schedule your tour today!
31 Cedar Gate Ln, Kingston, GA 30145 is a 4 bedroom, 4 bathroom, 2,524 sqft single-family home built in 2024. It last sold for the $639,900 asking price on May 16, 2025. This property is not currently displayed as for sale or rent on Trulia. The Trulia Estimate is $645,100, with a rent estimate of $2,889/month.
Last check for updates: about 10 hours ago
Listed by Dominic Bamford
Atlanta Communities Real Estate Brokerage
Bought with: LAURA HERRERA, Ansley Real Estate| Christie's International Real Estate, (770) 284-9900
Source: FMLS GA, MLS#7556190
Home Details for 31 Cedar Gate Ln

|
|---|
MLS Status: Closed |

|
|---|
Interior Details Basement: Bath/Stubbed,Daylight,Exterior Entry,Full,Unfinished,Walk-Out AccessNumber of Rooms: 5Types of Rooms: Master Bedroom, Bedroom, Master Bathroom, Dining Room, Kitchen |
Beds & Baths Number of Bedrooms: 4Main Level Bedrooms: 3Number of Bathrooms: 4Number of Bathrooms (full): 3Number of Bathrooms (half): 1Number of Bathrooms (main level): 2 |
Dimensions and Layout Living Area: 2524 Square Feet |
Appliances & Utilities Utilities: Cable Available, Electricity Available, Phone Available, Underground Utilities, Water Available, OtherAppliances: Dishwasher, Disposal, Electric Oven, Electric Range, ENERGY STAR Qualified Water Heater, Microwave, Range HoodDishwasherDisposalLaundry: Laundry Room,Main Level,Mud Room,SinkMicrowave |
Heating & Cooling Heating: Central,Electric,ENERGY STAR Qualified Equipment,ZonedHas CoolingAir Conditioning: Ceiling Fan(s),Central Air,ENERGY STAR Qualified Equipment,ZonedHas HeatingHeating Fuel: Central |
Fireplace & Spa Number of Fireplaces: 1Fireplace: Electric, Great Room, Stone, VentlessSpa: NoneHas a FireplaceNo Spa |
Gas & Electric Electric: 220 VoltsHas Electric on Property |
Windows, Doors, Floors & Walls Window: Double Pane Windows, Insulated WindowsFlooring: Carpet, Ceramic Tile, Luxury VinylCommon Walls: No Common Walls |
Levels, Entrance, & Accessibility Stories: 2Levels: TwoAccessibility: NoneFloors: Carpet, Ceramic Tile, Luxury Vinyl |
View Has a ViewView: Trees/Woods |
Security Security: Carbon Monoxide Detector(s), Fire Alarm, Security System Owned, Smoke Detector(s) |

|
|---|
Exterior Home Features Roof: Composition ShinglePatio / Porch: Covered, Deck, Enclosed, Front PorchFencing: NoneOther Structures: NoneExterior: Lighting, Private Yard, Rain Gutters, No DockFoundation: Concrete Perimeter, SlabNo Private Pool |
Parking & Garage Number of Garage Spaces: 2Number of Covered Spaces: 2No CarportHas a GarageHas an Attached GarageParking Spaces: 2Parking: Attached,Garage,Garage Door Opener,Garage Faces Side |
Pool Pool: None |
Frontage Waterfront: NoneRoad Frontage: County Road, Private RoadRoad Surface Type: PavedNot on Waterfront |
Water & Sewer Sewer: Septic TankWater Body: None |
Farm & Range Horse Amenities: None |

|
|---|
Cumulative Days on Market: 238 |

|
|---|
Year Built Year Built: 2024 |
Property Type / Style Property Type: ResidentialProperty Subtype: Single Family Residence, ResidentialArchitecture: Craftsman,Ranch |
Building Construction Materials: HardiPlank Type, Lap Siding, StoneIs a New ConstructionNot Attached PropertyIncludes Home Warranty |
Property Information Condition: New ConstructionParcel Number: 0046C 0001 041 |

|
|---|
Price List Price: $639,900 |
Status Change & Dates Off Market Date: Tue Apr 15 2025Possession Timing: Close Of Escrow |

|
|---|

|
|---|
Direction & Address City: KingstonCommunity: The Gates |
School Information Elementary School: Clear Creek - BartowJr High / Middle School: AdairsvilleHigh School: Adairsville |

|
|---|
Building Area Building Area: 2524 Square Feet |

|
|---|
Community Features: Homeowners Assoc |

|
|---|
HOA Fee Includes: Maintenance Structure, Reserve FundHas an HOAHOA Fee: $150/Annually |

|
|---|
Lot Area: 3 Acres |

|
|---|
Listing Terms: Cash, Conventional, FHA, VA Loan, Other |

|
|---|
Energy Efficiency Features: None |

|
|---|
BasementMls Number: 7556190Attic: Pull Down StairsAttribution Contact: 678-753-6050Showing Requirements: Call Listing Agent, See Remarks, Showing Service |

|
|---|
Homeowners Assoc |
Price and Tax history
| Date | Event | Price |
|---|---|---|
May 16, 2025 Source: FMLS GA #7556190 | Sold | $641,400 |
May 13, 2025 Source: FMLS GA #7556190 | PendingToActive | $639,900 |
Apr 18, 2025 Source: GAMLS #10496628 | Pending | $639,900 |
Apr 9, 2025 Source: FMLS GA #7556190 | Listed For Sale | $639,900 |
Apr 2, 2025 Source: GAMLS #10485270 | ListingRemoved | $659,900 |
Jan 13, 2025 Source: FMLS GA #7508098 | Listed For Sale | $659,900 |
Dec 31, 2024 Source: FMLS GA #7463657 | ListingRemoved | $669,900 |
Dec 12, 2024 Source: GAMLS #10396040 | PriceChange | $669,900 Price decreased by 1% |
Sep 30, 2024 Source: FMLS GA #7463657 | Listed For Sale | $674,900 |
Sep 20, 2024 Source: FMLS GA #7353317 | ListingRemoved | $659,900 |
Jul 21, 2024 Source: FMLS GA #7353317 | Listed For Sale | $659,900 |
Nov 20, 2023 Source: N/A | Sold | $45,000 |
Nov 5, 2023 Source: GAMLS #10004824 | Pending | $47,500 |
Sep 7, 2023 Source: GAMLS #10004824 | PriceChange | $47,500 Price decreased by 5% |
Jul 21, 2023 Source: GAMLS #10004824 | PriceChange | $49,900 Price decreased by 4% |
Dec 3, 2022 Source: GAMLS #10004824 | PriceChange | $52,000 Price decreased by 4% |
Sep 15, 2022 Source: GAMLS #10004824 | PriceChange | $54,000 Price decreased by 5% |
Jul 12, 2022 Source: GAMLS #10004824 | PriceChange | $57,000 Price decreased by 5% |
Mar 10, 2022 Source: GAMLS #10004824 | PendingToActive | $60,000 |
Feb 16, 2022 Source: GAMLS #10004824 | Pending | $60,000 |
Nov 29, 2021 Source: GAMLS #10004824 | Listed For Sale | $60,000 |
Jun 5, 2020 Source: Agent Provided | ListingRemoved | $69,800 |
Mar 10, 2020 Source: Agent Provided | PriceChange | $69,800 Price decreased by 0% |
Jan 28, 2020 Source: Agent Provided | Listed For Sale | $69,900 |
| Year | Property tax | Tax assessment |
|---|---|---|
| 2025 | $4,629 | $481,209 |
Home facts updated by county records
Market trends in Cartersville
Last updated August 2026
Avg. sale price
$331K
$11.67KMoM
Sale-to-List Price
99.2%
Price per sq ft
$182
$3MoM
Available listings
376
7MoM
Around this home
What Locals Say about Cartersville
At least 400 Trulia users voted on each feature.

86 % Say car is needed

79 % Say yards are well-kept

78 % Say parking is easy

71 % Say there's holiday spirit

70 % Say it's dog friendly

63 % Say kids play outside

59 % Say it's quiet

49 % Say people would walk alone at night

49 % Say they plan to stay for at least 5 years

46 % Say neighbors are friendly

46 % Say streets are well-lit

42 % Say there are sidewalks

40 % Say there's wildlife

33 % Say it's walkable to restaurants

30 % Say there are community events

27 % Say it's walkable to grocery stores
Sourced by Trulia users. Learn more about our methodology.
LGBTQ Local Legal Protections
LGBTQ Local Legal Protections



Listings identified with the FMLS IDX logo come from FMLS and are held by brokerage firms other than the owner of this website. The listing brokerage is identified in any listing details. Information is deemed reliable but is not guaranteed. If you believe any FMLS listing contains material that infringes your copyrighted work please click here to review our DMCA policy and learn how to submit a takedown request. © 2026 First Multiple Listing Service, Inc. Click here for more information
Frequently asked questions about 31 Cedar Gate Ln
- What is 31 Cedar Gate Ln estimated to be worth?Trulia's estimated value for 31 Cedar Gate Ln in Kingston, GA is $645,100.
- What is the price history for 31 Cedar Gate Ln?31 Cedar Gate Ln in Kingston, GA last sold for $641,400 in May 2025.
- Is Kingston a buyer's or seller's market?Kingston is currently a buyer's market, based on recent for-sale activity.
- What's the median sale price in Kingston?The median sale price in Kingston is $331K. That is up $11.67K from the prior month.
- Does 31 Cedar Gate Ln have air conditioning?Yes, 31 Cedar Gate Ln in Kingston, GA has air conditioning.
- Does 31 Cedar Gate Ln have laundry facilities?Yes, 31 Cedar Gate Ln in Kingston, GA has laundry facilities.
Explore by feature - Pet Friendly
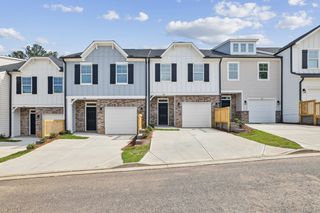 SPECIAL OFFERPET FRIENDLY
 NEW - 1 DAY AGOSPECIAL OFFERPET FRIENDLYTotal price$1,317 - $1,770/mo1-2 bd1-2 baProse Cartersville | 100 Overlook Pkwy SE,
Cartersville, GA 30121 SPECIAL OFFERPET FRIENDLY$1,349 - $2,149/mo1-3 bd1-3 baLEO at Cartersville- Single Family Rental Homes | 100 Bethel Pl,
Cartersville, GA 30121- SPECIAL OFFERPET FRIENDLY
 SPECIAL OFFERPET FRIENDLY
 SPECIAL OFFERPET FRIENDLY
 NEW - 1 DAY AGOSPECIAL OFFERPET FRIENDLY
 SPECIAL OFFERPET FRIENDLY$1,728 - $2,143/mo2-3 bd2-3 baCovey Homes Walker Ridge | 101 Walker Ridge Ln,
Cartersville, GA 30120 NEW - 1 DAY AGOSPECIAL OFFERPET FRIENDLY
 PET FRIENDLY
Explore by feature - Garage
- SPECIAL OFFERPET FRIENDLY$1,728 - $2,143/mo2-3 bd2-3 baCovey Homes Walker Ridge | 101 Walker Ridge Ln,
Cartersville, GA 30120  PET FRIENDLY
 NEW - 15 HRS AGOSPECIAL OFFERPET FRIENDLYTotal price$1,286 - $1,944/mo1-3 bd1-2 baAdvenir at Walkers Ridge | 18 Burnt Hickory Conn SW,
Cartersville, GA 30120 PET FRIENDLY
 NEW - 17 HRS AGOAPPLY INSTANTLY
 APPLY INSTANTLY
 APPLY INSTANTLYFURNISHED
 APPLY INSTANTLYFURNISHED
 APPLY INSTANTLY
 APPLY INSTANTLYFURNISHED
Explore by feature - Air Conditioning
- SPECIAL OFFERPET FRIENDLY$1,349 - $2,149/mo1-3 bd1-3 baLEO at Cartersville- Single Family Rental Homes | 100 Bethel Pl,
Cartersville, GA 30121 - SPECIAL OFFERPET FRIENDLY
- SPECIAL OFFERPET FRIENDLY
- SPECIAL OFFERPET FRIENDLY
- NEW - 1 DAY AGOSPECIAL OFFERPET FRIENDLY
- PET FRIENDLY
 NEW - 1 DAY AGOSPECIAL OFFERPET FRIENDLY
- PET FRIENDLY
 SPECIAL OFFERPET FRIENDLY
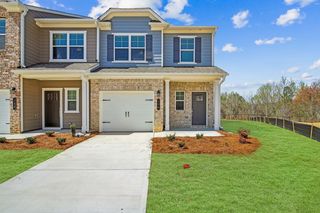 PET FRIENDLY
Explore by feature - Pool
- SPECIAL OFFERPET FRIENDLY
- NEW - 1 DAY AGOSPECIAL OFFERPET FRIENDLYTotal price$1,317 - $1,770/mo1-2 bd1-2 baProse Cartersville | 100 Overlook Pkwy SE,
Cartersville, GA 30121 - SPECIAL OFFERPET FRIENDLY$1,349 - $2,149/mo1-3 bd1-3 baLEO at Cartersville- Single Family Rental Homes | 100 Bethel Pl,
Cartersville, GA 30121 - SPECIAL OFFERPET FRIENDLY
- SPECIAL OFFERPET FRIENDLY
- SPECIAL OFFERPET FRIENDLY$1,728 - $2,143/mo2-3 bd2-3 baCovey Homes Walker Ridge | 101 Walker Ridge Ln,
Cartersville, GA 30120 - PET FRIENDLY
- NEW - 1 DAY AGOSPECIAL OFFERPET FRIENDLY
- PET FRIENDLY
- SPECIAL OFFERPET FRIENDLY
Explore by feature - Washer/dryer
- SPECIAL OFFERPET FRIENDLY
- NEW - 1 DAY AGOSPECIAL OFFERPET FRIENDLYTotal price$1,317 - $1,770/mo1-2 bd1-2 baProse Cartersville | 100 Overlook Pkwy SE,
Cartersville, GA 30121 - SPECIAL OFFERPET FRIENDLY$1,349 - $2,149/mo1-3 bd1-3 baLEO at Cartersville- Single Family Rental Homes | 100 Bethel Pl,
Cartersville, GA 30121 - SPECIAL OFFERPET FRIENDLY
- SPECIAL OFFERPET FRIENDLY
- SPECIAL OFFERPET FRIENDLY
- NEW - 1 DAY AGOSPECIAL OFFERPET FRIENDLY
- SPECIAL OFFERPET FRIENDLY$1,728 - $2,143/mo2-3 bd2-3 baCovey Homes Walker Ridge | 101 Walker Ridge Ln,
Cartersville, GA 30120 - PET FRIENDLY
- NEW - 1 DAY AGOSPECIAL OFFERPET FRIENDLY
Explore by feature - Outdoor Space
- PET FRIENDLY
- NEW - 17 HRS AGOAPPLY INSTANTLY
 APPLY INSTANTLYPET FRIENDLY
 APPLY INSTANTLY
 APPLY INSTANTLYPET FRIENDLY
 NEW - 11 HRS AGOPET FRIENDLY
 PET FRIENDLY
 PET FRIENDLY
 NEW - 16 HRS AGOAPPLY INSTANTLYPET FRIENDLY
Apartments for Rent

- Results are loading
Off Market Homes Near 31 Cedar Gate Ln
 SOLDSEP 8, 2026H & H Realty LLC, Closed
 SOLDAUG 28, 2026Maximum One Community Realtors, Closed
 SOLDAUG 25, 2026Maximum One Grt. Atl. REALTORS, Closed
 SOLDAUG 3, 2026Atlanta Communities Real Estate Brokerage
 SOLDAUG 3, 2026Atlanta Communities, Closed
 SOLDAUG 3, 2026Leslie Howren Chatman Realty, Closed
 SOLDJUL 28, 2026
 See more homes for sale inKingston


Homes for sale near 31 Cedar Gate Ln
 0.69 ACRESAtlanta Communities, Active
 NEW - 14 HRS AGO1.27 ACRESDwelli, Active
 0.61 ACRESColdwell Banker Kinard Realty
 0.73 ACRESAtlanta Communities, Active
 3 ACRESAtlanta Communities, Active
 3 ACRESKeller Williams Northwest, Active
 0.69 ACRESCrye-Leike, Realtors, Active
 10.64 ACRESTeam One Realty Group, Active
 0.69 ACRESBHGRE Metro Brokers - Ellijay
- See more homes for sale inKingston
- Results are loading