

$1,199,700
 4 Beds
 4 Baths
 4,100 sqft (on 1 acre)
30W307 Maple Tree Ln, Wayne, IL 60184
Est. Refi. Payment $8,455/mo*
Refinance Your HomeCurrently Off Market - Sold Oct 30, 2026 for $1,065,201 (11% below list price)
Home Value
Trulia Estimate
$1.2MSince last month
Increased$8K (+0.6%)Since last year
Increased$377K (+45.9%)Since last sale
Increased$134K (+12.6%)Learn more about this home's value by checking out its Trulia Estimate, the value of nearby homes, and how much similar homes have sold for.
Trulia Estimate
The of this home's value increased by +104% in the last 10 years
| Month | Estimated value |
|---|---|
2026 | |
| October 2026 | $1.2M |
| September 2026 | $1.19M |
| August 2026 | $883K |
| July 2026 | $891K |
| June 2026 | $903K |
| May 2026 | $890K |
| April 2026 | $877K |
| March 2026 | $864K |
| February 2026 | $840K |
| January 2026 | $817K |
2025 | |
2024 | |
2023 | |
2022 | |
2021 | |
2020 | |
2019 | |
2018 | |
2017 | |
2016 | |
Comparable sales
These are recently sold homes that have a similar location or other similar features to this home, like bedrooms, bathrooms, and square footage. Get a sense of the expected prices in the area by viewing these homes.Address | Distance | Property Type | Sold Price | Sold Date | Bed | Bath | Sqft |
|---|---|---|---|---|---|---|---|
0.43 | Single-Family Home | $775,000 | 07/31/26 | 4 | 4.5 | 3,948 | |
0.33 | Single-Family Home | $1,175,000 | 07/14/26 | 5 | 5 | 6,900 | |
0.61 | Single-Family Home | $751,000 | 03/31/26 | 5 | 3.5 | 5,050 | |
0.66 | Single-Family Home | $889,000 | 09/24/26 | 5 | 4 | 3,626 | |
0.79 | Single-Family Home | $705,000 | 05/19/26 | 4 | 4.5 | 2,936 | |
0.74 | Single-Family Home | $580,000 | 09/14/26 | 5 | 3.5 | 2,808 | |
1.02 | Single-Family Home | $860,000 | 06/12/26 | 4 | 4.5 | 4,050 | |
0.90 | Single-Family Home | $1,100,000 | 07/30/26 | 5 | 4.5 | 7,059 |
Nearby home prices
Get a sense of expected prices in the area by checking the value of nearby homes.Address | Distance | Price | Bed | Bath | Sqft | Status |
|---|---|---|---|---|---|---|
0.03 | $803,600 | Studio | - | 3,651 | Off Market | |
0.03 | $750,900 | Studio | - | 2,056 | Off Market | |
0.06 | $928,800 | 4 | 3.5 | 3,717 | Off Market | |
0.06 | $888,800 | Studio | - | 4,134 | Off Market | |
0.06 | $1,075,000 | 3 | 3.5 | 3,778 | Off Market | |
0.07 | - | - | - | - | Off Market | |
0.07 | $1,344,000 | Studio | - | 6,495 | Off Market | |
0.07 | $307,800 | Studio | - | 1,016 | Off Market | |
0.07 | - | Studio | - | - | Off Market | |
0.08 | - | - | - | - | Off Market | |
0.09 | $794,400 | Studio | - | 3,733 | Off Market | |
0.09 | $771,600 | 3 | 4 | 3,464 | Off Market | |
0.09 | $893,300 | 4 | 4.5 | 3,884 | Off Market | |
0.09 | $1,151,800 | 5 | 6 | 5,990 | Off Market | |
0.10 | $944,100 | Studio | - | 4,801 | Off Market | |
0.10 | $784,900 | 4 | 3 | 3,259 | Off Market | |
0.11 | $847,400 | 5 | 4.5 | 3,500 | Off Market | |
0.11 | - | - | - | - | Off Market | |
0.11 | $834,400 | 5 | 4.5 | 3,925 | Off Market | |
0.12 | $1,050,300 | 4 | 3.5 | 4,887 | Off Market |
Local Information
- Map ViewExplore the area around 30W307 Maple Tree Ln.

- Schools1 Elementary School1 Middle School1 High School

- Shop & Eat

-- mins to
Home Highlights

Single-Family Home

Built in 1991

1 acre lot

4,100 sqft

$260/sqft

3 Car Garage

HOA $92/mo
About this House
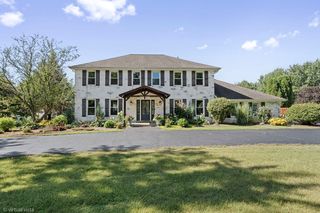
What's unique:Timeless brick-and-cedar exteriorSide-load three-car garageCrisp subway-tile backsplashWet barSophisticated open-concept main levelHandsome travertine tile
A Rare Opportunity to Live Beautifully in the Woods of Wayne! Tucked gracefully into the coveted Woods of Wayne, where nearly an acre of lush, manicured grounds creates a sense of privacy and serenity, this extraordinary 4-bedroom, 3 full-bath residence unfolds as a home designed not simply to impress, but to be lived in and loved. From its timeless brick-and-cedar exterior and side-load three-car garage to its spectacular resort-inspired outdoor setting, every detail tells a story of elegance, comfort, and effortless entertaining. The story begins at the newly appointed double-door entry, where a soaring foyer and handsome travertine tile create a dramatic first impression. Elegant living and dining rooms flank the foyer, each bathed in natural light through expansive windows. Beyond, the home opens beautifully into a sophisticated, open-concept main level where gathering comes naturally. At the center of it all is the showstopping kitchen, thoughtfully designed for both everyday living and memorable occasions. A magnificent dolomite-topped island provides generous seating, while high-end stainless-steel appliances, a crisp subway-tile backsplash, and a wet bar elevate the culinary experience. The adjoining butler's pantry adds both function and refinement. Just beyond, the spacious family room invites lingering evenings beside the gas fireplace, with new sliding glass doors opening effortlessly to the outdoor living spaces. Step outside and the home transforms into your own private resort. A sparkling in-ground saltwater pool, complete with waterfalls and a retractable cover, is fully fenced and beautifully integrated with the patio and deck. A charming pergola creates an inviting gathering space, while a gas line for the grill and gas firepit sets the stage for unforgettable summer evenings beneath the stars. Back inside, a distinguished office with built-in shelving and picture-frame molding provides a refined space to work or retreat. A first-floor bedroom with a new slider overlooking the pool, paired with a full bath, offers exceptional flexibility for guests or multigenerational living. A convenient laundry room and half bath complete the main level. Upstairs, the primary suite becomes a private sanctuary. A tray ceiling, gas fireplace, and generous sitting area create an atmosphere of quiet luxury, while the expansive walk-in closet provides room for everything. The spa-inspired primary bath beckons with a skylight, dual sinks, soaking tub, heated towel bar, and elegant pocket doors-an intimate retreat at the end of the day. Two additional oversized bedrooms, each with its own walk-in closet, share a beautifully appointed hallway bath with dual sinks. An unfinished, floored attic presents an exciting opportunity to create even more living or storage space tailored to your vision. And then there is the English-style basement-a destination in its own right. With exterior access, a sophisticated bar area with beverage cooler, electric fireplace, enormous game room, recreation room, and ample utility/storage space, this level was made for lively game days, movie nights, celebrations, and effortless entertaining. This is more than an exceptional home-it is a lifestyle. From tranquil mornings beside the pool to evenings gathered around the fire, every season here offers something to savor. Beautifully appointed, thoughtfully designed, and truly unforgettable, this Woods of Wayne masterpiece is ready to become the setting for your next chapter.
30W307 Maple Tree Ln, Wayne, IL 60184 is a 4 bedroom, 5 bathroom, 4,100 sqft single-family home built in 1991. It last sold for $1,065,201 on Oct 30, 2026 (11% below the $1,200,000 asking price). This property is not currently displayed as for sale or rent on Trulia. The Trulia Estimate is $1,199,700, with a rent estimate of $6,392/month.
Last check for updates: about 6 hours ago
Listed by Lance Kammes, (630) 667-3333
RE/MAX Suburban
Bought with: Cindy Banks, (630) 533-5900, RE/MAX Cornerstone
Source: MRED as distributed by MLS GRID, MLS#12742267
Home Details for 30W307 Maple Tree Ln

|
|---|
Interior Details Basement: Finished,Crawl Space,Exterior Entry,DaylightNumber of Rooms: 14Types of Rooms: Master Bedroom, Bedroom 2, Bedroom 3, Bedroom 4, Bar Entertainment, Breakfast Room, Dining Room, Exercise Room, Family Room, Foyer, Game Room, Kitchen, Laundry, Living Room, Office, Pantry, Recreation Room, Sitting Room, Utility Room Lower Level |
Beds & Baths Number of Bedrooms: 4Number of Bathrooms: 5Number of Bathrooms (full): 3Number of Bathrooms (half): 2 |
Dimensions and Layout Living Area: 4100 Square Feet |
Appliances & Utilities Appliances: Range, Microwave, Dishwasher, High End Refrigerator, Washer, Dryer, Disposal, Stainless Steel Appliance(s), Wine Refrigerator, Range Hood, Humidifier, Multiple Water Heaters, Gas Water HeaterDishwasherDisposalDryerLaundry: Main Level,SinkMicrowaveWasher |
Heating & Cooling Heating: Forced Air,Sep Heating Systems - 2+,ZonedHas CoolingAir Conditioning: Central Air,ZonedHas HeatingHeating Fuel: Forced Air |
Fireplace & Spa Number of Fireplaces: 3Fireplace: Electric, Gas Log, Gas Starter, Family Room, Master Bedroom, BasementHas a FireplaceNo Spa |
Gas & Electric Electric: Circuit Breakers, 200+ Amp Service |
Windows, Doors, Floors & Walls Window: Skylight(s), Bay Window(s)Door: French Doors, Panel Door(s), Pocket Door(s), Sliding Glass Door(s)Flooring: Hardwood |
Levels, Entrance, & Accessibility Stories: 2Accessibility: No Disability AccessFloors: Hardwood |
View No View |

|
|---|
Exterior Home Features Roof: AsphaltPatio / Porch: PatioOther Structures: PergolaFoundation: Concrete Perimeter |
Parking & Garage Number of Garage Spaces: 3Number of Covered Spaces: 3Has a GarageHas an Attached GarageHas Open ParkingParking Spaces: 3Parking: Asphalt,Garage Door Opener,Garage,Yes,Garage Owned,Attached |
Pool Pool: In GroundPool |
Frontage Not on Waterfront |
Water & Sewer Sewer: Septic Tank |

|
|---|
Year Built Year Built: 1991 |
Property Type / Style Property Type: ResidentialProperty Subtype: Single Family ResidenceArchitecture: Traditional |
Building Construction Materials: Brick, CedarNot a New ConstructionNo Additional ParcelsIs Habitable Residence |
Property Information Parcel Number: 0121202015 |

|
|---|
Price List Price: $1,200,000Price Per Sqft: $260/sqft |
Status Change & Dates Off Market Date: Tue Sep 15 2026Possession Timing: Close Of Escrow |

|
|---|
MLS Status: Closed |

|
|---|

|
|---|
Direction & Address City: WayneCommunity: Woods Of Wayne |
School Information Elementary School: Wayne Elementary SchoolElementary School District: 46Jr High / Middle School: Kenyon Woods Middle SchoolJr High / Middle School District: 46High School: South Elgin High SchoolHigh School District: 46 |

|
|---|
Buyer Agent Buyer Company Name: The Cindy Banks Team |

|
|---|
Community Features: Street Lights, Street Paved |

|
|---|
HOA Fee Includes: OtherHas an HOAHOA Fee: $1,100/Annually |

|
|---|
Lot Area: 1 Acres |

|
|---|
Special Conditions: None |

|
|---|
Listing Terms: Cash |

|
|---|
Business Information Ownership: Fee Simple w/ HO Assn. |

|
|---|
BasementMls Number: 12742267Attic: UnfinishedActivation Date: Thu Sep 10 2026 |

|
|---|
Street LightsStreet PavedMRD SHARE WITH CLIENTS: YesSource Internet Entire Listing DisplayMRD IDX Comments Reviews: NoMRD Listing On IDX Display: YesMRD AVM On IDX Display: NoMRD Address On VOW Display: YesMRD Price History On IDX Display: NoMRD Market Time On IDX Display: NoSource Internet Address DisplayMRD REMARKSINTERNET: YesHide Price History DisplayHide Days On Site DisplayMRD Remarks On VOW Display: Yes |
Price and Tax history
| Date | Event | Price |
|---|---|---|
Oct 30, 2026 Source: MRED as distributed by MLS GRID #12742267 | Sold | $1,065,201 |
Sep 16, 2026 Source: MRED as distributed by MLS GRID #12742267 | Contingent | $1,200,000 |
Sep 10, 2026 Source: MRED as distributed by MLS GRID #12742267 | Listed For Sale | $1,200,000 |
Jan 8, 2010 Source: MRED as distributed by MLS GRID #07107964 | Sold | $475,000 |
Aug 10, 2009 Source: Agent Provided | ListingRemoved | $540,000 |
Jul 25, 2009 Source: Agent Provided | PriceChange | $540,000 Price decreased by 2% |
Jul 18, 2009 Source: Agent Provided | PriceChange | $550,000 Price decreased by 2% |
Jul 10, 2009 Source: Agent Provided | PriceChange | $560,000 Price decreased by 2% |
Jul 5, 2009 Source: Agent Provided | PriceChange | $570,000 Price decreased by 2% |
Jun 30, 2009 Source: Agent Provided | PriceChange | $580,000 Price decreased by 2% |
Jun 20, 2009 Source: Agent Provided | PriceChange | $590,000 Price decreased by 2% |
May 23, 2009 Source: Agent Provided | PriceChange | $600,000 Price decreased by 8% |
Feb 22, 2009 Source: Agent Provided | PriceChange | $650,000 Price decreased by 9% |
Jan 17, 2009 Source: Agent Provided | Listed For Sale | $713,000 |
Sep 18, 2003 Source: N/A | Sold | $713,000 |
| Year | Property tax | Tax assessment |
|---|---|---|
| 2025 | $16,626 | $257,470 |
Home facts updated by county records
Market trends in Wayne
Last updated September 2026
Avg. sale price
—
Sale-to-List Price
—
Price per sq ft
—
Available listings
11
1MoM
Sourced by Trulia Market Trends
Around this home
What Locals Say about Wayne
This October
Trick-or-Treat Score
Built from what locals say about this neighborhood.- 95% say there's holiday spirit
- 59% say neighbors are friendly
- 57% say there are community events
Trulia Trick or TreatStart Ghost Hunt
At least 21 Trulia users voted on each feature.

96 % Say yards are well-kept

95 % Say there's holiday spirit

90 % Say there's wildlife

90 % Say it's quiet

89 % Say car is needed

86 % Say it's dog friendly

86 % Say parking is easy

82 % Say people would walk alone at night

71 % Say they plan to stay for at least 5 years

59 % Say neighbors are friendly

57 % Say there are community events

35 % Say kids play outside

26 % Say streets are well-lit

23 % Say there are sidewalks
Sourced by Trulia users. Learn more about our methodology.
LGBTQ Local Legal Protections
LGBTQ Local Legal Protections


Based on information submitted to the MLS GRID as of 2026. All data is obtained from various sources and may not have been verified by broker or MLS GRID. Supplied Open House Information is subject to change without notice. All information should be independently reviewed and verified for accuracy. Properties may or may not be listed by the office/agent presenting the information. Click here for more information
Frequently asked questions about 30W307 Maple Tree Ln
- What is 30W307 Maple Tree Ln estimated to be worth?Trulia's estimated value for 30W307 Maple Tree Ln in Wayne, IL is $1,199,700.
- What is the price history for 30W307 Maple Tree Ln?30W307 Maple Tree Ln in Wayne, IL last sold for $1,065,201 in October 2026.
- Is Wayne a buyer's or seller's market?Wayne is currently a balanced market, based on recent for-sale activity.
- What do residents say about Wayne?Residents describe Wayne, IL as well-kept, quiet, and dog-friendly. Most residents say you need a car. See recently sold homes in Wayne, IL.
- Does 30W307 Maple Tree Ln have air conditioning?Yes, 30W307 Maple Tree Ln in Wayne, IL has air conditioning.
- Does 30W307 Maple Tree Ln have a pool?Yes, 30W307 Maple Tree Ln in Wayne, IL has a pool.
Apartments for Rent
 PET FRIENDLY

 APPLY INSTANTLYFURNISHEDROOM FOR RENT
 APPLY INSTANTLYPET FRIENDLY
 See more homes for rent inWayne
Off Market Homes Near 30W307 Maple Tree Ln
 SOLDOCT 30, 2026Keller Williams Infinity
 SOLDOCT 16, 2026Coldwell Banker Realty
 SOLDOCT 16, 2026Procure Realty Group
 SOLDOCT 15, 2026
 SOLDOCT 13, 2026Fulton Grace Realty
 See more homes for sale inWayne


Homes for sale near 30W307 Maple Tree Ln
 0.48 ACRESRealty of America, LLC
- See more homes for sale inWayne


- Results are loading