


$610,900
 3 Beds
 2.5 Baths
 2,112 sqft
30982 Scissorbill Rd, Ocean View, DE 19970
Est. Refi. Payment $3,508/mo*
Refinance Your HomeCurrently Off Market - Sold Jan 25, 2024 for $550,000
Home Value
Trulia Estimate
$611KSince last month
Increased$3K (+0.5%)Since last year
Increased$8K (+1.3%)Since last sale
Increased$62K (+11.2%)Learn more about this home's value by checking out its Trulia Estimate, the value of nearby homes, and how much similar homes have sold for.
Trulia Estimate
The of this home's value increased by +48% in the last 10 years
| Month | Estimated value |
|---|---|
2026 | |
| September 2026 | $612K |
| August 2026 | $609K |
| July 2026 | $609K |
| June 2026 | $615K |
| May 2026 | $617K |
| April 2026 | $615K |
| March 2026 | $603K |
| February 2026 | $605K |
| January 2026 | $599K |
2025 | |
2024 | |
2023 | |
2022 | |
2021 | |
2020 | |
2019 | |
2018 | |
2017 | |
2016 | |
Comparable sales
These are recently sold homes that have a similar location or other similar features to this home, like bedrooms, bathrooms, and square footage. Get a sense of the expected prices in the area by viewing these homes.Address | Distance | Property Type | Sold Price | Sold Date | Bed | Bath | Sqft |
|---|---|---|---|---|---|---|---|
0.11 | Single-Family Home | $565,000 | 07/09/26 | 3 | 2 | 2,244 | |
0.05 | Single-Family Home | $720,000 | 06/12/26 | 4 | 3 | 2,900 | |
0.17 | Single-Family Home | $749,000 | 04/21/26 | 3 | 2 | 2,500 | |
0.23 | Single-Family Home | $675,000 | 04/16/26 | 4 | 3 | 2,500 | |
0.37 | Single-Family Home | $615,000 | 08/21/26 | 3 | 2 | 2,162 | |
0.19 | Single-Family Home | $710,000 | 10/14/25 | 4 | 3 | 2,800 | |
0.29 | Single-Family Home | $799,900 | 08/27/26 | 3 | 3.5 | 2,400 | |
0.25 | Single-Family Home | $700,000 | 10/31/25 | 4 | 3 | 2,750 | |
0.24 | Single-Family Home | $700,000 | 01/27/26 | 4 | 3 | 2,900 |
Nearby home prices
Get a sense of expected prices in the area by checking the value of nearby homes.Address | Distance | Price | Bed | Bath | Sqft | Status |
|---|---|---|---|---|---|---|
0.03 | $586,000 | 3 | 2 | 2,043 | Off Market | |
0.02 | $755,400 | 4 | 3 | 2,900 | Off Market | |
0.05 | $720,000 | 4 | 3 | 2,900 | Recently Sold | |
0.06 | $490,400 | 3 | 2.5 | 2,500 | Off Market | |
0.04 | $825,000 | 5 | 3.5 | 3,500 | For Sale | |
0.09 | $600,000 | 3 | 2.5 | 2,600 | Recently Sold | |
0.11 | $565,000 | 3 | 2 | 2,244 | Recently Sold | |
0.08 | $751,900 | 4 | 3 | 2,890 | Off Market | |
0.13 | $647,700 | 4 | 3 | 2,750 | Off Market | |
0.11 | $617,400 | 3 | 2 | 2,245 | Off Market | |
0.16 | $570,000 | 3 | 2.5 | 1,344 | Recently Sold |
Local Information
- Map ViewExplore the area around 30982 Scissorbill Rd.

- Schools1 Elementary School1 Middle School1 High School

- Shop & Eat

-- mins to
Home Highlights

Single-Family Home

Built in 2011

2,112 sqft

$289/sqft

2 Car Garage

HOA $306/mo
About this House
What's unique:Lovely poolBasketball courtOutdoor basketball netsHorseshoe pitsLaundry roomLarge deck
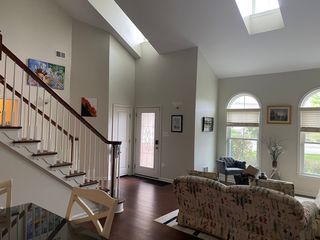
Photo Shoot was uploaded on 12/6/2023. DUCIOA Documents available by 12/9/2023. Beautiful 1-Story NV Homes Seaport Model Home in Award-Winning Bay Forest Club. 3 BD & 2.5 BA (Unique Floorplan includes RARE Powder Room which is otherwise unavailable in most 1-Story Seaports). Step into the home from a covered front stoop. Leaded Glass Front Door opens to wood floors throughout (except for carpet in BDs and ceramic tile in Baths & Laundry). Two BDs and a BA at Left (BA includes Walk-In Shower with grab bars for safety, beautiful vanity with granite countertop & loads of light. Vaulted Ceiling in the front BD. Study across the Foyer, with French Doors & Crown Molding, is large enough to serve as another BD. Great Room includes Natural Gas FP with granite stoop, granite trim & beautiful wooden mantel. 65 inch TV above the FP will convey. Windows on both sides of the FP & rear-facing windows with elegant treatments. Rear windows face Deck and woods out back. Great Room & Kitchen, extended by 4 Feet in original NV Homes construction, delivers twin pantries for Kitchen. Upgraded Kitchen cabinets, stainless steel appliances, granite countertops. Breakfast Room, looking out onto woods, opens to a large Deck on the left and into a beautiful 3 Season Room at right. 3 Season Room sports E-Z Breeze windows, ceiling fans, lighting & a suite of wicker furniture that could convey depending on the strength of an offer (See list of furniture that may convey depending on the strength of an offer in DISCLOSURES). Primary Bedroom Suite looks onto the 3 Season Room. Loads of light with windows on 2 sides. Primary Bath: frameless glass shower plus a Jacuzzi tub. Twin Vanities with granite top. Large Walk-In Closet. Laundry Room adjacent to Primary Suite by door to Garage. Beautiful Powder Room, too. Excellent Condition. Elegant one-floor living. Must See! New Owner Capital Contribution: $1,000. $495 annual charge for water/sewer infrastructure (approximately 18 years remaining). The National Association of Home Builders (NAHB) named Bay Forest a Platinum Award Winning "Best in American Living" community in 2019 as a community that "maximized water and green spaces and created a nice sense of micro-communities inside the natural habitat. [Bay Forest Club] has a lovely pool and resort-like amenities and the outside of the (Recreation) Barn is spectacular." So come enjoy our clubhouse with its lounge, grille, game room, Women's & Men's lockers opening to 3 pools (Lazy River!). We have 3 tennis courts and 4 pickleball courts with a pavilion, outdoor basketball nets, children's play areas, astroturf putting green, two astroturf bocce courts, horseshoe pits, volleyball space & fire pit. Not to mention Bay Forest’s incredible Recreation ‘Barn' which accommodates a basketball court or three pickleball courts or 450 guests for New Years Eve and other celebrations! The Barn opens to a Great Lawn, two new pools & a new exercise facility featuring a gym, a dance/yoga studio (w/ resilient floors), Men’s & Women’s changing rooms & beautiful gathering spaces. Don’t forget the Kayak Launch w/ kayak storage & expansive Indian River Bay & Bay Bridge views. Or the Herb Garden. Or the Summer Beach Shuttle. Enjoy amazing Salt Marsh views from our wooden Shearwater Drive Bridge crossing directly over Collins Creek to the Recreation Barn, Pools & Gym. 15+ Miles sidewalks. 5 Miles Bethany Beach. Complimentary 2-YEAR-HOME-WARRANTY ($1,200 VALUE!). PRICED 2 SELL! So if you want to live in a Platinum Award-Winning "Best in American Living" community, join us here in Bay Forest Club!
30982 Scissorbill Rd, Ocean View, DE 19970 is a 3 bedroom, 3 bathroom, 2,112 sqft single-family home built in 2011. It last sold for $550,000 on Jan 25, 2024 (4% below the $575,000 asking price). This property is not currently displayed as for sale or rent on Trulia. The Trulia Estimate is $610,900, with a rent estimate of $2,648/month.
Last check for updates: about 14 hours ago
Listed by Joseph Loughran, (302) 864-3216
Long & Foster Real Estate, Inc.
Bought with: Joseph Loughran, (302) 864-3216, Long & Foster Real Estate, Inc.
Source: Bright MLS, MLS#DESU2052568
Home Details for 30982 Scissorbill Rd

|
|---|
Interior Details Number of Rooms: 1Types of Rooms: Basement |
Beds & Baths Number of Bedrooms: 3Main Level Bedrooms: 3Number of Bathrooms: 3Number of Bathrooms (full): 2Number of Bathrooms (half): 1Number of Bathrooms (main level): 3 |
Dimensions and Layout Living Area: 2112 Square Feet |
Appliances & Utilities Utilities: Cable Available, Electricity Available, Natural Gas Available, Phone Available, Sewer Available, Underground Utilities, BroadbandAppliances: Microwave, Cooktop, Dishwasher, Disposal, Dryer, Energy Efficient Appliances, Humidifier, Self Cleaning Oven, Oven, Oven/Range - Electric, Refrigerator, Stainless Steel Appliance(s), Washer, Water Heater, Instant Hot WaterDishwasherDisposalDryerLaundry: Main Level,Laundry RoomMicrowaveRefrigeratorWasher |
Heating & Cooling Heating: Central,Natural GasHas CoolingAir Conditioning: Central Air,Ceiling Fan(s),Humidity Control,ElectricHas HeatingHeating Fuel: Central |
Fireplace & Spa Number of Fireplaces: 1Fireplace: Glass Doors, Gas/Propane, Heatilator, Mantel(s), OtherSpa: BathHas a FireplaceHas a Spa |
Gas & Electric Electric: 120/240V, Circuit Breakers, Underground, Other |
Windows, Doors, Floors & Walls Window: Double Hung, Double Pane Windows, Energy Efficient, Palladian, Screens, Stain/Lead Glass, Window TreatmentsDoor: Insulated, Storm Door(s), French DoorsFlooring: Carpet, Ceramic Tile, Wood |
Levels, Entrance, & Accessibility Stories: 1Levels: OneAccessibility: NoneFloors: Carpet, Ceramic Tile, Wood |
View Has a ViewView: Garden, Trees/Woods |
Security Security: Carbon Monoxide Detector(s), Smoke Detector(s) |

|
|---|
Exterior Home Features Roof: Architectural ShinglePatio / Porch: Deck, Porch, Enclosed, Screened, Screened PorchOther Structures: Above Grade, Below GradeExterior: Lighting, Flood Lights, Street Lights, Underground Lawn SprinklerFoundation: Concrete Perimeter, Crawl Space, OtherNo Private Pool |
Parking & Garage Number of Garage Spaces: 2Number of Covered Spaces: 2Open Parking Spaces: 2No CarportHas a GarageHas an Attached GarageHas Open ParkingParking Spaces: 4Parking: Storage,Garage Faces Front,Attached,Driveway,On Street |
Pool Pool: None |
Frontage Responsible for Road Maintenance: HOARoad Surface Type: Black Top, PavedNot on Waterfront |
Water & Sewer Sewer: Sewer Tap Fee |
Farm & Range Not Allowed to Raise Horses |
Finished Area Finished Area (above surface): 2112 Square Feet |

|
|---|
Year Built Year Built: 2011 |
Property Type / Style Property Type: ResidentialProperty Subtype: Single Family ResidenceStructure Type: DetachedArchitecture: Coastal,Converted Barn,Ranch/Rambler |
Building Building Name: None AvailableConstruction Materials: Frame, Blown-In Insulation, CPVC/PVC, Spray Foam Insulation, Stick Built, Vinyl Siding, OtherNot a New ConstructionNo Additional Parcels |
Property Information Condition: ExcellentIncluded in Sale: The Home Will Be Sold Partially Furnished Depending On The Strength Of An Offer. Available Furnishings Are Listed In The Disclosures.Parcel Number: 13408.00809.00 |

|
|---|
Price List Price: $575,000 |
Status Change & Dates Off Market Date: Thu Jan 25 2024Possession Timing: Immediate, Negotiable |

|
|---|
MLS Status: CLOSED |

|
|---|
Direction & Address City: OCEAN VIEWCommunity: Bay Forest Club |
School Information Elementary School District: Indian RiverJr High / Middle School District: Indian RiverHigh School District: Indian River |

|
|---|
Building Details Builder Model: SeaportBuilder Name: NV Homes |
Building Area Building Area: 2112 Square Feet |

|
|---|
Not Senior Community |

|
|---|
HOA Fee Includes: All Ground Fee, Common Area Maintenance, Lawn Care Front, Lawn Care Rear, Lawn Care Side, Maintenance Grounds, Management, Pier/Dock Maintenance, Pool(s), Recreation Facility, Reserve Funds, Road Maintenance, Snow Removal, TrashHOA Name: BAY FOREST COMMUNITY ASSOCIATION, INCHas an HOAHOA Fee: $306/Monthly |

|
|---|
Lot Area: 8712 sqft |

|
|---|
Special Conditions: Standard |

|
|---|
Listing Agreement Type: Exclusive Right To SellListing Terms: Cash, Conventional |

|
|---|
Business Information Ownership: Fee Simple |

|
|---|
Mls Number: DESU2052568Above Grade Unfinished Area: 2112 |

|
|---|
HOA Amenities: Basketball Court,Bike Trail,Clubhouse,Common Grounds,Community Center,Fitness Center,Game Room,Jogging Path,Party Room,Pier/Dock,Putting Green,Tennis Court(s),Tot Lots/Playground,Volleyball Courts |
Price and Tax history
| Date | Event | Price |
|---|---|---|
Jan 25, 2024 Source: Bright MLS #DESU2052568 | Sold | $550,000 |
Dec 17, 2023 Source: Bright MLS #DESU2052568 | Contingent | $575,000 |
Dec 4, 2023 Source: Bright MLS #DESU2052568 | Listed For Sale | $575,000 |
| Year | Property tax | Tax assessment |
|---|---|---|
| 2025 | $1,304 | $597,700 |
Home facts updated by county records
Market trends in Ocean View
Last updated August 2026
Avg. sale price
$531K
$12.33KMoM
Sale-to-List Price
98.4%
Price per sq ft
$266
$4MoM
Available listings
139
1MoM
Around this home
What Locals Say about Ocean View
At least 35 Trulia users voted on each feature.

94 % Say it's dog friendly

92 % Say parking is easy

88 % Say car is needed

87 % Say people would walk alone at night

76 % Say it's quiet

74 % Say there's holiday spirit

70 % Say yards are well-kept

60 % Say streets are well-lit

60 % Say they plan to stay for at least 5 years

58 % Say neighbors are friendly

57 % Say there are sidewalks

53 % Say there's wildlife

53 % Say kids play outside

49 % Say it's walkable to grocery stores

39 % Say it's walkable to restaurants

36 % Say there are community events
Sourced by Trulia users. Learn more about our methodology.
LGBTQ Local Legal Protections
LGBTQ Local Legal Protections



The data relating to real estate for sale on this website appears in part through the BRIGHT Internet Data Exchange program, a voluntary cooperative exchange of property listing data between licensed real estate brokerage firms, and is provided by BRIGHT through a licensing agreement.
Listing information is from various brokers who participate in the Bright MLS IDX program and not all listings may be visible on the site. The property information being provided on or through the website is for the personal, non-commercial use of consumers and such information may not be used for any purpose other than to identify prospective properties consumers may be interested in purchasing.
Some properties which appear for sale on the website may no longer be available because they are for instance, under contract, sold or are no longer being offered for sale.
Property information displayed is deemed reliable but is not guaranteed.
Copyright 2026 Bright MLS, Inc. Click here for more information
Frequently asked questions about 30982 Scissorbill Rd
- What is 30982 Scissorbill Rd estimated to be worth?Trulia's estimated value for 30982 Scissorbill Rd in Ocean View, DE is $610,900.
- What is the price history for 30982 Scissorbill Rd?30982 Scissorbill Rd in Ocean View, DE last sold for $550,000 in January 2024.
- Is Ocean View a buyer's or seller's market?Ocean View is currently a buyer's market, based on recent for-sale activity.
- What's the median sale price in Ocean View?The median sale price in Ocean View is $531K. That is up $12.33K from the prior month.
- Does 30982 Scissorbill Rd have air conditioning?Yes, 30982 Scissorbill Rd in Ocean View, DE has air conditioning.
- Does 30982 Scissorbill Rd have a pool?Yes, 30982 Scissorbill Rd in Ocean View, DE has a pool.
Explore by feature - Pet Friendly
 PET FRIENDLY
 APPLY INSTANTLYPET FRIENDLYFURNISHED
 APPLY INSTANTLYPET FRIENDLYFURNISHED
 APPLY INSTANTLYPET FRIENDLYFURNISHED
 PET FRIENDLYFURNISHED
 PET FRIENDLYFURNISHED
Explore by feature - Garage
- PET FRIENDLY
 APPLY INSTANTLYFURNISHED
 PET FRIENDLY0.31 ACRES
- APPLY INSTANTLYPET FRIENDLYFURNISHED
- APPLY INSTANTLYPET FRIENDLYFURNISHED
- APPLY INSTANTLYPET FRIENDLYFURNISHED
 APPLY INSTANTLYFURNISHEDROOM FOR RENT
 APPLY INSTANTLYFURNISHED
 APPLY INSTANTLYFURNISHED
- PET FRIENDLYFURNISHED

Explore by feature - Air Conditioning
- PET FRIENDLY
 APPLY INSTANTLYPET FRIENDLYFURNISHED
- APPLY INSTANTLYFURNISHED
- PET FRIENDLY0.31 ACRES
 PET FRIENDLY0.33 ACRES
- APPLY INSTANTLYPET FRIENDLYFURNISHED
- APPLY INSTANTLYPET FRIENDLYFURNISHED
- APPLY INSTANTLYPET FRIENDLYFURNISHED
- APPLY INSTANTLYFURNISHEDROOM FOR RENT
- APPLY INSTANTLYFURNISHED
Explore by feature - Pool
- PET FRIENDLY
- APPLY INSTANTLYFURNISHED
- APPLY INSTANTLYPET FRIENDLYFURNISHED
- APPLY INSTANTLYPET FRIENDLYFURNISHED
- APPLY INSTANTLYFURNISHED
- APPLY INSTANTLYFURNISHED
- PET FRIENDLYFURNISHED
 PET FRIENDLYFURNISHED
 PET FRIENDLYFURNISHED
 PET FRIENDLYFURNISHED
Explore by feature - Washer/dryer
- PET FRIENDLY
- APPLY INSTANTLYPET FRIENDLYFURNISHED
- APPLY INSTANTLYFURNISHED
- APPLY INSTANTLYPET FRIENDLYFURNISHED
- APPLY INSTANTLYPET FRIENDLYFURNISHED
- APPLY INSTANTLYPET FRIENDLYFURNISHED
- APPLY INSTANTLYFURNISHEDROOM FOR RENT
- APPLY INSTANTLYFURNISHED
- APPLY INSTANTLYFURNISHED
- PET FRIENDLYFURNISHED
Apartments for Rent
 PET FRIENDLY
- PET FRIENDLY
- APPLY INSTANTLYPET FRIENDLYFURNISHED
 APPLY INSTANTLY
 ROOM FOR RENT
 See more homes for rent inOcean View
Off Market Homes Near 30982 Scissorbill Rd
 SOLDSEP 23, 2026Coldwell Banker Realty
 SOLDSEP 21, 2026Coldwell Banker Realty
 SOLDSEP 21, 2026D.R. Horton Realty of Delaware, LLC
 SOLDSEP 21, 2026D.R. Horton Realty of Delaware, LLC
 SOLDSEP 21, 2026Keller Williams Realty
 SOLDSEP 18, 2026Red Cedar Real Estate, LLC
 SOLDSEP 18, 2026Long & Foster Real Estate, Inc.
 SOLDSEP 18, 2026Coldwell Banker Realty
 SOLDSEP 18, 2026Iron Valley Real Estate at The Beach
 See more homes for sale inOcean View

Homes for sale near 30982 Scissorbill Rd
 OPEN SUN, 11-2PMLong & Foster Real Estate, Inc.
 OPEN SAT, 11-2PMMonument Sotheby's International Realty
 0.26 ACRESBETHANY AREA REALTY LLC
 NEW CONSTRUCTION
- See more homes for sale inOcean View


- Results are loading