


$851,400
 4 Beds
 4.5 Baths
 2,921 sqft
3098 Alan Shepard St, Herndon, VA 20171
Est. Refi. Payment $5,345/mo*
Refinance Your HomeCurrently Off Market - Sold Jun 6, 2025 for $850,000
Home Value
Trulia Estimate
$851KSince last month
Decreased$9K (-1%)Since last year
Increased$7K (+0.8%)Since last sale
Increased$2K (+0.3%)Learn more about this home's value by checking out its Trulia Estimate, the value of nearby homes, and how much similar homes have sold for.
Trulia Estimate
The of this home's value increased by +57% in the last 10 years
| Month | Estimated value |
|---|---|
2026 | |
| September 2026 | $852K |
| August 2026 | $861K |
| July 2026 | $870K |
| June 2026 | $868K |
| May 2026 | $864K |
| April 2026 | $861K |
| March 2026 | $857K |
| February 2026 | $859K |
| January 2026 | $847K |
2025 | |
2024 | |
2023 | |
2022 | |
2021 | |
2020 | |
2019 | |
2018 | |
2017 | |
2016 | |
Comparable sales
These are recently sold homes that have a similar location or other similar features to this home, like bedrooms, bathrooms, and square footage. Get a sense of the expected prices in the area by viewing these homes.Address | Distance | Property Type | Sold Price | Sold Date | Bed | Bath | Sqft |
|---|---|---|---|---|---|---|---|
0.07 | Townhouse | $832,000 | 06/30/26 | 4 | 4 | 3,190 | |
0.12 | Townhouse | $810,000 | 08/21/26 | 4 | 4 | 2,845 | |
0.07 | Townhouse | $840,000 | 03/31/26 | 4 | 4 | 2,268 | |
0.12 | Townhouse | $825,000 | 10/28/25 | 4 | 4 | 2,662 | |
0.05 | Townhouse | $801,000 | 02/10/26 | 3 | 4 | 2,874 | |
0.11 | Townhouse | $795,000 | 12/03/25 | 4 | 4 | 2,692 | |
0.17 | Townhouse | $805,000 | 08/31/26 | 4 | 3.5 | 2,635 | |
0.14 | Townhouse | $765,000 | 10/16/25 | 5 | 4.5 | 2,090 | |
0.68 | Townhouse | $750,000 | 10/06/25 | 4 | 3.5 | 2,540 | |
0.68 | Townhouse | $735,000 | 08/17/26 | 3 | 3 | 2,652 |
Nearby home prices
Get a sense of expected prices in the area by checking the value of nearby homes.Address | Distance | Price | Bed | Bath | Sqft | Status |
|---|---|---|---|---|---|---|
0.07 | $832,000 | 4 | 4 | 3,190 | Recently Sold | |
0.06 | $789,200 | 3 | 4 | 2,604 | Off Market | |
0.05 | $801,000 | 3 | 4 | 2,874 | Recently Sold | |
0.11 | $795,000 | 4 | 4 | 2,692 | Recently Sold | |
0.07 | $583,800 | 3 | 2.5 | 2,516 | Off Market | |
0.07 | $840,000 | 4 | 4 | 2,268 | Recently Sold | |
0.12 | $831,400 | 4 | 4 | 2,662 | Off Market | |
0.12 | $787,800 | 3 | 4 | 2,654 | Off Market | |
0.11 | $582,000 | 3 | 2.5 | 2,516 | Off Market | |
0.12 | $810,000 | 4 | 4 | 2,845 | Recently Sold | |
0.11 | $588,900 | 3 | 2.5 | 2,516 | Off Market |
Local Information
- Map ViewExplore the area around 3098 Alan Shepard St.

- Schools1 Preschool School1 Elementary School1 Middle School1 High School

- Shop & Eat

-- mins to
Home Highlights

Townhouse

Built in 2018

2,921 sqft

$291/sqft

2 Car Garage

HOA $96/mo
About this House
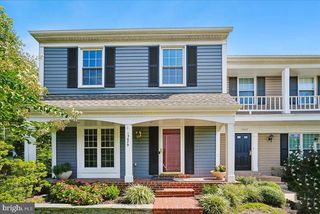
Rare East Facing End-Unit Townhome in Discovery Square — Nearly 3,000 Sq Ft with Rooftop Deck and Park Views! Step into this beautifully maintained, four-level end-unit townhome in sought-after Discovery Square — a rare opportunity, built in 2018 and lovingly cared for. With just under 3,000 sq ft of finished living space, this home offers an expansive open layout, privacy, and unbeatable views of the Sully Highlands athletic fields. Better than new with amazing updates, including a fully paid-for rooftop solar energy system, finished garage, and "smart" blinds & lights. Inside, you'll find four legal bedrooms, four full bathrooms, and a main-level half-bath — including a true fourth bedroom with its own full bath on the top floor, a unique upgrade in this community. The ground floor provides flexible space for a home office, gym, or media room, complete with hardwood floors and walk-out access to green space. The heart of the home is a light-filled main level featuring gleaming hardwoods, a spacious living area, and a stunning gourmet kitchen with white cabinets, crown molding to the ceiling, stainless steel appliances, and a built-in cold brew coffee maker in the fridge (yes, really — caffeine on demand!). Enjoy sunsets from the deck off the kitchen or host friends on the oversized rooftop patio. The primary suite offers a spa-inspired bathroom with a frameless glass shower, dual sinks, and a generous walk-in closet. Conveniently, your laundry is located upstairs near the bedrooms. A rare two-car garage and two-car driveway provide room for four vehicles — a major perk in this neighborhood — with guest parking just steps away. Best of all, the HOA handles all lawn and landscaping, so you can skip the yard work and enjoy the amenities. Bordering Sully Highlands Park and just minutes from Dulles Airport, the Udvar-Hazy Air & Space Museum, the future Metro Silver Line extension, and Reston Town Center. Quick access to Route 28, the Toll Road, and Fairfax County Parkway. Nearby top-rated schools including Floris Elementary, Rachel Carson Middle, Westfield High and the prestigious Nysmith School for the Gifted. Don’t miss your chance to own one of Discovery Square’s finest — schedule your showing today!
3098 Alan Shepard St, Herndon, VA 20171 is a 4 bedroom, 5 bathroom, 2,921 sqft townhouse in Sully Square, built in 2018. It last sold for the $850,000 asking price on Jun 6, 2025. This property is not currently displayed as for sale or rent on Trulia. The Trulia Estimate is $851,400, with a rent estimate of $3,980/month.
Last check for updates: about 18 hours ago
Listed by Tanya Kerr, (571) 551-1308
Keller Williams Realty
Bought with: Delana Winslow, (571) 297-5780, Pearson Smith Realty LLC
Source: Bright MLS, MLS#VAFX2239048
Home Details for 3098 Alan Shepard St

|
|---|
Interior Details Number of Rooms: 1Types of Rooms: Basement |
Beds & Baths Number of Bedrooms: 4Number of Bathrooms: 5Number of Bathrooms (full): 4Number of Bathrooms (half): 1Number of Bathrooms (main level): 1 |
Dimensions and Layout Living Area: 2921 Square Feet |
Appliances & Utilities Appliances: Microwave, Dryer, Washer, Cooktop, Dishwasher, Disposal, Refrigerator, Ice Maker, Oven, Electric Water HeaterDishwasherDisposalDryerMicrowaveRefrigeratorWasher |
Heating & Cooling Heating: Forced Air,Natural GasHas CoolingAir Conditioning: Central Air,ElectricHas HeatingHeating Fuel: Forced Air |
Fireplace & Spa No Fireplace |
Windows, Doors, Floors & Walls Window: Window TreatmentsFlooring: Engineered Wood, Tile/Brick, Carpet |
Levels, Entrance, & Accessibility Stories: 4Levels: FourAccessibility: NoneFloors: Engineered Wood, Tile Brick, Carpet |
View No View |
Security Security: Electric Alarm |

|
|---|
Exterior Home Features Other Structures: Above Grade, Below GradeFoundation: SlabNo Private Pool |
Parking & Garage Number of Garage Spaces: 2Number of Covered Spaces: 2No CarportHas a GarageHas an Attached GarageHas Open ParkingParking Spaces: 2Parking: Garage Faces Front,Garage Door Opener,Attached,Driveway |
Pool Pool: None |
Frontage Not on Waterfront |
Water & Sewer Sewer: Public Sewer |
Finished Area Finished Area (above surface): 2921 Square Feet |

|
|---|
Year Built Year Built: 2018 |
Property Type / Style Property Type: ResidentialProperty Subtype: TownhouseStructure Type: End of Row/TownhouseArchitecture: Traditional |
Building Construction Materials: BrickNot a New Construction |
Property Information Not Included in Sale: Alarm SystemIncluded in Sale: Roof Mounted Solar Energy SystemParcel Number: 0244 07080036 |

|
|---|
Price List Price: $850,000 |
Status Change & Dates Off Market Date: Fri Jun 06 2025Possession Timing: Negotiable |

|
|---|
MLS Status: CLOSED |

|
|---|

|
|---|
Direction & Address City: HERNDONCommunity: Discovery Square |
School Information Elementary School: FlorisElementary School District: Fairfax County Public SchoolsJr High / Middle School: CarsonJr High / Middle School District: Fairfax County Public SchoolsHigh School: WestfieldHigh School District: Fairfax County Public Schools |

|
|---|
Building Area Building Area: 2921 Square Feet |

|
|---|
Not Senior Community |

|
|---|
HOA Fee Includes: Common Area Maintenance, Trash, Snow RemovalHOA Name: TOWNS OF DISCOVERY SQUAREHas an HOAHOA Fee: $96/Monthly |

|
|---|
Lot Area: 2030 sqft |

|
|---|
Special Conditions: Standard |

|
|---|
Listing Agreement Type: Exclusive Right To Sell |

|
|---|
Business Information Ownership: Fee Simple |

|
|---|
Mls Number: VAFX2239048Above Grade Unfinished Area: 2921 |
Price and Tax history
| Date | Event | Price |
|---|---|---|
Jun 6, 2025 Source: Bright MLS #VAFX2239048 | Sold | $850,000 |
May 21, 2025 Source: Bright MLS #VAFX2239048 | Pending | $850,000 |
May 16, 2025 Source: Bright MLS #VAFX2239048 | PendingToActive | $850,000 |
May 15, 2025 Source: Bright MLS #VAFX2239048 | Contingent | $850,000 |
May 9, 2025 Source: Bright MLS #VAFX2239048 | Listed For Sale | $850,000 |
Oct 21, 2021 Source: Bright MLS #VAFX2023016 | Sold | $772,100 |
Oct 12, 2021 Source: Bright MLS #VAFX2023016 | Pending | $770,000 |
Sep 28, 2021 Source: Bright MLS #VAFX2023016 | Contingent | $770,000 |
Sep 23, 2021 Source: Bright MLS #VAFX2023016 | Listed For Sale | $770,000 |
Sep 6, 2018 Source: N/A | Sold | $702,990 |
Aug 8, 2018 Source: Agent Provided | PriceChange | $714,990 Price decreased by 1% |
Jul 14, 2018 Source: Agent Provided | PriceChange | $724,990 Price decreased by 2% |
Jul 11, 2018 Source: Agent Provided | Listed For Sale | $743,372 |
| Year | Property tax | Tax assessment |
|---|---|---|
| 2025 | $9,849 | $851,950 |
Home facts updated by county records
Market trends in Herndon
Last updated August 2026
Avg. sale price
$738K
$2.5KMoM
Sale-to-List Price
100.1%
Price per sq ft
$331
$2MoM
Available listings
194
6MoM
Around this home
Neighborhood Overview

Neighborhood stats provided by third party data sources.
What Locals Say about Sully Square
At least 1 Trulia users voted on each feature.

100 % Say it's quiet

100 % Say it's walkable to grocery stores

100 % Say streets are well-lit

50 % Say neighbors are friendly
Sourced by Trulia users. Learn more about our methodology.
LGBTQ Local Legal Protections
LGBTQ Local Legal Protections



The data relating to real estate for sale on this website appears in part through the BRIGHT Internet Data Exchange program, a voluntary cooperative exchange of property listing data between licensed real estate brokerage firms, and is provided by BRIGHT through a licensing agreement.
Listing information is from various brokers who participate in the Bright MLS IDX program and not all listings may be visible on the site. The property information being provided on or through the website is for the personal, non-commercial use of consumers and such information may not be used for any purpose other than to identify prospective properties consumers may be interested in purchasing.
Some properties which appear for sale on the website may no longer be available because they are for instance, under contract, sold or are no longer being offered for sale.
Property information displayed is deemed reliable but is not guaranteed.
Copyright 2026 Bright MLS, Inc. Click here for more information
Frequently asked questions about 3098 Alan Shepard St
- What is 3098 Alan Shepard St estimated to be worth?Trulia's estimated value for 3098 Alan Shepard St in Herndon, VA is $851,400.
- What is the price history for 3098 Alan Shepard St?3098 Alan Shepard St in Herndon, VA last sold for $850,000 in June 2025.
- Is Herndon a buyer's or seller's market?Herndon is currently a seller's market, based on recent for-sale activity.
- What's the median sale price in Herndon?The median sale price in Herndon is $738K. That is up $2.5K from the prior month.
- Does 3098 Alan Shepard St have air conditioning?Yes, 3098 Alan Shepard St in Herndon, VA has air conditioning.
- Does 3098 Alan Shepard St have laundry facilities?Yes, 3098 Alan Shepard St in Herndon, VA has in-unit laundry.
Explore by feature - Pet Friendly
 NEW - 1 DAY AGOSPECIAL OFFERPET FRIENDLY
 NEW - 1 DAY AGOSPECIAL OFFERPET FRIENDLY
 PET FRIENDLY
 NEW - 1 DAY AGOSPECIAL OFFERPET FRIENDLYFURNISHED
 NEW - 1 DAY AGOPET FRIENDLY
 SPECIAL OFFERPET FRIENDLYFURNISHED
 NEW - 1 DAY AGOSPECIAL OFFERPET FRIENDLYTotal price$2,015 - $3,000/moStudio-3 bd1-2 baCortland at Dulles | 13690 Legacy Cir,
Herndon, VA 20171 SPECIAL OFFERPET FRIENDLYTotal price$1,861 - $2,362/mo1-2 bd1-2 baThe Landing at Herndon | 2511 Farmcrest Dr,
Herndon, VA 20171 SPECIAL OFFERPET FRIENDLY$1,740 - $2,500/moStudio-2 bd1-2 baTrellis Herndon Apartment Homes | 315 Elden St,
Herndon, VA 20170 NEW - 1 DAY AGOSPECIAL OFFERPET FRIENDLY$1,925 - $3,475/moStudio-2 bd1-2 baPassport Apartments Herndon | 13455 Sunrise Valley Dr,
Herndon, VA 20171
Explore by feature - Garage
- NEW - 1 DAY AGOSPECIAL OFFERPET FRIENDLY
- PET FRIENDLY
- NEW - 1 DAY AGOSPECIAL OFFERPET FRIENDLYFURNISHED
- SPECIAL OFFERPET FRIENDLYFURNISHED
- NEW - 1 DAY AGOSPECIAL OFFERPET FRIENDLY$1,925 - $3,475/moStudio-2 bd1-2 baPassport Apartments Herndon | 13455 Sunrise Valley Dr,
Herndon, VA 20171  SPECIAL OFFERPET FRIENDLY$1,974 - $3,227/moStudio-2 bd1-2 baThe Point at Ridgeline | 13280 Woodland Park Rd,
Herndon, VA 20171 PET FRIENDLY$1,942 - $2,816/mo1-2 bd1-2 baThe Point at Monroe Place | 2300 Woodland Crossing Dr,
Herndon, VA 20171 SPECIAL OFFERPET FRIENDLYTotal price$1,930 - $3,566/moStudio-3 bd1-2 baAshton at Dulles Corner | 13958 Mansarde Ave,
Herndon, VA 20171 PET FRIENDLYFURNISHED
 PET FRIENDLY
Explore by feature - Air Conditioning
- NEW - 1 DAY AGOSPECIAL OFFERPET FRIENDLY
- PET FRIENDLY
- NEW - 1 DAY AGOSPECIAL OFFERPET FRIENDLYFURNISHED
- NEW - 1 DAY AGOPET FRIENDLY
- SPECIAL OFFERPET FRIENDLYFURNISHED
- NEW - 1 DAY AGOSPECIAL OFFERPET FRIENDLYTotal price$2,015 - $3,000/moStudio-3 bd1-2 baCortland at Dulles | 13690 Legacy Cir,
Herndon, VA 20171 - SPECIAL OFFERPET FRIENDLYTotal price$1,861 - $2,362/mo1-2 bd1-2 baThe Landing at Herndon | 2511 Farmcrest Dr,
Herndon, VA 20171 - SPECIAL OFFERPET FRIENDLY$1,740 - $2,500/moStudio-2 bd1-2 baTrellis Herndon Apartment Homes | 315 Elden St,
Herndon, VA 20170  INCOME RESTRICTED$1,570 - $2,134/mo1-2 bd1-2 baKendrick Court Senior Apartments | 13430 Coppermine Rd,
Herndon, VA 20171- NEW - 1 DAY AGOSPECIAL OFFERPET FRIENDLY$1,925 - $3,475/moStudio-2 bd1-2 baPassport Apartments Herndon | 13455 Sunrise Valley Dr,
Herndon, VA 20171
Explore by feature - Pool
- NEW - 1 DAY AGOSPECIAL OFFERPET FRIENDLY
- NEW - 1 DAY AGOSPECIAL OFFERPET FRIENDLY
- PET FRIENDLY
- NEW - 1 DAY AGOSPECIAL OFFERPET FRIENDLYFURNISHED
- NEW - 1 DAY AGOPET FRIENDLY
- SPECIAL OFFERPET FRIENDLYFURNISHED
- NEW - 1 DAY AGOSPECIAL OFFERPET FRIENDLYTotal price$2,015 - $3,000/moStudio-3 bd1-2 baCortland at Dulles | 13690 Legacy Cir,
Herndon, VA 20171 - SPECIAL OFFERPET FRIENDLYTotal price$1,861 - $2,362/mo1-2 bd1-2 baThe Landing at Herndon | 2511 Farmcrest Dr,
Herndon, VA 20171 - SPECIAL OFFERPET FRIENDLY$1,740 - $2,500/moStudio-2 bd1-2 baTrellis Herndon Apartment Homes | 315 Elden St,
Herndon, VA 20170 - NEW - 1 DAY AGOSPECIAL OFFERPET FRIENDLY$1,925 - $3,475/moStudio-2 bd1-2 baPassport Apartments Herndon | 13455 Sunrise Valley Dr,
Herndon, VA 20171
Explore by feature - Washer/dryer
- NEW - 1 DAY AGOSPECIAL OFFERPET FRIENDLY
- NEW - 1 DAY AGOSPECIAL OFFERPET FRIENDLY
- PET FRIENDLY
- NEW - 1 DAY AGOSPECIAL OFFERPET FRIENDLYFURNISHED
- NEW - 1 DAY AGOPET FRIENDLY
- SPECIAL OFFERPET FRIENDLYFURNISHED
- NEW - 1 DAY AGOSPECIAL OFFERPET FRIENDLYTotal price$2,015 - $3,000/moStudio-3 bd1-2 baCortland at Dulles | 13690 Legacy Cir,
Herndon, VA 20171 - SPECIAL OFFERPET FRIENDLYTotal price$1,861 - $2,362/mo1-2 bd1-2 baThe Landing at Herndon | 2511 Farmcrest Dr,
Herndon, VA 20171 - SPECIAL OFFERPET FRIENDLY$1,740 - $2,500/moStudio-2 bd1-2 baTrellis Herndon Apartment Homes | 315 Elden St,
Herndon, VA 20170 - NEW - 1 DAY AGOSPECIAL OFFERPET FRIENDLY$1,925 - $3,475/moStudio-2 bd1-2 baPassport Apartments Herndon | 13455 Sunrise Valley Dr,
Herndon, VA 20171
Explore by feature - Outdoor Space
- SPECIAL OFFERPET FRIENDLY
 APPLY INSTANTLYPET FRIENDLY
 APPLY INSTANTLY
 APPLY INSTANTLY
 PET FRIENDLY
 PET FRIENDLY
 APPLY INSTANTLYPET FRIENDLY
Apartments for Rent
- NEW - 1 DAY AGOPET FRIENDLYTotal price$2,015 - $3,000/moStudio-3 bd1-2 baCortland at Dulles | 13690 Legacy Cir,
Herndon, VA 20171  NEW - 1 DAY AGOPET FRIENDLY
 NEW - 1 DAY AGOPET FRIENDLY
- PET FRIENDLYTotal price$1,930 - $3,566/moStudio-3 bd1-2 baAshton at Dulles Corner | 13958 Mansarde Ave,
Herndon, VA 20171 - PET FRIENDLY
- NEW - 1 DAY AGOPET FRIENDLYFURNISHED
- NEW - 1 DAY AGOPET FRIENDLY$1,925 - $3,475/moStudio-2 bd1-2 baPassport Apartments Herndon | 13455 Sunrise Valley Dr,
Herndon, VA 20171 - NEW - 1 DAY AGOPET FRIENDLY
- PET FRIENDLY$1,974 - $3,227/moStudio-2 bd1-2 baThe Point at Ridgeline | 13280 Woodland Park Rd,
Herndon, VA 20171 - PET FRIENDLYFURNISHED
- PET FRIENDLYTotal price$1,861 - $2,362/mo1-2 bd1-2 baThe Landing at Herndon | 2511 Farmcrest Dr,
Herndon, VA 20171  PET FRIENDLYFURNISHED
 PET FRIENDLY$1,812 - $2,791/mo1-3 bd1-2 baThe Mark at Dulles Station | 2323 Dulles Station Blvd,
Herndon, VA 20171- PET FRIENDLY$1,942 - $2,816/mo1-2 bd1-2 baThe Point at Monroe Place | 2300 Woodland Crossing Dr,
Herndon, VA 20171 - INCOME RESTRICTED$1,570 - $2,134/mo1-2 bd1-2 baKendrick Court Senior Apartments | 13430 Coppermine Rd,
Herndon, VA 20171  See more homes for rent inHerndon
Off Market Homes Near 3098 Alan Shepard St
 SOLDSEP 18, 2026Property Collective
 SOLDSEP 18, 2026Long & Foster Real Estate, Inc.
 SOLDSEP 18, 2026Redfin Corporation
 SOLDSEP 18, 2026Samson Properties
 SOLDSEP 17, 2026Long & Foster Real Estate, Inc.
 SOLDSEP 17, 2026Edward Bell Joseph, Jr., Broker
 SOLDSEP 16, 2026Pearson Smith Realty, LLC
 SOLDSEP 16, 2026Pearson Smith Realty, LLC
 See more homes for sale inHerndon


Homes for sale near 3098 Alan Shepard St
 Bay Property Mgmt Group Northern Virginia, LLC.
 OPEN SUN, 1-4PMColdwell Banker Realty
- See more homes for sale inHerndon


- Results are loading