


$222,700
 4 Beds
 2 Baths
 3,254 sqft
309 E Main St, Knightstown, IN 46148
Est. Refi. Payment $1,357/mo*
Refinance Your HomeCurrently Off Market - Sold Jun 21, 2024 for $190,000
Home Value
Trulia Estimate
$223KSince last month
Decreased$2K (-0.7%)Since last year
Increased$22K (+10.9%)Since last sale
Increased$32K (+16.9%)Learn more about this home's value by checking out its Trulia Estimate, the value of nearby homes, and how much similar homes have sold for.
Trulia Estimate
The of this home's value increased by +125% in the last 10 years
| Month | Estimated value |
|---|---|
2026 | |
| August 2026 | $222K |
| July 2026 | $224K |
| June 2026 | $224K |
| May 2026 | $223K |
| April 2026 | $225K |
| March 2026 | $222K |
| February 2026 | $210K |
| January 2026 | $197K |
2025 | |
2024 | |
2023 | |
2022 | |
2021 | |
2020 | |
2019 | |
2018 | |
2017 | |
2016 | |
Comparable sales
These are recently sold homes that have a similar location or other similar features to this home, like bedrooms, bathrooms, and square footage. Get a sense of the expected prices in the area by viewing these homes.Address | Distance | Property Type | Sold Price | Sold Date | Bed | Bath | Sqft |
|---|---|---|---|---|---|---|---|
0.09 | Single-Family Home | $267,000 | 06/11/26 | 4 | 1.5 | 2,663 | |
0.09 | Single-Family Home | $105,000 | 10/22/25 | 3 | 3 | 2,030 | |
0.19 | Single-Family Home | $100,000 | 11/12/25 | 4 | 2 | 2,386 | |
0.39 | Single-Family Home | $195,000 | 06/17/26 | 5 | 2 | 3,680 | |
0.25 | Single-Family Home | $207,000 | 01/28/26 | 3 | 1.5 | 2,202 | |
0.24 | Single-Family Home | $261,500 | 05/27/26 | 4 | 3.5 | 2,940 | |
0.41 | Single-Family Home | $180,000 | 04/10/26 | 3 | 1.5 | 2,640 | |
0.32 | Single-Family Home | $115,000 | 11/14/25 | 3 | 2 | 3,720 | |
0.39 | Single-Family Home | $295,000 | 01/16/26 | 4 | 2.5 | 3,556 | |
0.19 | Single-Family Home | $100,000 | 03/31/26 | 5 | 2 | 2,512 |
Nearby home prices
Get a sense of expected prices in the area by checking the value of nearby homes.Address | Distance | Price | Bed | Bath | Sqft | Status |
|---|---|---|---|---|---|---|
0.09 | $269,900 | 3 | 3 | 2,030 | For Sale | |
0.11 | $268,600 | 4 | 2.5 | 3,207 | Off Market | |
0.11 | $155,100 | 2 | 1 | 779 | Off Market | |
0.12 | $260,000 | 4 | 2 | 2,208 | For Sale | |
0.08 | $165,200 | 6 | 1 | 3,058 | Off Market | |
0.09 | $267,000 | 4 | 1.5 | 2,663 | Recently Sold | |
0.14 | $225,600 | 4 | 1.5 | 3,083 | Off Market | |
0.10 | $185,900 | 3 | 1.5 | 1,853 | Off Market | |
0.17 | $200,500 | 8 | 4 | - | Off Market | |
0.11 | $158,600 | 2 | 1 | - | Off Market | |
0.13 | $215,000 | 2 | 2 | - | For Sale |
Local Information
- Map ViewExplore the area around 309 E Main St.

- Schools1 Preschool School2 Elementary Schools1 Middle School1 High School

- Shop & Eat

-- mins to
Home Highlights

Property Type
Single-Family Home

Year Built
1870
Living Area
3,254 sqft

Price/Sqft
$68

Parking
Garage
About this House
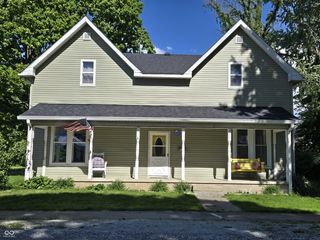
This stunning 4-bedroom, 2-bathroom Victorian gem is an absolute must-see! Nestled in the heart of downtown, it seamlessly blends original charm with contemporary features. Prepare to be enchanted by the abundant Natural Light. The floor-to-ceiling windows flood rooms with sunlight, creating a warm and inviting atmosphere. Step through the front door and be greeted by a gracefully curved stairway adorned with a beautiful coffin rail-a true architectural delight. The eat-in kitchen, complete with an attached dining room, is perfect for hosting gatherings. Imagine sharing meals with loved ones in this charming space. The front room can serve as a den or easily be converted into a fifth bedroom, offering versatility to suit your needs. While the fireplaces are not currently functional, their vintage charm adds character to the home. The upper level boasts three bedrooms. Two share a convenient jack-and-jill bathroom, while the third features large arched Anderson windows-a serene haven for relaxation. The basement, original built-in cabinets, shed, and 2-car detached garage provide plenty of storage options. The fully fenced backyard beckons as an entertainer's dream. Picture hosting barbecues, garden parties, or simply enjoying the fresh air. A wrought iron fence, covered porch, and commercial flagpole adorn the front, adding to the home's curb appeal. The upstairs central A/C unit was replaced in 2022, and the downstairs furnace within the past 5 years. Plus, the downstairs bathroom received a stylish remodel in the summer of 2023. Don't miss out on this unique blend of history and modern comfort. Schedule your viewing today!
309 E Main St, Knightstown, IN 46148 is a 4 bedroom, 2 bathroom, 3,254 sqft single-family home built in 1870. It last sold for $190,000 on Jun 21, 2024 (5% below the $200,000 asking price). This property is not currently displayed as for sale or rent on Trulia. The Trulia Estimate is $222,700, with a rent estimate of $1,894/month.
Last check for updates: about 16 hours ago
Listed by Jacob Turpin
FULL CANOPY REAL ESTATE, LLC
Bought with: Jill Dixon, (317) 586-0121, Keller Williams Indy Metro S
Source: MIBOR as distributed by MLS GRID, MLS#21974902
Home Details for 309 E Main St

|
|---|
MLS Status: Sold |

|
|---|
Interior Details Basement: UnfinishedNumber of Rooms: 10Types of Rooms: Master Bedroom, Bedroom 2, Bedroom 3, Bedroom 4, Dining Room, Kitchen, Laundry, Living Room |
Beds & Baths Number of Bedrooms: 4Main Level Bedrooms: 1Number of Bathrooms: 2Number of Bathrooms (full): 2Number of Bathrooms (main level): 1 |
Dimensions and Layout Living Area: 3254 Square Feet |
Appliances & Utilities Appliances: Electric Cooktop, Dryer, Disposal, Gas Water Heater, Humidifier, Microwave, Electric Oven, Refrigerator, WasherDisposalDryerMicrowaveRefrigeratorWasher |
Heating & Cooling Heating: Has Heating Unspecified TypeHas CoolingHas HeatingHeating Fuel: Has Heating Unspecified Type |
Windows, Doors, Floors & Walls Flooring: Hardwood |
Levels, Entrance, & Accessibility Stories: 2Levels: TwoFloors: Hardwood |

|
|---|
Exterior Home Features Patio / Porch: Covered, DeckFoundation: Block |
Parking & Garage Number of Garage Spaces: 2Number of Covered Spaces: 2No CarportHas a GarageNo Attached GarageParking Spaces: 2Parking: Detached |
Farm & Range Horse Amenities: None |

|
|---|
Cumulative Days on Market: 27 |

|
|---|
Year Built Year Built: 1870 |
Property Type / Style Property Type: ResidentialProperty Subtype: Residential, Single Family ResidenceArchitecture: Craftsman,Gothic/Greek Revival,Victorian |
Building Construction Materials: Vinyl SidingNot a New ConstructionNot Attached Property |
Property Information Parcel Number: 331633422419000030 |

|
|---|
Price List Price: $200,000 |
Status Change & Dates Off Market Date: Wed May 15 2024Possession Timing: Close Of Escrow |


|
|---|
Direction & Address City: KnightstownCommunity: No Subdivision |
School Information Elementary School: Knightstown Elementary SchoolHigh School: Knightstown High SchoolHigh School District: C A Beard Memorial School Corp |

|
|---|
Building Area Building Area: 3254 Square Feet |

|
|---|
No HOA |

|
|---|
Lot Area: 7840.8 sqft |

|
|---|
BasementMls Number: 21974902 |
Price and Tax history
| Date | Event | Price |
|---|---|---|
Jun 21, 2024 Source: MIBOR as distributed by MLS GRID #21974902 | Sold | $190,000 |
May 15, 2024 Source: MIBOR as distributed by MLS GRID #21974902 | Pending | $200,000 |
Apr 20, 2024 Source: MIBOR as distributed by MLS GRID #21974902 | Listed For Sale | $200,000 |
Mar 26, 2002 Source: MIBOR as distributed by MLS GRID #2204865 | Sold | $96,000 |
| Year | Property tax | Tax assessment |
|---|---|---|
| 2025 | $1,490 | $160,700 |
Home facts updated by county records
Market trends in Knightstown
Last updated July 2026
Avg. sale price
—
Sale-to-List Price
—
Price per sq ft
—
Available listings
22
3MoM
Around this home
The GreatSchools Rating compares schools on a variety of school quality indicators including test scores, college readiness, equity and more. Learn more.

What Locals Say about Knightstown
At least 13 Trulia users voted on each feature.

93 % Say car is needed

88 % Say parking is easy

88 % Say there's holiday spirit

86 % Say yards are well-kept

70 % Say it's dog friendly

67 % Say it's walkable to restaurants

63 % Say people would walk alone at night

56 % Say there's wildlife

56 % Say kids play outside

53 % Say there are sidewalks

53 % Say it's quiet

53 % Say neighbors are friendly

50 % Say they plan to stay for at least 5 years

33 % Say streets are well-lit

15 % Say it's walkable to grocery stores

12 % Say there are community events
Sourced by Trulia users. Learn more about our methodology.
LGBTQ Local Legal Protections
LGBTQ Local Legal Protections



Based on information submitted to the MLS GRID as of 2026-08-28 23:17:54 PDT. All data is obtained from various sources and may not have been verified by broker or MLS GRID. Supplied Open House Information is subject to change without notice. All information should be independently reviewed and verified for accuracy. Properties may or may not be listed by the office/agent presenting the information. Some IDX listings have been excluded from this website. Click here for more information
Frequently asked questions about 309 E Main St
- What is 309 E Main St estimated to be worth?Trulia's estimated value for 309 E Main St in Knightstown, IN is $222,700.
- What is the price history for 309 E Main St?309 E Main St in Knightstown, IN last sold for $190,000 in June 2024.
- Is Knightstown a buyer's or seller's market?Knightstown is currently a buyer's market, based on recent for-sale activity.
- What do residents say about Knightstown?Residents describe Knightstown, IN as easy to park in, well-kept, and dog-friendly. Most residents say you need a car. See recently sold homes in Knightstown, IN.
- Does 309 E Main St have air conditioning?Yes, 309 E Main St in Knightstown, IN has air conditioning.
- Does 309 E Main St have laundry facilities?Yes, 309 E Main St in Knightstown, IN has in-unit laundry.
Apartments for Rent


Off Market Homes Near 309 E Main St
 SOLDAUG 27, 2026RE/MAX Advanced Realty, Sold
 SOLDJUL 31, 2026Redfin Corporation, Sold
 SOLDJUL 24, 2026RE/MAX Realty Group, Sold
 SOLDJUL 15, 2026Carrissa Kidd, F.C. Tucker/Crossroads Real Estate, IRMLS
 SOLDJUL 10, 2026RE/MAX Realty Group, Sold
 SOLDJUN 17, 2026eXp Realty, LLC, Sold
 SOLDJUN 12, 2026Turnkey Realty of Indiana LLC, Sold
 SOLDJUN 11, 2026Melissa Guffy-Griffin, RE/MAX First Integrity, IRMLS
 SOLDMAY 28, 2026Trueblood Real Estate, Sold
 SOLDMAY 27, 2026Keller Williams Realty, Sold
 See more homes for sale inKnightstown
Homes for sale near 309 E Main St
 0.27 ACRES
 0.31 ACRESHomeward Bound Realty LLC, Active
 OPEN SUN, 3-5PMRE/MAX Realty Group, Active
 Susan Neal, RE/MAX First Integrity, IRMLS
- See more homes for sale inKnightstown


- Results are loading