


$418,700
 2 Beds
 2 Baths
 1,061 sqft (on 26 acres)
309 Doubleview Dr, Union Mills, NC 28167
Est. Refi. Payment $2,544/mo*
Refinance Your HomeCurrently Off Market - Sold Sep 17, 2026 for $418,500 (7% below list price)
Home Value
Trulia Estimate
$419KSince last month
Increased$38K (+9.9%)Since last year
Decreased$29K (-6.5%)Since last sale
$200 (0%)Learn more about this home's value by checking out its Trulia Estimate, the value of nearby homes, and how much similar homes have sold for.
Trulia Estimate
The of this home's value increased by +138% in the last 10 years
| Month | Estimated value |
|---|---|
2026 | |
| September 2026 | $419K |
| August 2026 | $381K |
| July 2026 | $431K |
| June 2026 | $433K |
| May 2026 | $440K |
| April 2026 | $479K |
| March 2026 | $475K |
| February 2026 | $473K |
| January 2026 | $472K |
2025 | |
2024 | |
2023 | |
2022 | |
2021 | |
2020 | |
2019 | |
2018 | |
2017 | |
2016 | |
Comparable sales
These are recently sold homes that have a similar location or other similar features to this home, like bedrooms, bathrooms, and square footage. Get a sense of the expected prices in the area by viewing these homes.Address | Distance | Property Type | Sold Price | Sold Date | Bed | Bath | Sqft |
|---|---|---|---|---|---|---|---|
0.96 | Single-Family Home | $470,000 | 03/16/26 | 2 | 3 | 1,748 | |
0.77 | Single-Family Home | $585,000 | 04/13/26 | 3 | 3 | 2,404 | |
1.09 | Single-Family Home | $300,000 | 07/09/26 | 3 | 2 | 1,241 | |
1.02 | Single-Family Home | $530,000 | 09/26/25 | 3 | 3 | 1,967 | |
0.98 | Single-Family Home | $618,000 | 09/04/26 | 4 | 3.5 | 2,569 | |
0.94 | Single-Family Home | $685,000 | 02/27/26 | 3 | 3.5 | 3,564 | |
1.78 | Single-Family Home | $210,000 | 09/30/25 | 2 | 1 | 992 | |
1.97 | Single-Family Home | $260,000 | 07/29/26 | 2 | 2 | 1,093 |
Nearby home prices
Get a sense of expected prices in the area by checking the value of nearby homes.Address | Distance | Price | Bed | Bath | Sqft | Status |
|---|---|---|---|---|---|---|
0.10 | $73,000 | - | - | - | For Sale | |
0.13 | - | - | - | - | Off Market | |
0.16 | $442,000 | 2 | 3 | 1,846 | Off Market | |
0.43 | $25,000 | - | - | - | For Sale | |
0.45 | - | - | - | - | Off Market | |
0.47 | $25,792 | - | - | - | For Sale | |
0.49 | $10,000 | - | - | - | For Sale | |
0.48 | $9,900 | - | - | - | For Sale | |
0.53 | - | - | - | - | Off Market | |
0.52 | $31,360 | - | - | - | For Sale | |
0.53 | $15,000 | - | - | - | For Sale |
Local Information
- Map ViewExplore the area around 309 Doubleview Dr.

- Schools1 Preschool School1 Elementary School1 Middle School2 High Schools

- Shop & Eat

-- mins to
Home Highlights

Single-Family Home

Built in 2002

26 acre lot

1,061 sqft

$394/sqft

Garage

HOA $35/mo
About this House
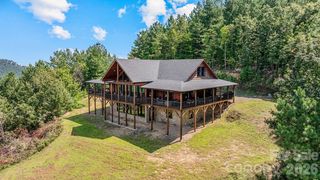
Tucked among whispering trees and rolling mountain views, this charming 2-bedroom (2 bedroom septic), 2-bath cabin offers the kind of peace and privacy that’s hard to find—and even harder to leave. The loft is currently being used as a 3rd bedroom with it's own private full bathroom. Nestled on 18 serene acres (with the option to add 8 more for a total of 26 private, picturesque acres—MLS 4266196), this property is more than just a home; it’s a retreat for the senses. A cheerful stream winds its way through the landscape, catching sunlight as it flows, while birdsong fills the air and a gentle breeze moves through the trees. Whether you’re looking to build, expand, or simply rest, this land welcomes imagination and possibility, with multiple potential homesites ready for your vision. Step inside and you’ll find a bright, open living space filled with warmth and natural light. Vaulted ceilings create a sense of airiness, while the open-concept design invites connection and comfort. The main-level bedroom offers easy convenience, while upstairs you’ll discover another spacious bedroom, a full bath, and a flexible bonus room—ideal for guests, a creative studio, or a quiet home office with views that inspire. The full, unfinished basement—complete with garage access—adds even more potential. It’s a blank canvas for storage, a workshop, or future finished living space. Thoughtful details throughout the home, like two high-end hypoallergenic air purifiers (one LED and one electric), enhance the feeling of freshness and care that defines this mountain hideaway. Step outside, and it’s easy to see why this setting feels so special. The land unfolds in gentle layers of forest and meadow, offering beauty in every season—from the first blooms of spring to the gold and crimson hues of autumn. The cabin sits along a quiet street with only a few neighbors nearby, creating a sense of true seclusion without leaving you isolated. Here, you can spend mornings by the stream, afternoons exploring the trails that weave through your property, and evenings watching the stars rise over the ridgelines. Whether you’re dreaming of a weekend getaway, a peaceful homestead, or a forever home tucked deep in nature’s embrace, this property offers a rare chance to live in harmony with the mountains—while having the space, beauty, and flexibility to grow. This isn’t just a cabin—it’s an invitation to slow down, breathe deeply, and come home to the mountains.
309 Doubleview Dr, Union Mills, NC 28167 is a 2 bedroom, 2 bathroom, 1,061 sqft single-family home built in 2002. It last sold for $418,500 on Sep 17, 2026 (7% below the $449,000 asking price). This property is not currently displayed as for sale or rent on Trulia. The Trulia Estimate is $418,700, with a rent estimate of $1,380/month.
Last check for updates: about 2 hours ago
Listed by Eddie Colley
Keller Williams Professionals
Bought with: Eddie Colley, (828) 776-3834, Keller Williams Professionals
Source: Canopy MLS as distributed by MLS GRID, MLS#4368232
Home Details for 309 Doubleview Dr

|
|---|
MLS Status: Closed |

|
|---|
Interior Details Basement: Basement Garage Door,Interior Entry,Unfinished,Walk-Out AccessNumber of Rooms: 6Types of Rooms: Primary Bedroom, Bedroom S, Bathroom Full, Kitchen, Living Room |
Beds & Baths Number of Bedrooms: 2Main Level Bedrooms: 2Number of Bathrooms: 2Number of Bathrooms (full): 2 |
Dimensions and Layout Living Area: 1061 Square Feet |
Appliances & Utilities Utilities: Cable Connected, Satellite Internet AvailableAppliances: Electric Cooktop, Electric Water Heater, Filtration System, Oven, Refrigerator, Washer/Dryer, OtherLaundry: In BasementRefrigerator |
Heating & Cooling Heating: Forced Air,Wood StoveHas CoolingAir Conditioning: Ceiling Fan(s),Central Air,Heat PumpHas HeatingHeating Fuel: Forced Air |
Fireplace & Spa Fireplace: Wood Burning Stove |
Windows, Doors, Floors & Walls Flooring: Wood |
Levels, Entrance, & Accessibility Stories: 1.5Levels: One and One HalfFloors: Wood |
View Has a ViewView: Long Range, Mountain(s) |

|
|---|
Exterior Home Features Roof: MetalPatio / Porch: Covered, Front Porch, Wrap AroundFencing: Back YardExterior: Fire Pit |
Parking & Garage Number of Garage Spaces: 1Number of Covered Spaces: 1Open Parking Spaces: 3No CarportHas a GarageNo Attached GarageHas Open ParkingParking Spaces: 4Parking: Basement,Driveway |
Frontage Waterfront: Creek/StreamResponsible for Road Maintenance: Private Maintained RoadRoad Surface Type: Gravel |
Water & Sewer Sewer: Septic Installed |
Surface & Elevation Elevation: 2500 FeetElevation: 2500Elevation Units: Feet |
Finished Area Finished Area (above surface): 1061 Square Feet |

|
|---|
Cumulative Days on Market: 95 |

|
|---|
Year Built Year Built: 2002 |
Property Type / Style Property Type: ResidentialProperty Subtype: Single Family ResidenceArchitecture: Cabin,Cottage |
Building Construction Materials: Block, LogNot a New ConstructionHas Additional Parcels |
Property Information Not Included in Sale: Current furniture Negotiable with cabinParcel Number: 0695479410Additional Parcels Description: 0695-47-6515 |

|
|---|
Price List Price: $449,000Price Per Sqft: $394/sqft |

|
|---|
Direction & Address City: Union MillsCommunity: Pinnacle Mountain |
School Information Elementary School: PinnacleJr High / Middle School: R-S MiddleHigh School: R-S Central |

|
|---|
Buyer Agent Buyer Company Name: Cottonwood Properties |

|
|---|
Building Area Building Area: 1061 Square Feet |

|
|---|
Community Features: NoneNot Senior Community |

|
|---|
HOA Name: Pinnacle Mountain POAHas an HOAHOA Fee: $210/Semi-Annually |

|
|---|
Lot Area: 26 acres |

|
|---|
Special Conditions: Standard |

|
|---|
Listing Terms: Cash, Conventional, VA Loan |

|
|---|
BasementMls Number: 4368232Attribution Contact: eddie@cottonwoodpropertiesnc.comAbove Grade Unfinished Area: 1061 |

|
|---|
None |
Price and Tax history
| Date | Event | Price |
|---|---|---|
Sep 17, 2026 Source: Canopy MLS as distributed by MLS GRID #4368232 | Sold | $418,500 |
May 8, 2026 Source: Canopy MLS as distributed by MLS GRID #4368235 | PriceChange | $399,000 Price decreased by 11% |
May 8, 2026 Source: Canopy MLS as distributed by MLS GRID #4368232 | Listed For Sale | $449,000 |
Nov 28, 2025 Source: Canopy MLS as distributed by MLS GRID #4266196 | ListingRemoved | $499,000 |
Oct 11, 2025 Source: Canopy MLS as distributed by MLS GRID #4266196 | PriceChange | $499,000 Price increased by 11% |
Oct 11, 2025 Source: Canopy MLS as distributed by MLS GRID #4265397 | PriceChange | $449,000 Price decreased by 5% |
Jul 1, 2025 Source: Canopy MLS as distributed by MLS GRID #4265397 | PriceChange | $474,000 Price decreased by 10% |
Jun 30, 2025 Source: Canopy MLS as distributed by MLS GRID #4266196 | Listed For Sale | $524,000 |
Aug 30, 2013 Source: Canopy MLS as distributed by MLS GRID #NCM481166 | Sold | $135,000 |
| Year | Property tax | Tax assessment |
|---|---|---|
| 2025 | Unavailable | $244,600 |
Home facts updated by county records
Market trends in Union Mills
Last updated August 2026
Avg. sale price
—
Sale-to-List Price
—
Price per sq ft
—
Available listings
23
6MoM
Around this home
What Locals Say about Union Mills
At least 3 Trulia users voted on each feature.

100 % Say people would walk alone at night

100 % Say yards are well-kept

100 % Say there's wildlife

100 % Say neighbors are friendly

100 % Say parking is easy

100 % Say car is needed

75 % Say they plan to stay for at least 5 years

67 % Say there's holiday spirit

67 % Say it's quiet

50 % Say there are community events

33 % Say kids play outside

25 % Say it's dog friendly
Sourced by Trulia users. Learn more about our methodology.
LGBTQ Local Legal Protections
LGBTQ Local Legal Protections



Based on information submitted to the MLS GRID as of 2026-09-22 13:33:29 PDT. All data is obtained from various sources and may not have been verified by broker or MLS GRID. Supplied Open House Information is subject to change without notice. All information should be independently reviewed and verified for accuracy. Properties may or may not be listed by the office/agent presenting the information. Some IDX listings have been excluded from this website. Click here for more information
Frequently asked questions about 309 Doubleview Dr
- What is 309 Doubleview Dr estimated to be worth?Trulia's estimated value for 309 Doubleview Dr in Union Mills, NC is $418,700.
- What is the price history for 309 Doubleview Dr?309 Doubleview Dr in Union Mills, NC last sold for $418,500 in September 2026.
- Is Union Mills a buyer's or seller's market?Union Mills is currently a buyer's market, based on recent for-sale activity.
- What are the closest schools to 309 Doubleview Dr?The closest schools to 309 Doubleview Dr in Union Mills, NC are Pinnacle Elementary School (Pre-K, rated 4/10), R-S Central High School (rated 4/10), R-S Middle School (rated 4/10).
- Does 309 Doubleview Dr have air conditioning?Yes, 309 Doubleview Dr in Union Mills, NC has air conditioning.
- Does 309 Doubleview Dr have laundry facilities?Yes, 309 Doubleview Dr in Union Mills, NC has laundry facilities.
Apartments for Rent

- Results are loading
Off Market Homes Near 309 Doubleview Dr
 SOLDSEP 4, 2026Keller Williams Professionals
 SOLDJUL 29, 2026Keller Williams Professionals
 SOLDJUL 9, 2026Agent Group Realty LLC
 SOLDJUN 16, 2026
- SOLDJUN 12, 2026
 SOLDJUN 12, 2026St. Clair Home and Land Compan
 SOLDAPR 13, 2026Keller Williams Professionals
 SOLDMAR 16, 2026Greybeard Realty Old Fort Office
 See more homes for sale inUnion Mills

Homes for sale near 309 Doubleview Dr
 3.6 ACRESAsheworth Group WNC Real Estate LLC
 5.72 ACRES4 Seasons Homes and Land, Inc
 NEW CONSTRUCTION4.76 ACRESCaulder Realty & Land Co.
 4.96 ACRESLooking Glass Realty AVL LLC
 NEW - 2 DAYS AGO0.78 ACRESPinnacle Sothebys International Realty
 2.72 ACRESHoward Hanna Beverly-Hanks, Lake Lure
 1 ACREBeycome Brokerage Realty LLC
- See more homes for sale inUnion Mills


- Results are loading