


$789,200
 3 Beds
 2 Baths
 2,502 sqft
309 Beckingham Loop, Cary, NC 27519
Est. Refi. Payment $4,761/mo*
Refinance Your HomeCurrently Off Market - Sold Aug 28, 2024 for $765,000
Home Value
Trulia Estimate
$789KSince last month
$0 (0%)Since last year
Decreased$1K (-0.2%)Since last sale
Increased$24K (+3.2%)Learn more about this home's value by checking out its Trulia Estimate, the value of nearby homes, and how much similar homes have sold for.
Trulia Estimate
The of this home's value increased by +75% in the last 10 years
| Month | Estimated value |
|---|---|
2026 | |
| September 2026 | $789K |
| August 2026 | $789K |
| July 2026 | $796K |
| June 2026 | $793K |
| May 2026 | $799K |
| April 2026 | $789K |
| March 2026 | $770K |
| February 2026 | $728K |
| January 2026 | $787K |
2025 | |
2024 | |
2023 | |
2022 | |
2021 | |
2020 | |
2019 | |
2018 | |
2017 | |
2016 | |
Comparable sales
These are recently sold homes that have a similar location or other similar features to this home, like bedrooms, bathrooms, and square footage. Get a sense of the expected prices in the area by viewing these homes.Address | Distance | Property Type | Sold Price | Sold Date | Bed | Bath | Sqft |
|---|---|---|---|---|---|---|---|
0.05 | Single-Family Home | $760,000 | 10/24/25 | 3 | 2 | 2,500 | |
0.03 | Single-Family Home | $799,000 | 08/03/26 | 3 | 2 | 2,319 | |
0.11 | Single-Family Home | $775,000 | 11/21/25 | 3 | 2 | 2,509 | |
0.14 | Single-Family Home | $780,000 | 07/16/26 | 3 | 2.5 | 2,488 | |
0.09 | Single-Family Home | $759,000 | 12/23/25 | 3 | 3 | 2,954 | |
0.16 | Single-Family Home | $875,000 | 06/02/26 | 3 | 2.5 | 2,771 | |
0.11 | Single-Family Home | $829,000 | 10/20/25 | 3 | 3.5 | 2,936 | |
0.10 | Single-Family Home | $580,000 | 02/24/26 | 2 | 2 | 1,774 | |
0.09 | Single-Family Home | $856,000 | 04/16/26 | 3 | 3.5 | 2,912 | |
0.09 | Single-Family Home | $550,000 | 05/20/26 | 2 | 2 | 1,999 |
Nearby home prices
Get a sense of expected prices in the area by checking the value of nearby homes.Address | Distance | Price | Bed | Bath | Sqft | Status |
|---|---|---|---|---|---|---|
0.03 | $799,000 | 3 | 2 | 2,319 | Recently Sold | |
0.04 | $784,100 | 3 | 2 | 2,501 | Off Market | |
0.05 | $754,100 | 3 | 2 | 2,500 | Off Market | |
0.03 | $836,100 | 3 | 2.5 | 2,801 | Off Market | |
0.06 | $780,900 | 3 | 2.5 | 2,482 | Off Market | |
0.07 | $576,300 | 2 | 2 | 1,661 | Off Market | |
0.09 | $556,000 | 4 | 3 | 2,159 | Off Market | |
0.09 | $627,000 | 3 | 2.5 | 2,440 | Recently Sold | |
0.09 | $917,400 | 4 | 3 | 3,245 | Off Market | |
0.09 | $907,700 | 4 | 3 | 3,067 | Off Market | |
0.09 | $569,400 | 4 | 3.5 | 2,244 | Off Market |
Local Information
- Map ViewExplore the area around 309 Beckingham Loop.

- Schools1 Preschool School1 Elementary School1 Middle School1 High School

- Shop & Eat

-- mins to
Home Highlights

Single-Family Home

Built in 2008

2,502 sqft

$315/sqft

Garage

HOA $300/mo
About this House
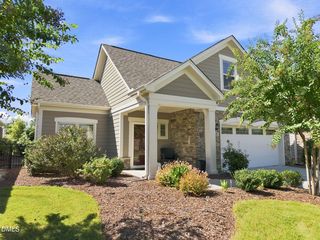
The stone front and exquisite landscaping welcome you to this gracious home located across the street from Carolina Preserve's largest park. Step inside to the casual but elegant design with upgraded light fixtures, NEWER AC, gas water heater, carpet & Bosch dishwasher. One-level living with 3 bedrooms/2 baths, sunroom, living room with fireplace, dining room, kitchen & office. Gleaming hardwood floors in the common areas. Kitchen with gas cooktop, breakfast bar, walk-in pantry, tiled backsplash, Zodiac counters, solar tube and slider pullouts. Custom window treatments, irrigation system and solar-powered attic fan. But wait till you see the back yard! With no houses directly behind the house, you can enjoy nature views from the extended tiled patio with partial roof. Make an appointment today to view this home in Cary's premier 55+ active adult community with resort-style amenities.
309 Beckingham Loop, Cary, NC 27519 is a 3 bedroom, 2 bathroom, 2,502 sqft single-family home in Amberly, built in 2008. It last sold for the $765,000 asking price on Aug 28, 2024. This property is not currently displayed as for sale or rent on Trulia. The Trulia Estimate is $789,200, with a rent estimate of $2,475/month.
Last check for updates: about 5 hours ago
Listed by Jane Lee, (919) 612-5205
Jordan Lee Real Estate
Bought with: Dora Patel, (919) 818-6958, H Realty
Source: Doorify MLS, MLS#10034098
Home Details for 309 Beckingham Loop

|
|---|
Interior Details Number of Rooms: 9Types of Rooms: Master Bedroom, Bedroom 2, Bedroom 3, Master Bathroom, Breakfast Room, Dining Room, Entrance Hall, Kitchen, Laundry, Living Room, Office, Sunroom |
Beds & Baths Number of Bedrooms: 3Number of Bathrooms: 2Number of Bathrooms (full): 2Number of Bathrooms (main level): 2 |
Dimensions and Layout Living Area: 2502 Square Feet |
Appliances & Utilities Utilities: Cable Available, Electricity Connected, Natural Gas Connected, Sewer Connected, Underground Utilities, Water ConnectedAppliances: Dryer, Disposal, Dishwasher, Gas Cooktop, Gas Water Heater, Ice Maker, Microwave, Plumbed For Ice Maker, Refrigerator, Range Hood, Stainless Steel Appliance(s), Washer, Wall OvenDishwasherDisposalDryerLaundry: Laundry Room,Main LevelMicrowaveRefrigeratorWasher |
Heating & Cooling Heating: Central,Forced Air,Natural GasHas CoolingAir Conditioning: Central AirHas HeatingHeating Fuel: Central |
Fireplace & Spa Number of Fireplaces: 1Fireplace: Gas Log, Living RoomSpa: Community, Heated, In Ground |
Windows, Doors, Floors & Walls Window: Blinds, Plantation ShuttersFlooring: Carpet, Hardwood, TileCommon Walls: No Common Walls |
Levels, Entrance, & Accessibility Stories: 1Levels: OneFloors: Carpet, Hardwood, Tile |
View Has a ViewView: Meadow, Neighborhood, Park/Greenbelt |
Security Security: Smoke Detector(s) |

|
|---|
Exterior Home Features Roof: ShinglePatio / Porch: Covered, Front Porch, PatioFencing: NoneVegetation: GrassedOther Structures: NoneExterior: Private Entrance, Rain GuttersFoundation: Slab |
Parking & Garage Number of Garage Spaces: 2Number of Covered Spaces: 2No CarportHas a GarageHas Open ParkingParking Spaces: 2Parking: Attached,Driveway,Garage Faces Front,Garage,Garage Door Opener,Inside Entrance |
Pool Pool: Association, Community, Heated, Indoor, In Ground, Lap, Outdoor Pool, Pool/Spa Combo, Salt Water |
Frontage Frontage Type: See RemarksRoad Frontage: City StreetResponsible for Road Maintenance: Public Maintained RoadRoad Surface Type: PavedNot on Waterfront |
Water & Sewer Sewer: Public Sewer |
Farm & Range Horse Amenities: None |
Finished Area Finished Area (above surface): 2502 Square Feet |

|
|---|
Year Built Year Built: 2008 |
Property Type / Style Property Type: ResidentialProperty Subtype: Single Family ResidenceStructure Type: House, Site BuiltArchitecture: Ranch,Transitional |
Building Construction Materials: Shake Siding, Stone Veneer, Vinyl SidingNot a New Construction |
Property Information Parcel Number: 072500373855 |

|
|---|
Price List Price: $765,000 |
Status Change & Dates Off Market Date: Fri Jun 07 2024Possession Timing: Close Of Escrow, See Remarks |

|
|---|
MLS Status: Closed |

|
|---|
Direction & Address City: CaryCommunity: Carolina Preserve |
School Information Elementary School: Chatham - North Chatham ElementaryJr High / Middle School: Chatham - Margaret B Pollard Middle SchoolHigh School: Chatham - Seaforth High School |

|
|---|
Building Details Builder Model: Chestnut GardenBuilder Name: Pulte Homes |
Building Area Building Area: 2502 Square Feet |
Community rooms Fitness Center |

|
|---|
Community Features: Curbs, Clubhouse, Fitness Center, Park, Pool, Suburban, Street Lights, Sidewalks, Tennis Court(s) |

|
|---|
HOA Fee Includes: Maintenance Grounds, Storm Water MaintenanceHOA Name: Kuester ManagementHOA Phone: 919-467-7837Has an HOAHOA Fee: $300/Monthly |

|
|---|
Lot Area: 7840.8 sqft |

|
|---|
Special Conditions: Standard, Trust |

|
|---|
Listing Agreement Type: Exclusive Right To SellListing Terms: Cash, Conventional, FHA |

|
|---|
Mobile Home Park Mobile Home Units: Feet |

|
|---|
Mls Number: 10034098Above Grade Unfinished Area: 2502 |

|
|---|
HOA Amenities: Basketball Court,Billiard Room,Clubhouse,Fitness Center,Game Court Exterior,Game Room,Indoor Pool,Landscaping,Maintenance Grounds,Management,Meeting Room,Park,Picnic Area,Parking,Pool,Party Room,Recreation Facilities,Recreation Room,Spa/Hot Tub,Sport Court,Tennis Court(s),Trail(s)Source Internet Entire Listing Display |
Price and Tax history
| Date | Event | Price |
|---|---|---|
Aug 28, 2024 Source: Doorify MLS #10034098 | Sold | $765,000 |
Jun 8, 2024 Source: Doorify MLS #10034098 | Pending | $765,000 |
Jun 7, 2024 Source: Doorify MLS #10034098 | Listed For Sale | $765,000 |
Aug 6, 2014 Source: N/A | Sold | $405,000 |
May 18, 2014 Source: Agent Provided | Listed For Sale | $430,000 |
Aug 4, 2008 Source: N/A | Sold | $445,000 |
| Year | Property tax | Tax assessment |
|---|---|---|
| 2025 | $6,941 | $738,355 |
Home facts updated by county records
Market trends in Cary
Last updated August 2026
Avg. sale price
$634K
$10.67KMoM
Sale-to-List Price
99.6%
0.2%MoM
Price per sq ft
$266
$1MoM
Available listings
514
62MoM
Around this home
Neighborhood Overview

Neighborhood stats provided by third party data sources.
What Locals Say about Amberly
At least 52 Trulia users voted on each feature.

94 % Say it's dog friendly

93 % Say car is needed

92 % Say parking is easy

92 % Say there are sidewalks

90 % Say streets are well-lit

88 % Say people would walk alone at night

83 % Say kids play outside

80 % Say it's quiet

75 % Say there's holiday spirit

74 % Say yards are well-kept

65 % Say neighbors are friendly

52 % Say there's wildlife

52 % Say they plan to stay for at least 5 years

47 % Say it's walkable to grocery stores

47 % Say there are community events

32 % Say it's walkable to restaurants
Sourced by Trulia users. Learn more about our methodology.
LGBTQ Local Legal Protections
LGBTQ Local Legal Protections



The MLS listing information displayed is deemed reliable, but is not guaranteed accurate by the MLS.
Copyright 2026 Doorify MLS of North Carolina. All rights reserved.
Copyright 2026 Doorify MLS of North Carolina. All rights reserved.
Frequently asked questions about 309 Beckingham Loop
- What is 309 Beckingham Loop estimated to be worth?Trulia's estimated value for 309 Beckingham Loop in Cary, NC is $789,200.
- What is the price history for 309 Beckingham Loop?309 Beckingham Loop in Cary, NC last sold for $765,000 in August 2024.
- Is Cary a buyer's or seller's market?Cary is currently a seller's market, based on recent for-sale activity.
- What's the median sale price in Cary?The median sale price in Cary is $634K. That is up $10.67K from the prior month.
- Does 309 Beckingham Loop have air conditioning?Yes, 309 Beckingham Loop in Cary, NC has air conditioning.
- Does 309 Beckingham Loop have a pool?Yes, 309 Beckingham Loop in Cary, NC has a pool.
Explore by feature - Pet Friendly
 NEW - 1 DAY AGOSPECIAL OFFERPET FRIENDLY
 SPECIAL OFFERPET FRIENDLY
 SPECIAL OFFERPET FRIENDLY
 SPECIAL OFFERPET FRIENDLY
 SPECIAL OFFERPET FRIENDLY
 SPECIAL OFFERPET FRIENDLY
 SPECIAL OFFERPET FRIENDLY
 PET FRIENDLY
- PET FRIENDLY
 NEW - 1 DAY AGOPET FRIENDLY
Explore by feature - Garage
- SPECIAL OFFERPET FRIENDLY
- SPECIAL OFFERPET FRIENDLY
- SPECIAL OFFERPET FRIENDLY
 SPECIAL OFFERPET FRIENDLY
 NEW - 1 DAY AGOSPECIAL OFFERPET FRIENDLY
 PET FRIENDLYFURNISHED
 SPECIAL OFFERPET FRIENDLYTotal price$1,246 - $1,471/mo1-2 bd1-2 baMarquis at Silverton | 300 Woodway Bluff Cir,
Cary, NC 27513 NEW - 1 DAY AGOSPECIAL OFFERPET FRIENDLY
 NEW - 1 DAY AGOSPECIAL OFFERPET FRIENDLYTotal price$1,199 - $2,121/mo1-3 bd1-2 baWindsor At Tryon Village | 2000 Crossroads Manor Ct,
Cary, NC 27518 SPECIAL OFFERPET FRIENDLY
Explore by feature - Air Conditioning
 NEW - 1 DAY AGOSPECIAL OFFERPET FRIENDLY
- SPECIAL OFFERPET FRIENDLY
- SPECIAL OFFERPET FRIENDLY
- SPECIAL OFFERPET FRIENDLY
- SPECIAL OFFERPET FRIENDLY
 NEW - 1 DAY AGOSPECIAL OFFERPET FRIENDLY
 SPECIAL OFFERPET FRIENDLY
- SPECIAL OFFERPET FRIENDLY
 SPECIAL OFFERPET FRIENDLY
 NEW - 1 DAY AGOSPECIAL OFFERPET FRIENDLY
Explore by feature - Pool
- NEW - 1 DAY AGOSPECIAL OFFERPET FRIENDLY
- SPECIAL OFFERPET FRIENDLY
- NEW - 1 DAY AGOSPECIAL OFFERPET FRIENDLY
- SPECIAL OFFERPET FRIENDLY
- SPECIAL OFFERPET FRIENDLY

- SPECIAL OFFERPET FRIENDLY
- SPECIAL OFFERPET FRIENDLY
 NEW - 1 DAY AGO
- SPECIAL OFFERPET FRIENDLY
Explore by feature - Washer/dryer
- NEW - 1 DAY AGOSPECIAL OFFERPET FRIENDLY
- SPECIAL OFFERPET FRIENDLY
- NEW - 1 DAY AGOSPECIAL OFFERPET FRIENDLY
- SPECIAL OFFERPET FRIENDLY
- SPECIAL OFFERPET FRIENDLY
- SPECIAL OFFERPET FRIENDLY
- NEW - 1 DAY AGO
- SPECIAL OFFERPET FRIENDLY
- PET FRIENDLY
- PET FRIENDLY
Explore by feature - Outdoor Space
 NEW - 1 DAY AGOAPPLY INSTANTLYPET FRIENDLY
 APPLY INSTANTLYPET FRIENDLY
 APPLY INSTANTLY
 APPLY INSTANTLY
 APPLY INSTANTLY
 APPLY INSTANTLYPET FRIENDLY
 APPLY INSTANTLYPET FRIENDLY
 PET FRIENDLY
 PET FRIENDLY
Apartments for Rent
 SENIOR HOUSINGPET FRIENDLY
- PET FRIENDLY
- PET FRIENDLY
 PET FRIENDLY
 PET FRIENDLY
- NEW - 1 DAY AGOPET FRIENDLY
- PET FRIENDLY
- PET FRIENDLY
 PET FRIENDLYTotal price$1,398 - $2,073/mo1-3 bd1-2 baParkside Place Apartments | 200 Dominion Oak Cir,
Cary, NC 27519 PET FRIENDLY
 PET FRIENDLY
- PET FRIENDLY
 See more homes for rent inCary
Off Market Homes Near 309 Beckingham Loop
 SOLDSEP 18, 2026
 SOLDSEP 18, 2026
 SOLDSEP 18, 2026
 SOLDSEP 17, 2026
 SOLDSEP 17, 2026
 SOLDSEP 16, 2026
 SOLDSEP 16, 2026
 SOLDSEP 16, 2026
 SOLDSEP 15, 2026
 SOLDSEP 15, 2026
 See more homes for sale inCary
Homes for sale near 309 Beckingham Loop



- Results are loading