


$500,000
Original price: $525,000
 6 Beds
 3 Baths
 2,838 sqft (on 0.44 acres)
30849 Buttonwood Dr, Lewes, DE 19958
Est. Mortgage $2,885/mo*
Get Pre-QualifiedHome Highlights

Single-Family Home

Built in 1986

0.44 acre lot

$176/sqft

2 Car Garage
Local Information
- Map ViewExplore the area around 30849 Buttonwood Dr.

- Schools1 Elementary School1 Middle School1 High School

- Shop & Eat

-- mins to
About this House
What's unique:Highly functional traditional layoutMature treesFirst-floor laundry roomFormal dining roomLight-filled breakfast nookAttached side-entry two-car garage
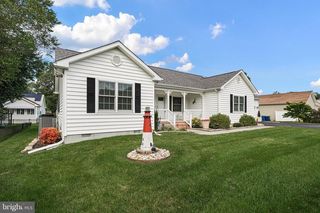
Imagine the ultimate coastal restoration project in Lewes, Delaware: a sprawling, six-bedroom colonial canvas on a prime 0.44-acre lot, waiting for a talented visionary or investor to breathe new life into its impressive bones. Nestled in the highly coveted neighborhood of Edgewater Estates near the scenic waters of Red Mill Pond, 30849 Buttonwood Drive stands as a monumental opportunity in the award-winning Cape Henlopen School District. With an expansive 2,838 finished square feet of living space, this home is rough around the edges and sold strictly in as-is condition, but it is primed for a stunning transformation that will yield exceptional long-term upside. Step past the classic façade and design a masterpiece: the main floor features a highly functional traditional layout with a formal dining room, country kitchen, light-filled breakfast nook, first-floor laundry room, and a highly desirable main-level primary bedroom suite. Upstairs, discover additional generously sized bedrooms, a dedicated craft room/photo lab space, and a massive walk-in attic offering superb storage or further customization potential. While the property requires a complete interior cosmetic overhaul, a new rear deck, and exterior repainting, the most expensive mechanical heavy-lifting is already done, anchored by two high-efficiency Lennox HVAC heat pump zones installed in 2020 and 2021. Outside, the premium lot accommodates an attached side-entry two-car garage, mature trees, and a spacious backyard ready for custom landscaping. Located just minutes from historic downtown Lewes, pristine Cape Henlopen State Park beaches, tax-free retail shopping, and popular local boating access, this fixer-upper is the perfect entry point to the Delaware coastal market for DIY homeowners and experienced flippers alike. Bring your contractor, unlock the immense equity hidden within this grand structure, and draft the next chapter of this coastal Lewes estate! Please note that active, working security cameras are present on-site.
Last check for updates: about 4 hours ago
Listing courtesy of Brandon Hohrein, (302) 505-0348
Keller Williams Realty Central-Delaware, (302) 677-0020
Listing Team: The Hohrein Group
Source: Bright MLS, MLS#DESU2112934
Also Listed on Bright MLS.
Home Details for 30849 Buttonwood Dr

|
|---|
Interior Details Number of Rooms: 16Types of Rooms: Primary Bedroom, Bedroom 2, Bedroom 3, Bedroom 4, Bedroom 5, Bedroom 6, Primary Bathroom, Bathroom 1, Breakfast Room, Dining Room, Foyer, Kitchen, Laundry, Living Room, Photo Lab Darkroom |
Beds & Baths Number of Bedrooms: 6Main Level Bedrooms: 4Number of Bathrooms: 3Number of Bathrooms (full): 3Number of Bathrooms (main level): 2 |
Dimensions and Layout Living Area: 2838 Square Feet |
Appliances & Utilities Appliances: Dishwasher, Dryer, Exhaust Fan, Oven/Range - Electric, Refrigerator, Washer, Water HeaterDishwasherDryerLaundry: Dryer In Unit,Main Level,Washer In Unit,Laundry RoomRefrigeratorWasher |
Heating & Cooling Heating: Forced Air,ElectricHas CoolingAir Conditioning: Central Air,ElectricHas HeatingHeating Fuel: Forced Air |
Fireplace & Spa Number of Fireplaces: 1Fireplace: Glass Doors, Wood BurningHas a Fireplace |
Windows, Doors, Floors & Walls Flooring: Carpet |
Levels, Entrance, & Accessibility Stories: 2Levels: TwoAccessibility: NoneFloors: Carpet |
View No View |
Security Security: Security System |

|
|---|
Exterior Home Features Roof: ShinglePatio / Porch: Enclosed, DeckOther Structures: Above Grade, Below GradeExterior: Rain GuttersFoundation: Crawl SpaceNo Private Pool |
Parking & Garage Number of Garage Spaces: 2Number of Covered Spaces: 2No CarportHas a GarageHas an Attached GarageParking Spaces: 2Parking: Garage Faces Side,Inside Entrance,Attached |
Pool Pool: None |
Frontage Not on Waterfront |
Water & Sewer Sewer: On Site Septic |
Farm & Range Not Allowed to Raise Horses |
Finished Area Finished Area (above surface): 2838 Square Feet |

|
|---|
Days on Market: 120 |

|
|---|
Year Built Year Built: 1986 |
Property Type / Style Property Type: ResidentialProperty Subtype: Single Family ResidenceStructure Type: DetachedArchitecture: Colonial |
Building Building Name: None AvailableConstruction Materials: FrameNot a New ConstructionNo Additional Parcels |
Property Information Condition: Below Average, FixerParcel Number: 33405.00427.00 |

|
|---|
Price List Price: $500,000Price Per Sqft: $176 |
Status Change & Dates Possession Timing: Close Of Escrow |

|
|---|
MLS Status: ACTIVE |

|
|---|
Direction & Address City: LEWESCommunity: Edgewater Estates |
School Information Elementary School: LewesElementary School District: Cape HenlopenJr High / Middle School: Frederick D. ThomasJr High / Middle School District: Cape HenlopenHigh School: Cape HenlopenHigh School District: Cape Henlopen |

|
|---|
Listing Agent Listing ID: DESU2112934 |

|
|---|
Building Area Building Area: 3392 Square Feet |

|
|---|
Not Senior Community |

|
|---|
HOA Name: UNKNOWNHas an HOAHOA Fee: No HOA Fee |

|
|---|
Lot Area: 0.44 acres |

|
|---|
Special Conditions: Standard |

|
|---|
Listing Agreement Type: Exclusive Right To SellListing Terms: Conventional, FHA 203(k), Cash |

|
|---|
Business Information Ownership: Fee Simple |

|
|---|
Mls Number: DESU2112934Above Grade Unfinished Area: 2838 |

|
|---|
Source Internet Automated Valuation Display: YSource Internet Consumer Comment: YSource Internet Entire Listing Display: YSource Internet Address Display: Y |
Around this home
What Locals Say about Lewes
At least 102 Trulia users voted on each feature.

92 % Say it's dog friendly

87 % Say car is needed

78 % Say there's holiday spirit

77 % Say people would walk alone at night

77 % Say yards are well-kept

75 % Say it's quiet

72 % Say parking is easy

67 % Say there's wildlife

57 % Say streets are well-lit

57 % Say they plan to stay for at least 5 years

55 % Say neighbors are friendly

55 % Say kids play outside

47 % Say there are sidewalks

42 % Say there are community events

42 % Say it's walkable to restaurants

23 % Say it's walkable to grocery stores
Sourced by Trulia users. Learn more about our methodology.
Market trends in Lewes
Last updated August 2026
Avg. sale price
$585K
$12.25KMoM
Sale-to-List Price
98.2%
0.3%MoM
Price per sq ft
$263
$3MoM
Available listings
272
16MoM
Home Value
Trulia Estimate
$493KSince last month
Increased$7K (+1.5%)Since last year
Decreased$43K (-8.1%)Learn more about this home's value by checking out its Trulia Estimate, the value of nearby homes, and how much similar homes have sold for.
Trulia Estimate
The of this home's value increased by +48% in the last 10 years
| Month | Estimated value |
|---|---|
2026 | |
| September 2026 | $493K |
| August 2026 | $486K |
| July 2026 | $510K |
| June 2026 | $520K |
| May 2026 | $548K |
| April 2026 | $545K |
| March 2026 | $535K |
| February 2026 | $521K |
| January 2026 | $537K |
2025 | |
2024 | |
2023 | |
2022 | |
2021 | |
2020 | |
2019 | |
2018 | |
2017 | |
2016 | |
Comparable sales
These are recently sold homes that have a similar location or other similar features to this home, like bedrooms, bathrooms, and square footage. Get a sense of the expected prices in the area by viewing these homes.Address | Distance | Property Type | Sold Price | Sold Date | Bed | Bath | Sqft |
|---|---|---|---|---|---|---|---|
0.20 | Single-Family Home | $505,000 | 12/30/25 | 5 | 4 | 3,267 | |
0.19 | Single-Family Home | $425,000 | 05/22/26 | 3 | 2 | 1,792 | |
0.40 | Single-Family Home | $1,200,000 | 03/31/26 | 4 | 2 | 2,500 | |
0.37 | Single-Family Home | $989,900 | 06/18/26 | 4 | 3.5 | 2,500 | |
0.51 | Single-Family Home | $515,000 | 06/10/26 | 4 | 3 | 2,200 | |
0.36 | Single-Family Home | $1,225,000 | 09/30/25 | 3 | 2 | 2,337 | |
0.39 | Single-Family Home | $650,000 | 01/09/26 | 3 | 2.5 | 1,461 | |
0.53 | Single-Family Home | $605,000 | 06/30/26 | 5 | 2.5 | 3,237 | |
0.61 | Single-Family Home | $833,000 | 01/30/26 | 4 | 3.5 | 3,159 | |
0.55 | Single-Family Home | $580,000 | 08/14/26 | 4 | 3 | 2,477 |
Nearby home prices
Get a sense of expected prices in the area by checking the value of nearby homes.Address | Distance | Price | Bed | Bath | Sqft | Status |
|---|---|---|---|---|---|---|
0.08 | $526,200 | 4 | 2 | 2,347 | Off Market | |
0.09 | $620,600 | 3 | 2.5 | 2,776 | Off Market | |
0.13 | $563,700 | 3 | 2.5 | 1,792 | Off Market | |
0.11 | $449,900 | 3 | 2 | 1,765 | For Sale | |
0.08 | $1,625,000 | 5 | - | 5,200 | Recently Sold | |
0.12 | $533,500 | 4 | 2.5 | 2,412 | Off Market | |
0.15 | $512,000 | 3 | 2.5 | 1,928 | Off Market | |
0.16 | $659,000 | 4 | 2.5 | 3,136 | For Sale | |
0.19 | $425,000 | 3 | 2 | 1,792 | Recently Sold | |
0.21 | $893,000 | 3 | 2.5 | 2,350 | Off Market | |
0.24 | $602,000 | 4 | 3 | 2,464 | Off Market |
Price and Tax history
| Date | Event | Price |
|---|---|---|
Aug 5, 2026 Source: Bright MLS #DESU2112934 | PriceChange | $500,000 Price decreased by 5% |
Jul 19, 2026 Source: Bright MLS #DESU2112934 | PriceChange | $525,000 Price decreased by 2% |
Jun 18, 2026 Source: Bright MLS #DESU2112934 | PriceChange | $535,000 Price decreased by 2% |
May 28, 2026 Source: Bright MLS #DESU2112934 | Listed For Sale | $545,000 |
| Year | Property tax | Tax assessment |
|---|---|---|
| 2025 | $588 | $462,000 |
Home facts updated by county records
LGBTQ Local Legal Protections
LGBTQ Local Legal Protections



Brandon Hohrein, Keller Williams Realty Central-Delaware, (302) 677-0020
Agent Phone: (302) 505-0348
The data relating to real estate for sale on this website appears in part through the BRIGHT Internet Data Exchange program, a voluntary cooperative exchange of property listing data between licensed real estate brokerage firms, and is provided by BRIGHT through a licensing agreement.
Listing information is from various brokers who participate in the Bright MLS IDX program and not all listings may be visible on the site. The property information being provided on or through the website is for the personal, non-commercial use of consumers and such information may not be used for any purpose other than to identify prospective properties consumers may be interested in purchasing.
Some properties which appear for sale on the website may no longer be available because they are for instance, under contract, sold or are no longer being offered for sale.
Property information displayed is deemed reliable but is not guaranteed.
Copyright 2026 Bright MLS, Inc. Click here for more information
Similar Homes You May Like
 NEW CONSTRUCTIONPotnets Homes LLC
 Monument Sotheby's International Realty
 10.78 ACRESMonument Sotheby's International Realty
 0.48 ACRESLong & Foster Real Estate, Inc.
 0.27 ACRESBerkshire Hathaway HomeServices PenFed Realty
 OPEN SAT, 11-2PMMonument Sotheby's International Realty
 OPEN SAT, 1:30-3:30PM0.34 ACRESJack Lingo - Lewes
 0.25 ACRESPatterson-Schwartz-Rehoboth
 0.5 ACRESLong & Foster Real Estate, Inc.
 0.36 ACRESLong & Foster Real Estate, Inc.
 OPEN SUN, 12-2PMColdwell Banker Premier - Lewes
 Long & Foster Real Estate, Inc.
 Keller Williams Realty Central-Delaware
 OPEN SUN, 10-12PMColdwell Banker Realty
 0.46 ACRESLong & Foster Real Estate, Inc.
 See more homes for sale inLewes


New Listings near 30849 Buttonwood Dr
 NEWOPEN SAT, 10-12PMJack Lingo - Lewes
- OPEN SUN, 12-2PMColdwell Banker Premier - Lewes
 Berkshire Hathaway HomeServices PenFed Realty
 NEWCOMING SOON 9/260.27 ACRESKeller Williams Realty
 0.25 ACRESAtlantic Shores Sotheby's International Realty
 OPEN SUN, 1-3PMCOMING SOON 9/27Jack Lingo - Lewes
 COMING SOON 10/10.5 ACRESLong & Foster Real Estate, Inc.
 Berkshire Hathaway HomeServices PenFed Realty
 Berkshire Hathaway HomeServices PenFed Realty
 NEW - 2 DAYS AGOBerkshire Hathaway HomeServices PenFed Realty
- See more homes for sale inLewes



Frequently asked questions about 30849 Buttonwood Dr
- What is the estimated monthly payment for 30849 Buttonwood Dr?Based on a $500,000 list price with 20% down at today's rates, the estimated monthly payment for 30849 Buttonwood Dr in Lewes, DE is approximately $3,026 (about $2,813 principal & interest, $138 property taxes, and $75 homeowner's insurance). This is an estimate. Actual payment depends on your loan terms.
- How does the list price for 30849 Buttonwood Dr compare to homes in Lewes?30849 Buttonwood Dr in Lewes, DE is listed at $500,000, about 15% below the $585K median sale price in Lewes.
- What do residents say about Lewes?Residents describe Lewes, DE as dog-friendly, well-kept, and quiet. Most residents say you need a car. See homes for sale in Lewes, DE.
- What are the closest schools to 30849 Buttonwood Dr?The closest schools to 30849 Buttonwood Dr in Lewes, DE are Cape Henlopen High School (rated 8/10), Frederick D Thomas Middle School, Shields (Richard A.) Elementary School (rated 9/10).
- Does 30849 Buttonwood Dr have air conditioning?Yes, 30849 Buttonwood Dr in Lewes, DE has air conditioning.
- Does 30849 Buttonwood Dr have laundry facilities?Yes, 30849 Buttonwood Dr in Lewes, DE has in-unit laundry.
30849 Buttonwood Dr, Lewes, DE 19958 is a 6 bedroom, 3 bathroom, 2,838 sqft single-family home built in 1986. This property is currently available for sale and was listed by Bright MLS on May 28, 2026. The MLS # for this home is MLS# DESU2112934.