

3075 High Hillcrest Dr
Howell, MI 48843
 4 Beds
 3 Baths
 3,015 sqft (on 21.22 acres)
4 Beds
3 Baths
3,015 sqft
(on 21.22 acres)
Local Information
- Map ViewExplore the area around 3075 High Hillcrest Dr.

- Schools2 Elementary Schools1 Middle School1 High School

- Shop & Eat

-- mins to
Home Highlights

Property Type
Single-Family Home

Year Built
2017

Lot Size
21.22 acres
Living Area
3,015 sqft

Price/Sqft
$546

Parking
6 Car Garage
About this House
Designed by renowned DesRosiers Architects, this spectacular private estate is tucked away on 21 total wooded acres surrounded by nature on all sides! Pictures include virtual concept/staging and price reflects the current construction state. An additional 45 acres is available, for the ultimate retreat and oasis. This stunning new build is just waiting for your special selections, and personal touches to create your perfect oasis. Complete with 3 garages, this would fit all of a car collector's dreams. Inside, this amazing abode features a great room beaming from natural light with floor to ceiling windows capturing panoramic views of the acreage & outdoor living spaces. The great room boasts a stone fireplace, & walkout to a glass railed 28 x 20 upper deck- perfect for entertaining. Owner's suite is a luxurious retreat, w/ fireplace & continued enchanting views from the resting area, or create your own Zen expansive ensuite with 2 generous walk-in closets . Completing this phenomenal main floor is a powder room & additional guest suite. Lower Level w/ expansive family room, wet bar, fireplace, additional primary guest bedroom with large ensuite, and additional 4th bedroom, & walkout to covered 2nd peaceful patio. Further highlights of this remarkable home: heated floors throughout, a mechanical pad, RV garage w/ 18' ceiling height, exterior with natural Fon du lac full stone & more! This is a truly one of a kind property!
3075 High Hillcrest Dr, Howell, MI 48843 is a 4 bedroom, 4 bathroom, 3,015 sqft single-family home built in 2017. It last sold for the $2,499,900 asking price on Mar 19, 2024. It is currently off market. The Trulia Estimate is $1,645,900, with a rent estimate of $3,889/month.
Home Details for 3075 High Hillcrest Dr

|
|---|
Interior Details Basement: Full,Unfinished,Walk Out AccessNumber of Rooms: 6Types of Rooms: Primary Bedroom, Bedroom, Primary Bathroom, Bath Lav, Kitchen, Laundry |
Beds & Baths Number of Bedrooms: 4Number of Bathrooms: 4Number of Bathrooms (full): 2Number of Bathrooms (half): 2 |
Dimensions and Layout Living Area: 3015 Square Feet |
Heating & Cooling Heating: Natural Gas,RadiantNo CoolingHas HeatingHeating Fuel: Natural Gas |
Fireplace & Spa No Fireplace |
Levels, Entrance, & Accessibility Stories: 1Levels: OneEntry Location: GroundLevel |

|
|---|
Exterior Home Features Roof: AsphaltExterior: Awnings, Balcony, BarbecueFoundation: Basement, Poured |
Parking & Garage Number of Garage Spaces: 6No CarportHas a GarageHas an Attached GarageParking Spaces: 6Parking: Sixor More Car Garage,Attached,Direct Access,Oversized |
Pool Pool: None |
Frontage Road Frontage: Paved, Private RoadNot on Waterfront |
Water & Sewer Sewer: Septic Tank |
Finished Area Finished Area (above surface): 3015 Square Feet |

|
|---|
Cumulative Days on Market: 61 |

|
|---|
Year Built Year Built: 2017 |
Property Type / Style Property Type: ResidentialProperty Subtype: Single Family ResidenceArchitecture: Contemporary,Ranch,Raised Ranch |
Building Construction Materials: Brick, StoneNot a New ConstructionDoes Not Include Home Warranty |
Property Information Not Included in Sale: Exclusion(s) Do Not ExistParcel Number: 1004400023 |

|
|---|
Price List Price: $2,499,900 |
Status Change & Dates Off Market Date: Mon Feb 26 2024Possession Timing: At Close |

|
|---|
MLS Status: Sold |

|
|---|
Direction & Address City: Howell |
School Information High School District: Howell |

|
|---|
Not Senior Community |

|
|---|
No HOA |

|
|---|
Lot Area: 21.22 Acres |

|
|---|
Special Conditions: Short Sale No, Standard |

|
|---|
Listing Agreement Type: Exclusive Right To SellListing Terms: Cash, Conventional |

|
|---|
BasementMls Number: 20230105518Above Grade Unfinished Area: 3015Activation Date: Wed Dec 27 2023Showing Requirements: AppointmentOnly |
Last check for updates: about 5 hours ago
Listed by Mike Kuligowski, (586) 944-9411
Keller Williams Lakeside
Bought with: Brian R DellaPella, (313) 377-3458, GAP Realty Group LLC
Source: Realcomp II, MLS#20230105518
Price History for 3075 High Hillcrest Dr
| Date | Price | Event | Source |
|---|---|---|---|
| 03/19/2024 | $2,500,000 | Sold | Realcomp II #20230105518 |
| 02/26/2024 | $2,499,900 | Pending | Realcomp II #20230105518 |
| 12/27/2023 | $2,499,900 | Listed For Sale | Realcomp II #20230105518 |
| 12/13/2023 | ListingRemoved | Realcomp II #20230018244 | |
| 07/27/2023 | $2,499,900 | PriceChange | Realcomp II #20230018244 |
| 04/21/2023 | $2,999,900 | Listed For Sale | Realcomp II #20230018244 |
| 02/21/2023 | ListingRemoved | Real Estate One | |
| 10/18/2022 | $2,999,999 | PriceChange | Realcomp II #2220034641 |
| 05/10/2022 | $3,885,000 | PriceChange | Realcomp II #2220034641 |
| 03/30/2022 | $4,850,000 | Listed For Sale | Realcomp II #2220020771 |
Market trends in Howell
Last updated June 2026
Avg. sale price
$371K
$10.83KMoM
Sale-to-List Price
100.1%
0.2%MoM
Price per sq ft
$185
$8MoM
Available listings
187
1MoM

- Results are loading
Property Tax and Assessment
| Year | 2025 |
|---|---|
| Tax | |
| Assessment | $1,061,600 |
Home facts updated by county records
Comparable Sales for 3075 High Hillcrest Dr
Address | Distance | Property Type | Sold Price | Sold Date | Bed | Bath | Sqft |
|---|---|---|---|---|---|---|---|
0.10 | Single-Family Home | $630,000 | 07/31/25 | 4 | 3.5 | 2,932 | |
0.30 | Single-Family Home | $485,000 | 05/28/26 | 4 | 2.5 | 2,952 | |
0.38 | Single-Family Home | $551,000 | 05/14/26 | 4 | 2.5 | 2,430 | |
0.63 | Single-Family Home | $760,000 | 12/31/25 | 4 | 3.5 | 3,834 | |
0.64 | Single-Family Home | $490,000 | 06/11/26 | 4 | 2.5 | 2,433 | |
0.51 | Single-Family Home | $590,000 | 11/13/25 | 5 | 3.5 | 4,361 | |
0.69 | Single-Family Home | $550,000 | 07/31/25 | 4 | 3 | 3,300 | |
0.94 | Single-Family Home | $665,000 | 10/23/25 | 4 | 2 | 3,230 | |
0.41 | Single-Family Home | $326,000 | 09/30/25 | 3 | 2 | 1,603 | |
0.79 | Single-Family Home | $479,000 | 07/13/26 | 4 | 2.5 | 2,359 |
Nearby homes
Get a sense of prices in the area by checking nearby homes. OFF MARKETKW Realty Livingston
 OFF MARKETKW Professionals Brighton
 OFF MARKETMax Broock, REALTORS®-Troy
 OFF MARKETKW Realty Livingston
 SOLDMAY 28, 2026The Buckley Jolley R E Team


Assigned Schools
These are the assigned schools for 3075 High Hillcrest Dr.
- Challenger Elementary School
- K-5
- Public
- 432 Students
7/10GreatSchools RatingParent Rating AverageThis school isn't good, was bullied a lot when I was younger when I went there, teachers would always blame the person getting bullied, also just bad in general.Other Review3y ago - Parker Middle School
- K-8
- Public
- 1004 Students
6/10GreatSchools RatingParent Rating AverageI have started this review so many times but due to the numerous things wrong with this school I do not know where to start. The principal is one of the most difficult people I have ever dealt with. She is unprofessional, rude, arrogant, unwilling to listen, and truly not good for the students and teachers she is supposedly there to lead. Degrees and certifications are great, but it should take a lot more to be hired to lead our children.Other Review3y ago - Howell High School
- 9-12
- Public
- 1966 Students
7/10GreatSchools RatingParent Rating AverageJust an overall awful school old outdated underfunded inexperience principal. The principal is the reason why the school is 6 out of 10.He has no business being a principal since he supports.Students over teachers and teachers become burned out. Unsupported, And miserable. This then translate to your students. I worked here for a long time.And couldn't wait for the day to get out what a mess. Many fights in the assistant principles for the most part are just dumb.Teachers that have been promoted really a terrible leadership and the Large turnover clearly exemplifies how bad the leadership is.Other Review2y ago  Check out schools near 3075 High Hillcrest Dr.
What Locals Say about Howell
At least 228 Trulia users voted on each feature.

89 % Say car is needed

86 % Say it's dog friendly

84 % Say parking is easy

84 % Say there's holiday spirit

81 % Say yards are well-kept

81 % Say people would walk alone at night

73 % Say kids play outside

71 % Say it's quiet

67 % Say there's wildlife

63 % Say there are sidewalks

58 % Say neighbors are friendly

56 % Say they plan to stay for at least 5 years

48 % Say streets are well-lit

45 % Say it's walkable to restaurants

37 % Say it's walkable to grocery stores

36 % Say there are community events
Sourced by Trulia users. Learn more about our methodology.
LGBTQ Local Legal Protections
LGBTQ Local Legal Protections



Apartments for Rent
 PET FRIENDLY
 PET FRIENDLY
 PET FRIENDLY
 PET FRIENDLY
 PET FRIENDLY
 APPLY INSTANTLY
 APPLY INSTANTLY
 APPLY INSTANTLY
 PET FRIENDLY
 PET FRIENDLY
 See more homes for rent inHowell
Explore by feature - Pet Friendly
 PET FRIENDLY
 SPECIAL OFFERPET FRIENDLY
 PET FRIENDLY
 PET FRIENDLYINCOME RESTRICTED
- PET FRIENDLY
 PET FRIENDLY
- PET FRIENDLY
- PET FRIENDLY
 PET FRIENDLY$1,195 - $2,225/mo1-3 bd1-3 baMallard Pond Apartments & Condos | 1575 Mallard Pond Dr E,
Howell, MI 48855- PET FRIENDLY
Explore by feature - Garage
- PET FRIENDLY
- PET FRIENDLY
- PET FRIENDLY
- PET FRIENDLY
 SPECIAL OFFERPET FRIENDLY
- APPLY INSTANTLY
- PET FRIENDLY
 PET FRIENDLY
 PET FRIENDLY
 APPLY INSTANTLYFURNISHED
Explore by feature - Air Conditioning
- PET FRIENDLY
- SPECIAL OFFERPET FRIENDLY
- PET FRIENDLYINCOME RESTRICTED
- PET FRIENDLY
- PET FRIENDLY
- PET FRIENDLY
- PET FRIENDLY$1,195 - $2,225/mo1-3 bd1-3 baMallard Pond Apartments & Condos | 1575 Mallard Pond Dr E,
Howell, MI 48855 - SPECIAL OFFERPET FRIENDLY
- APPLY INSTANTLY
- APPLY INSTANTLY
Explore by feature - Pool
- SPECIAL OFFERPET FRIENDLY
- PET FRIENDLY
- PET FRIENDLY
- PET FRIENDLY
- PET FRIENDLY
- PET FRIENDLY
- PET FRIENDLY
 APPLY INSTANTLYPET FRIENDLYFURNISHED
 APPLY INSTANTLYPET FRIENDLY
 PET FRIENDLY
Explore by feature - Washer/dryer
- PET FRIENDLY
- PET FRIENDLY
- PET FRIENDLY
- PET FRIENDLY$1,195 - $2,225/mo1-3 bd1-3 baMallard Pond Apartments & Condos | 1575 Mallard Pond Dr E,
Howell, MI 48855 - APPLY INSTANTLY
 APPLY INSTANTLYPET FRIENDLY
- APPLY INSTANTLY
- PET FRIENDLY
- PET FRIENDLY
- PET FRIENDLY
Homes for sale near 3075 High Hillcrest Dr
 NEW CONSTRUCTION
 NEW CONSTRUCTION
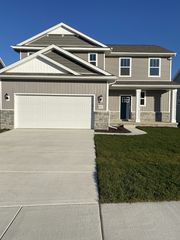

 NEW CONSTRUCTION$407,900+4 bd2.5 ba2,427 sqftPeyton Plan in The Preserve at Heritage Square,
Howell Township, MI 48843 NEW CONSTRUCTION
 NEW CONSTRUCTION
 NEW CONSTRUCTION
 See more homes for sale inHowell


Off Market Homes Near 3075 High Hillcrest Dr
 SOLDJUL 22, 2026The Buckley Jolley R E Team
 SOLDJAN 8, 2026
- See more homes for sale inHowell


IDX provided courtesy of Realcomp II Ltd. via Zillow, Inc and MLS
Copyright 2026 Realcomp II Ltd. Shareholders
IDX information is provided exclusively for consumers' personal, noncommercial use and may not be used for any purpose other than to identify prospective properties consumers may be interested in purchasing. The accuracy of all information, regardless of source, is not guaranteed or warranted. All information should be independently verified. Any use of search facilities of data on the site, other than by a consumer looking to purchase real estate, is prohibited.
The data relating to real estate properties on this website was last updated as recently as 2026-07-26 19:49:19 PDT
Listing Information presented by local MLS brokerage: Zillow, Inc., REALTOR®- Lauren Buttazzoni - (313) 479-2702