

3073 SKYLINE LOOP
Kissimmee, FL 34758
 2 Beds
 2.5 Baths
 1,219 sqft
2 Beds
2.5 Baths
1,219 sqft
Local Information
- Map ViewExplore the area around 3073 SKYLINE LOOP.

- Schools2 Preschool Schools1 Elementary School1 Middle School1 High School

- Shop & Eat

-- mins to
Home Highlights

Property Type
Townhouse

Year Built
2025
Living Area
1,219 sqft

Price/Sqft
$194

HOA
$197/Monthly
About this House
Under Construction. New Construction - June Completion! Built by America's Most Trusted Homebuilder. Welcome to the Ivy at 3073 Skyline Loop in The Townhomes at Westview. The Ivy is a thoughtfully designed townhome offering approximately 1,219 square feet of comfortable living space with 2 bedrooms and 2.5 bathrooms. This smart layout maximizes functionality with in-demand features and ample storage. Enter through the foyer to find a front-facing kitchen with a large pantry and convenient half bath, flowing into a dining area and bright great room. Just outside, enjoy a private patio perfect for relaxing or entertaining. Upstairs, retreat to the spacious primary suite, while a second bedroom, full bath, and laundry area add everyday ease. Located in desirable Kissimmee, FL, The Townhomes at Westview offer the perfect mix of natural beauty and urban access. Surrounded by lush wetlands and forested uplands, the community provides a peaceful setting just 20 miles from Orlando. These lock-and-leave townhomes are part of the master-planned Westview community and come move-in ready with included appliances—refrigerator, washer, dryer, and blinds—plus modern design features throughout. Additional Highlights Include: washer, dryer, refrigerator, and whole house blinds included. Photos are for representative purposes only. MLS#O6312993
3073 SKYLINE LOOP, Kissimmee, FL 34758 is a 2 bedroom, 3 bathroom, 1,219 sqft townhouse built in 2025. It last sold for the $242,000 asking price on Jul 25, 2025. More recently, it was listed as a rental in March 2026 with an asking price of $1,600 per month. That rental listing was removed on April 12, 2026. It is currently off market. The Trulia Estimate is $236,400, with a rent estimate of $1,745/month.
Home Details for 3073 SKYLINE LOOP

|
|---|
Interior Details Number of Rooms: 5Types of Rooms: Primary Bedroom, Bedroom 2, Dining Room, Great Room, Kitchen |
Beds & Baths Number of Bedrooms: 2Number of Bathrooms: 3Number of Bathrooms (full): 2Number of Bathrooms (half): 1 |
Dimensions and Layout Living Area: 1219 Square Feet |
Appliances & Utilities Utilities: Cable Available, Electricity Connected, Public, Sewer AvailableAppliances: Dishwasher, Disposal, Dryer, Microwave, Range, Refrigerator, WasherDishwasherDisposalDryerLaundry: Inside,Laundry RoomMicrowaveRefrigeratorWasher |
Heating & Cooling Heating: CentralHas CoolingAir Conditioning: Central AirHas HeatingHeating Fuel: Central |
Fireplace & Spa No FireplaceNo Spa |
Gas & Electric Has Electric on Property |
Windows, Doors, Floors & Walls Window: Window TreatmentsFlooring: Carpet, Tile |
Levels, Entrance, & Accessibility Stories: 2Levels: TwoFloors: Carpet, Tile |
View Has a ViewView: Water, Pond |

|
|---|
Exterior Home Features Roof: ShinglePatio / Porch: PatioExterior: Irrigation SystemFoundation: SlabNo Private Pool |
Parking & Garage No CarportNo GarageNo Attached GarageParking: Assigned |
Frontage Road Surface Type: AsphaltNot on Waterfront |
Water & Sewer Sewer: Public Sewer |
Farm & Range Horse Amenities: None |

|
|---|
Cumulative Days on Market: 2 |

|
|---|
Year Built Year Built: 2025 |
Property Type / Style Property Type: ResidentialProperty Subtype: TownhouseArchitecture: Craftsman |
Building Construction Materials: Block, Cement Siding, StuccoIs a New ConstructionNo Additional ParcelsIncludes Home Warranty |
Property Information Condition: Under ConstructionParcel Number: NALOT 258 |

|
|---|
Price List Price: $242,000 |
Status Change & Dates Off Market Date: Fri May 30 2025Possession Timing: Close Of Escrow |

|
|---|
MLS Status: Sold |

|
|---|

|
|---|
Direction & Address City: KISSIMMEECommunity: THE TOWNHOMES AT WESTVIEW |

|
|---|
Building Details Builder Model: IvyBuilder Name: Taylor Morrison |
Building Area Building Area: 1281 Square Feet |

|
|---|
Community Features: Deed Restrictions, Golf Carts OK, Irrigation-Reclaimed Water, Park, Playground, PoolNot Senior Community |
Other Playground |

|
|---|
HOA Fee Includes: Community Pool, Maintenance Grounds, Manager, Pool MaintenanceHOA Name: Castle GroupHOA Phone: 407-214-0627Association for this Listing: Orlando RegionalHas an HOAHOA Fee: $197/Monthly |

|
|---|
Special Conditions: None |

|
|---|
Listing Terms: Cash, Conventional, FHA, VA Loan |

|
|---|
Business Information Ownership: Fee Simple |

|
|---|
Mls Number: O6312993Water ViewWater View: Water, PondShowing Considerations: See RemarksShowing Requirements: Appointment Only, Call Before Showing, Call Listing Office, See RemarksUniversal Property Id: US-12105-N-258-R-N |

|
|---|
HOA Amenities: Playground,Pool,Recreation Facilities,Spa/Hot Tub,Wheelchair Access |
Last check for updates: about 11 hours ago
Listed by Michelle Campbell, (407) 756-5025
TAYLOR MORRISON REALTY OF FLORIDA INC, (407) 756-5025
Bought with: Edgard Casanova, (407) 486-9299, ROMAN'S PRO REALTY LLC, (407) 610-1970
Originating MLS: Orlando Regional
Source: Stellar MLS, MLS#O6312993
IDX information is provided exclusively for personal, non-commercial use, and may not be used for any purpose other than to identify prospective properties consumers may be interested in purchasing. Information is deemed reliable but not guaranteed. Some IDX listings have been excluded from this website.
Listing Information presented by local MLS brokerage: Zillow, Inc - (407) 904-3511
Listing Information presented by local MLS brokerage: Zillow, Inc - (407) 904-3511
Price History for 3073 SKYLINE LOOP
| Date | Price | Event | Source |
|---|---|---|---|
| 04/12/2026 | $1,600 | ListingRemoved | Zillow Rentals |
| 03/19/2026 | $1,600 | Listed For Rent | Zillow Rentals |
| 07/25/2025 | $242,000 | Sold | Stellar MLS #O6312993 |
| 05/31/2025 | $242,000 | Pending | Stellar MLS #O6312993 |
| 05/28/2025 | $242,000 | Listed For Sale | Stellar MLS #O6312993 |
Market trends in Haines City
Last updated June 2026
Avg. sale price
$296K
$27.5KMoM
Sale-to-List Price
98.2%
0.6%MoM
Price per sq ft
$162
$1MoM
Available listings
393
7MoM

- Results are loading
Comparable Sales for 3073 SKYLINE LOOP
Address | Distance | Property Type | Sold Price | Sold Date | Bed | Bath | Sqft |
|---|---|---|---|---|---|---|---|
0.04 | Townhouse | $242,000 | 08/26/25 | 2 | 2.5 | 1,219 | |
0.03 | Townhouse | $233,000 | 11/07/25 | 2 | 2.5 | 1,219 | |
0.03 | Townhouse | $230,000 | 09/22/25 | 2 | 2.5 | 1,205 | |
0.03 | Townhouse | $230,000 | 08/29/25 | 2 | 2.5 | 1,219 | |
0.04 | Townhouse | $245,000 | 12/30/25 | 2 | 2.5 | 1,219 | |
0.04 | Townhouse | $230,000 | 09/10/25 | 2 | 2.5 | 1,219 | |
0.03 | Townhouse | $225,000 | 08/19/25 | 2 | 2.5 | 1,219 | |
0.03 | Townhouse | $225,000 | 08/19/25 | 2 | 2.5 | 1,219 | |
0.03 | Townhouse | $225,000 | 08/19/25 | 2 | 2.5 | 1,219 | |
0.05 | Townhouse | $235,000 | 10/28/25 | 2 | 2.5 | 1,205 |
Nearby homes
Get a sense of prices in the area by checking nearby homes. OFF MARKETSTELLAR NON-MEMBER OFFICE
 OFF MARKETSTELLAR NON-MEMBER OFFICE
 OFF MARKETTAYLOR MORRISON REALTY OF FLORIDA INC
- OFF MARKETTAYLOR MORRISON REALTY OF FLORIDA INC
- SOLDNOV 7, 2025TAYLOR MORRISON REALTY OF FLORIDA INC
- OFF MARKETTAYLOR MORRISON REALTY OF FLORIDA INC
 OFF MARKETSTELLAR NON-MEMBER OFFICE
 OFF MARKETSTELLAR NON-MEMBER OFFICE


Assigned Schools
These are the assigned schools for 3073 SKYLINE LOOP.
- Haines City Senior High School
- PK-12
- Public
- 3205 Students
3/10GreatSchools RatingParent Rating AverageTengo una niña con condiciones especiales en esta escuela, este es su primer año en esta escuela y el peor año. Esta escuela no le importa la seguridad de los estudiantes y tampoco le importa su enseñanza. Mi hija no a tenido ningun pogreso en esta escuela. Fui hablar sobre una situacion de un estudiante y no hicieron nada ni siquiera le notificaron a los padres de el niño. No le enseñan nada solo ven peliculas y le dan una carpeta para que hagan una que otra cosita si quieren ah pero le dan A. La peor escuela y lo peor es que ya casi va a terminar el año y en ninguna otra escuela la matriculan porque solo faltan 2 meses osea que tengo q seguir esperando y mi hija sigue perdiendo el tiempo y no aprendiendo nada.Parent Review4y ago - Palmetto Elementary School
- PK-5
- Public
- 547 Students
2/10GreatSchools RatingParent Rating AverageWeird stuff going on here. Bullying is on another level. Principal does nothing to stop the kids from bullying and physical altercations. No consequences. Kids are barely learning anything and told to be on their iPad most of the day.Parent Review1y ago - Lake Marion Creek Elementary School
- 6-8
- Public
- 1033 Students
3/10GreatSchools RatingParent Rating AverageThis school teach my kids currently to much bullying DONT NOT BRING YOUR KIDS HERE never seen a school this badParent Review3mo ago  Check out schools near 3073 SKYLINE LOOP.
What Locals Say about Haines City
At least 228 Trulia users voted on each feature.

79 % Say parking is easy

78 % Say yards are well-kept

78 % Say car is needed

73 % Say it's dog friendly

72 % Say there's holiday spirit

65 % Say it's quiet

63 % Say there are sidewalks

60 % Say kids play outside

56 % Say people would walk alone at night

55 % Say they plan to stay for at least 5 years

52 % Say streets are well-lit

48 % Say it's walkable to grocery stores

45 % Say neighbors are friendly

38 % Say it's walkable to restaurants

34 % Say there's wildlife

28 % Say there are community events
Sourced by Trulia users. Learn more about our methodology.
LGBTQ Local Legal Protections
LGBTQ Local Legal Protections



Apartments for Rent
 PET FRIENDLYINCOME RESTRICTED
 See more homes for rent inKissimmee
Explore by feature - Pet Friendly
 SPECIAL OFFERPET FRIENDLY
 SPECIAL OFFERPET FRIENDLY
 SPECIAL OFFERPET FRIENDLY
 SPECIAL OFFERPET FRIENDLY
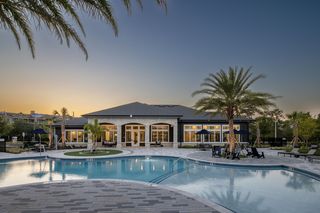 SPECIAL OFFERPET FRIENDLYTotal price$1,439 - $2,020/mo1-2 bd1-2 baProse Avalon Pointe | 14505 Tristan Cir,
Winter Garden, FL 34787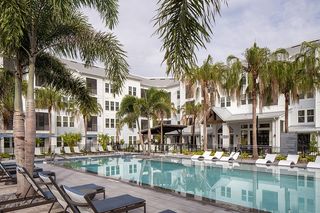 SPECIAL OFFERPET FRIENDLY
 SPECIAL OFFERPET FRIENDLYTotal price$1,486 - $2,553/mo1-3 bd1-2 baMuse at Winter Garden | 3250 Orleans Ave,
Kissimmee, FL 34747 SPECIAL OFFERPET FRIENDLYTotal price$1,765 - $2,856/mo1-3 bd1-2 baAbrazo at Four Corners | 8925 Livigno Way,
Kissimmee, FL 34747 SPECIAL OFFERPET FRIENDLY$1,697 - $2,926/moStudio-3 bd1-2 baParkway Crossings | 3175 Corporate Center Pkwy,
Kissimmee, FL 34744 SPECIAL OFFERPET FRIENDLY
Explore by feature - Garage
- SPECIAL OFFERPET FRIENDLY
- SPECIAL OFFERPET FRIENDLY
- SPECIAL OFFERPET FRIENDLYTotal price$1,439 - $2,020/mo1-2 bd1-2 baProse Avalon Pointe | 14505 Tristan Cir,
Winter Garden, FL 34787  PET FRIENDLY
 PET FRIENDLY$1,323 - $2,183/moStudio-3 bd1-3 baHeritage Key Villas | 2089 Heritage Key Blvd,
Kissimmee, FL 34744 SPECIAL OFFERPET FRIENDLY
 SPECIAL OFFERPET FRIENDLYFURNISHED
 SPECIAL OFFERPET FRIENDLY
 NEW - 1 DAY AGOPET FRIENDLYTotal price$1,625 - $2,134/mo1-3 bd1-2 baCortland Hunters Creek | 3021 Savosa Ave,
Kissimmee, FL 34741 SPECIAL OFFERPET FRIENDLYFURNISHED
Explore by feature - Air Conditioning
- SPECIAL OFFERPET FRIENDLYTotal price$1,486 - $2,553/mo1-3 bd1-2 baMuse at Winter Garden | 3250 Orleans Ave,
Kissimmee, FL 34747  SPECIAL OFFERPET FRIENDLY
- SPECIAL OFFERPET FRIENDLY
- SPECIAL OFFERPET FRIENDLYFURNISHED
 SPECIAL OFFERPET FRIENDLYFURNISHED
 SPECIAL OFFERPET FRIENDLY
- SPECIAL OFFERPET FRIENDLY
- NEW - 1 DAY AGOPET FRIENDLYTotal price$1,625 - $2,134/mo1-3 bd1-2 baCortland Hunters Creek | 3021 Savosa Ave,
Kissimmee, FL 34741  SPECIAL OFFER
 PET FRIENDLYFURNISHED$850 - $1,050/moStudio1 baStayable Kissimmee East | 2295 E Irlo Bronson Memorial Hwy,
Kissimmee, FL 34744
Explore by feature - Pool
- SPECIAL OFFERPET FRIENDLY
- SPECIAL OFFERPET FRIENDLY
- SPECIAL OFFERPET FRIENDLY
- SPECIAL OFFERPET FRIENDLYTotal price$1,439 - $2,020/mo1-2 bd1-2 baProse Avalon Pointe | 14505 Tristan Cir,
Winter Garden, FL 34787 - SPECIAL OFFERPET FRIENDLY
- SPECIAL OFFERPET FRIENDLYTotal price$1,486 - $2,553/mo1-3 bd1-2 baMuse at Winter Garden | 3250 Orleans Ave,
Kissimmee, FL 34747 - SPECIAL OFFERPET FRIENDLYTotal price$1,765 - $2,856/mo1-3 bd1-2 baAbrazo at Four Corners | 8925 Livigno Way,
Kissimmee, FL 34747 - SPECIAL OFFERPET FRIENDLY
- SPECIAL OFFERPET FRIENDLY
 NEW - 1 DAY AGOSPECIAL OFFERPET FRIENDLY
Explore by feature - Washer/dryer
- SPECIAL OFFERPET FRIENDLY
- NEW - 1 DAY AGOSPECIAL OFFERPET FRIENDLY
- SPECIAL OFFERPET FRIENDLY
- SPECIAL OFFERPET FRIENDLYFURNISHED
 SPECIAL OFFERPET FRIENDLY$1,710 - $1,910/mo2-3 bd2 baSaratoga Resort Villa Apartments | 4787 W Irlo Bronson Memorial Memorial Hwy,
Kissimmee, FL 34746- NEW - 1 DAY AGOPET FRIENDLYTotal price$1,625 - $2,134/mo1-3 bd1-2 baCortland Hunters Creek | 3021 Savosa Ave,
Kissimmee, FL 34741  PET FRIENDLY
- SPECIAL OFFER
- SPECIAL OFFERPET FRIENDLYFURNISHED
 SPECIAL OFFERPET FRIENDLY$1,199 - $1,299/moStudio1 baThe Teale Siesta Lago | 4694 W Irlo Bronson Memorial Hwy,
Kissimmee, FL 34746
Explore by feature - Outdoor Space
- SPECIAL OFFERPET FRIENDLY
 NEW - 1 DAY AGOSPECIAL OFFERPET FRIENDLY
- SPECIAL OFFERPET FRIENDLY
 SPECIAL OFFERPET FRIENDLY
 PET FRIENDLY
 PET FRIENDLY
 APPLY INSTANTLYPET FRIENDLY
 APPLY INSTANTLYPET FRIENDLY
 APPLY INSTANTLY
 APPLY INSTANTLYPET FRIENDLY
Homes for sale near 3073 SKYLINE LOOP


Off Market Homes Near 3073 SKYLINE LOOP
 SOLDJUL 27, 2026LA ROSA REALTY KISSIMMEE
 SOLDJUL 27, 2026KELLER WILLIAMS ADVANTAGE 2 REALTY
 SOLDJUL 24, 2026KELLER WILLIAMS ADVANTAGE III
 SOLDJUL 23, 2026FAIRWAY REALTY OF SOLIVITA
 SOLDJUL 23, 2026MALTBIE REALTY GROUP
 SOLDJUL 22, 2026SOVEREIGN REAL ESTATE GROUP
 See more homes for sale inKissimmee


