


$272,200
 3 Beds
 2 Baths
 1,650 sqft
3072 E Fairway Dr, Brandon, MS 39047
Est. Refi. Payment $1,644/mo*
Refinance Your HomeHome Value
Trulia Estimate
$272KSince last month
Decreased$4K (-1.6%)Since last year
Decreased$3K (-1.1%)Learn more about this home's value by checking out its Trulia Estimate, the value of nearby homes, and how much similar homes have sold for.
Trulia Estimate
The of this home's value increased by +56% in the last 10 years
| Month | Estimated value |
|---|---|
2026 | |
| August 2026 | $272K |
| August 2026 | $272K |
| July 2026 | $276K |
| June 2026 | $275K |
| May 2026 | $279K |
| April 2026 | $278K |
| March 2026 | $269K |
| February 2026 | $274K |
| January 2026 | $275K |
2025 | |
2024 | |
2023 | |
2022 | |
2021 | |
2020 | |
2019 | |
2018 | |
2017 | |
2016 | |
Comparable sales
These are recently sold homes that have a similar location or other similar features to this home, like bedrooms, bathrooms, and square footage. Get a sense of the expected prices in the area by viewing these homes.Address | Distance | Property Type | Sold Price | Sold Date | Bed | Bath | Sqft |
|---|---|---|---|---|---|---|---|
0.02 | Single-Family Home | - | 10/24/25 | 3 | 2 | 2,168 | |
0.32 | Single-Family Home | - | 02/13/26 | 3 | 2 | 1,772 | |
0.25 | Single-Family Home | - | 01/08/26 | 3 | 2 | 2,188 | |
0.04 | Single-Family Home | - | 12/23/25 | 4 | 2.5 | 2,422 | |
0.23 | Single-Family Home | - | 03/31/26 | 4 | 2 | 2,314 | |
0.03 | Single-Family Home | - | 01/23/26 | 4 | 2.5 | 3,575 | |
0.28 | Single-Family Home | - | 08/31/26 | 3 | 2.5 | 2,092 | |
0.06 | Single-Family Home | - | 10/28/25 | 4 | 3.5 | 2,847 | |
0.28 | Single-Family Home | - | 11/25/25 | 3 | 2.5 | 2,938 | |
0.27 | Single-Family Home | - | 04/28/26 | 4 | 3.5 | 2,378 |
Nearby home prices
Get a sense of expected prices in the area by checking the value of nearby homes.Address | Distance | Price | Bed | Bath | Sqft | Status |
|---|---|---|---|---|---|---|
0.03 | $352,600 | 3 | 2 | 2,150 | Off Market | |
0.02 | $294,300 | 3 | 2 | 2,168 | Off Market | |
0.03 | - | 4 | 2.5 | 3,575 | Recently Sold | |
0.07 | $325,000 | 3 | 2.5 | 2,374 | For Sale | |
0.06 | $304,300 | 4 | 3.5 | 2,847 | Off Market | |
0.03 | $331,100 | 3 | 2.5 | 2,063 | Off Market | |
0.04 | - | 4 | 2.5 | 2,422 | Recently Sold | |
0.09 | $312,200 | 4 | 3 | 2,500 | Off Market | |
0.13 | $313,800 | 3 | 2 | 1,777 | Off Market | |
0.23 | - | 4 | 2 | 2,314 | Recently Sold | |
0.25 | $406,500 | 4 | 3.5 | 3,596 | Off Market | |
0.25 | - | 3 | 2 | 2,188 | Recently Sold |
Local Information
- Map ViewExplore the area around 3072 E Fairway Dr.

- Schools1 Preschool School1 Elementary School1 Middle School1 High School

- Shop & Eat

-- mins to
Home Highlights

Single-Family Home

Built in 1998

1,650 sqft

$165/sqft

Garage
About this House
Custom built home in Brandon Reservoir Area: golf course, country club and all the amenities priced to please and allow new owner to freshen paint and carpet. The home comes with a new roof (Fall 2021) and a new heating/cooling system in 2016.
This brick, three-bedroom, two bath, one-owner home in the Bay Pointe Golf and Country
Club subdivision offers a preferred corner lot and spacious 20-foot vaulted ceiling great room
and other design touches only found in custom construction.
Located in an inviting neighborhood and surrounded by the beautiful Bay Pointe Golf Course and outstanding neighbors, you can live in one of the safest, most secure areas available.
Top rated schools, elementary in walking distance and Northwest Rankin High, along with
several private educational options, are just short drives away.
Outstanding shopping in the trendy and nearby Dogwood Festival Market, Market Street
Center and Lakeland Commons can meet the shopping and dining needs and interests of all.
If your joy is being on the water, the 33,000-acre Ross Barnett Reservoir is but a short bike
ride on the Northshore Parkway paved trail.
This home will welcome your friends into a spacious great room, with separate dining area
for those special meals. The breakfast nook, off the great room and adjacent to the kitchen,
is surrounded by large windows and opens to the screened back porch for that morning cup of coffee.
The kitchen is galley style with gas range, microwave, dishwasher, garbage disposal, pantry cabinet and generous storage. Among the custom touches you’ll find in this home is a wet bar adjoining the kitchen. The roomy laundry, separated from the kitchen by louvered doors, boasts a broom closet, built-in ironing board and overhead cabinetry.
The garage is double and large enough to offer extra storage.
A great room brick fireplace and hearth with gas logs makes a warm and cozy area. The
great room features a custom built-in bookcase with television cove, surrounding display
shelves and cabinetry below. The entryway is illuminated by a hanging light fixture and a
high display shelf that extends into and around the great room walls.
Enjoy the large master bedroom suite’s high tray ceiling and adjoining sitting area with vaulted ceiling and large windows. The suite is split from the second and third bedrooms and becomes one’s private getaway. An entry to the screened back porch allows access from the suite.
The master bath is one to be especially enjoyed with its large soaking and whirlpool tub and
separate large glass shower. Double sinks, a full-length vanity and large mirror provide ample space for two. The walk-in closet is another custom touch with its built-in chest of drawers and multiple shelves and hanging options.
The second full bath is well positioned for guests and includes a vanity with full mirror, tub/shower combination and spacious linen cabinet.
Bedrooms two and three provide excellent areas for children or guests or use as an office.
In addition, a bonus double linen cabinet can be found in the hallway and wooden blinds on
all windows.
You will experience custom craftsmanship in every room in this home, and its exterior style is
timeless. Updating can make this a forever home, plus it comes with a new roof.
There has been a recent third-part home inspection, and all issues addressed. This home is available now and can be seen by appointment.
For more information call: 662-769-7648
This brick, three-bedroom, two bath, one-owner home in the Bay Pointe Golf and Country
Club subdivision offers a preferred corner lot and spacious 20-foot vaulted ceiling great room
and other design touches only found in custom construction.
Located in an inviting neighborhood and surrounded by the beautiful Bay Pointe Golf Course and outstanding neighbors, you can live in one of the safest, most secure areas available.
Top rated schools, elementary in walking distance and Northwest Rankin High, along with
several private educational options, are just short drives away.
Outstanding shopping in the trendy and nearby Dogwood Festival Market, Market Street
Center and Lakeland Commons can meet the shopping and dining needs and interests of all.
If your joy is being on the water, the 33,000-acre Ross Barnett Reservoir is but a short bike
ride on the Northshore Parkway paved trail.
This home will welcome your friends into a spacious great room, with separate dining area
for those special meals. The breakfast nook, off the great room and adjacent to the kitchen,
is surrounded by large windows and opens to the screened back porch for that morning cup of coffee.
The kitchen is galley style with gas range, microwave, dishwasher, garbage disposal, pantry cabinet and generous storage. Among the custom touches you’ll find in this home is a wet bar adjoining the kitchen. The roomy laundry, separated from the kitchen by louvered doors, boasts a broom closet, built-in ironing board and overhead cabinetry.
The garage is double and large enough to offer extra storage.
A great room brick fireplace and hearth with gas logs makes a warm and cozy area. The
great room features a custom built-in bookcase with television cove, surrounding display
shelves and cabinetry below. The entryway is illuminated by a hanging light fixture and a
high display shelf that extends into and around the great room walls.
Enjoy the large master bedroom suite’s high tray ceiling and adjoining sitting area with vaulted ceiling and large windows. The suite is split from the second and third bedrooms and becomes one’s private getaway. An entry to the screened back porch allows access from the suite.
The master bath is one to be especially enjoyed with its large soaking and whirlpool tub and
separate large glass shower. Double sinks, a full-length vanity and large mirror provide ample space for two. The walk-in closet is another custom touch with its built-in chest of drawers and multiple shelves and hanging options.
The second full bath is well positioned for guests and includes a vanity with full mirror, tub/shower combination and spacious linen cabinet.
Bedrooms two and three provide excellent areas for children or guests or use as an office.
In addition, a bonus double linen cabinet can be found in the hallway and wooden blinds on
all windows.
You will experience custom craftsmanship in every room in this home, and its exterior style is
timeless. Updating can make this a forever home, plus it comes with a new roof.
There has been a recent third-part home inspection, and all issues addressed. This home is available now and can be seen by appointment.
For more information call: 662-769-7648
3072 E Fairway Dr, Brandon, MS 39047 is a 3 bedroom, 2 bathroom, 1,650 sqft single-family home built in 1998. It last sold for $0 on Mar 4, 2022. This property is not currently displayed as for sale or rent on Trulia. The Trulia Estimate is $272,200, with a rent estimate of $2,104/month.
Home Details for 3072 E Fairway Dr

|
|---|
Heating & Cooling Heating: GasAir ConditioningHeating Fuel: Gas |
Levels, Entrance, & Accessibility Stories: 1Floors: Tile, Carpet, Hardwood |
Interior Details AtticNumber of Rooms: 6Types of Rooms: Walk In Closet, Breakfast Nook, Dining Room, Family Room, Laundry Room, Master BathWet BarCeiling Fan |
Appliances & Utilities Cable ReadyDishwasherDisposalDryerMicrowaveRefrigeratorWasher |
Fireplace & Spa FireplaceJetted Bath Tub |
Windows, Doors, Floors & Walls Double Paned Windows |

|
|---|
Exterior Home Features Roof: AsphaltExterior: BrickFoundation Type: SlabLawnPorch |
Parking & Garage GarageParking Spaces: 2Parking: Garage Attached |

|
|---|
Year Built Year Built: 1998Year Updated: 1998 |
Property Type / Style Property Type: Single Family HomeArchitecture: Contemporary |

|
|---|
Units in Building: 1 |
Price and Tax history
| Date | Event | Price |
|---|---|---|
Mar 4, 2022 Source: N/A | Sold | -- |
Feb 8, 2022 Source: N/A | Listed For Sale | $239,800 |
Nov 8, 2021 Source: N/A | ListingRemoved | |
Oct 15, 2021 Source: N/A | Pending | $234,900 |
Oct 5, 2021 Source: N/A | Listed For Sale | $234,900 |
| Year | Property tax | Tax assessment |
|---|---|---|
| 2025 | $1,821 | $186,770 |
Home facts updated by county records
Market trends in Brandon
Last updated July 2026
Avg. sale price
$298K
$750MoM
Sale-to-List Price
98.9%
0.1%MoM
Price per sq ft
$167
$0MoM
Available listings
421
24MoM
Around this home
What Locals Say about Brandon
At least 268 Trulia users voted on each feature.

95 % Say car is needed

92 % Say parking is easy

88 % Say yards are well-kept

88 % Say it's dog friendly

81 % Say there's holiday spirit

77 % Say it's quiet

76 % Say kids play outside

73 % Say people would walk alone at night

61 % Say neighbors are friendly

57 % Say they plan to stay for at least 5 years

53 % Say streets are well-lit

51 % Say there are sidewalks

42 % Say there's wildlife

39 % Say there are community events

28 % Say it's walkable to grocery stores

20 % Say it's walkable to restaurants
Sourced by Trulia users. Learn more about our methodology.
LGBTQ Local Legal Protections
LGBTQ Local Legal Protections



Frequently asked questions about 3072 E Fairway Dr
- What is 3072 E Fairway Dr estimated to be worth?Trulia's estimated value for 3072 E Fairway Dr in Brandon, MS is $272,200.
- What is the price history for 3072 E Fairway Dr?3072 E Fairway Dr in Brandon, MS last sold in March 2022.
- Is Brandon a buyer's or seller's market?Brandon is currently a buyer's market, based on recent for-sale activity.
- What's the median sale price in Brandon?The median sale price in Brandon is $298K. That is up $750 from the prior month.
- Does 3072 E Fairway Dr have laundry facilities?Yes, 3072 E Fairway Dr in Brandon, MS has in-unit laundry.
- Does 3072 E Fairway Dr have a garage?Yes, 3072 E Fairway Dr in Brandon, MS has a garage.
Explore by feature - Pet Friendly
 PET FRIENDLY
 PET FRIENDLY
 PET FRIENDLY
 PET FRIENDLY$1,549 - $1,899/mo1-3 bd1-2 baThe Vineyard at Castlewoods Apartment Homes | 1000 Vineyard Dr,
Brandon, MS 39047 PET FRIENDLY$1,845 - $2,166/mo1-3 bd1-2 baLakeshore Pointe Apartment Homes | 111 Lakeshore Dr,
Brandon, MS 39047 APPLY INSTANTLYPET FRIENDLY
 APPLY INSTANTLYPET FRIENDLY
 NEW - 2 DAYS AGOPET FRIENDLY
 PET FRIENDLY
 PET FRIENDLY
Explore by feature - Garage
 PET FRIENDLY
 PET FRIENDLY
 PET FRIENDLY
 PET FRIENDLY
 APPLY INSTANTLYPET FRIENDLY
 APPLY INSTANTLY
 APPLY INSTANTLY
 APPLY INSTANTLYPET FRIENDLY
 APPLY INSTANTLYFURNISHED
 APPLY INSTANTLYPET FRIENDLY
Explore by feature - Air Conditioning
- PET FRIENDLY
 APPLY INSTANTLY
- APPLY INSTANTLYPET FRIENDLY
- APPLY INSTANTLYPET FRIENDLY
 PET FRIENDLY
- PET FRIENDLY
 PET FRIENDLY
 PET FRIENDLY
 APPLY INSTANTLYPET FRIENDLYFURNISHED
- APPLY INSTANTLYPET FRIENDLY
Explore by feature - Pool
- PET FRIENDLY
- PET FRIENDLY
- PET FRIENDLY
- PET FRIENDLY$1,549 - $1,899/mo1-3 bd1-2 baThe Vineyard at Castlewoods Apartment Homes | 1000 Vineyard Dr,
Brandon, MS 39047 - PET FRIENDLY$1,845 - $2,166/mo1-3 bd1-2 baLakeshore Pointe Apartment Homes | 111 Lakeshore Dr,
Brandon, MS 39047  PET FRIENDLY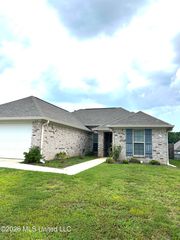
 PET FRIENDLY
 PET FRIENDLY
 SPECIAL OFFERPET FRIENDLY
Explore by feature - Washer/dryer
- PET FRIENDLY
- PET FRIENDLY
- PET FRIENDLY
- PET FRIENDLY$1,845 - $2,166/mo1-3 bd1-2 baLakeshore Pointe Apartment Homes | 111 Lakeshore Dr,
Brandon, MS 39047 - APPLY INSTANTLY
- APPLY INSTANTLYPET FRIENDLY
- APPLY INSTANTLYPET FRIENDLY
- PET FRIENDLY
- PET FRIENDLY
- PET FRIENDLY
Explore by feature - Outdoor Space
- APPLY INSTANTLYPET FRIENDLY
 APPLY INSTANTLY
- PET FRIENDLY
 PET FRIENDLY
 PET FRIENDLY
 PET FRIENDLY
- PET FRIENDLY
 PET FRIENDLY
- PET FRIENDLY
- APPLY INSTANTLYPET FRIENDLYFURNISHED
Apartments for Rent

- Results are loading
Off Market Homes Near 3072 E Fairway Dr
 SOLDAUG 6, 2026
 SOLDAPR 1, 2026
 SOLDMAR 24, 2026
 SOLDMAR 4, 2026
 SOLDFEB 18, 2026
- SOLDJAN 20, 2026
- SOLDDEC 9, 2025
 OFF MARKET
 OFF MARKET
 See more homes for sale inBrandon

Homes for sale near 3072 E Fairway Dr
 FOR SALE BY OWNER
 FOR SALE BY OWNER0.44 ACRES
- 0.27 ACRESThe Agency Haus LLC DBA Agency
- See more homes for sale inBrandon


- Results are loading