


$342,000
 3 Beds
 2 Baths
 1,972 sqft
3072 Dunmore Dr, Lake Wales, FL 33859
Est. Refi. Payment $2,243/mo*
Refinance Your HomeCurrently Off Market - Sold Feb 2, 2007 for $312,000
Home Value
Trulia Estimate
$342KSince last month
Increased$3K (+0.7%)Since last year
Decreased$12K (-3.3%)Since last sale
Increased$30K (+9.5%)Learn more about this home's value by checking out its Trulia Estimate, the value of nearby homes, and how much similar homes have sold for.
Trulia Estimate
The of this home's value increased by +42% in the last 10 years
| Month | Estimated value |
|---|---|
2026 | |
| August 2026 | $342K |
| July 2026 | $339K |
| June 2026 | $343K |
| May 2026 | $351K |
| April 2026 | $348K |
| March 2026 | $348K |
| February 2026 | $347K |
| January 2026 | $348K |
2025 | |
2024 | |
2023 | |
2022 | |
2021 | |
2020 | |
2019 | |
2018 | |
2017 | |
2016 | |
Comparable sales
These are recently sold homes that have a similar location or other similar features to this home, like bedrooms, bathrooms, and square footage. Get a sense of the expected prices in the area by viewing these homes.Address | Distance | Property Type | Sold Price | Sold Date | Bed | Bath | Sqft |
|---|---|---|---|---|---|---|---|
0.13 | Single-Family Home | $349,000 | 04/16/26 | 3 | 2 | 2,120 | |
0.06 | Single-Family Home | $290,000 | 03/24/26 | 3 | 2 | 1,706 | |
0.09 | Single-Family Home | $376,000 | 10/31/25 | 3 | 2 | 1,875 | |
0.17 | Single-Family Home | $364,000 | 05/19/26 | 3 | 2 | 1,847 | |
0.27 | Single-Family Home | $320,000 | 03/24/26 | 3 | 2 | 1,999 | |
0.26 | Single-Family Home | $280,000 | 10/01/25 | 3 | 2 | 2,029 | |
0.14 | Single-Family Home | $200,000 | 08/10/26 | 3 | 2 | 1,530 | |
0.29 | Single-Family Home | $320,000 | 08/07/26 | 3 | 2 | 1,847 | |
0.13 | Single-Family Home | $300,000 | 08/29/25 | 2 | 2 | 1,445 | |
0.26 | Single-Family Home | $360,000 | 09/12/25 | 3 | 2 | 1,706 |
Nearby home prices
Get a sense of expected prices in the area by checking the value of nearby homes.Address | Distance | Price | Bed | Bath | Sqft | Status |
|---|---|---|---|---|---|---|
0.06 | - | 3 | 2 | 2,029 | Off Market | |
0.02 | - | 2 | 2 | 1,688 | Off Market | |
0.06 | $290,000 | 3 | 2 | 1,706 | Recently Sold | |
0.09 | - | 3 | 2 | 1,875 | Off Market | |
0.05 | $285,400 | 3 | 2 | 1,503 | Off Market | |
0.07 | - | 3 | 2 | 1,738 | Off Market | |
0.09 | $318,500 | 3 | 2 | 1,706 | Off Market | |
0.12 | $327,800 | 3 | 2 | 1,794 | Off Market | |
0.10 | $531,600 | 3 | 2 | 2,354 | Off Market | |
0.13 | $349,000 | 3 | 2 | 2,120 | Recently Sold | |
0.10 | $535,700 | 3 | 2 | 2,354 | Off Market | |
0.12 | $345,800 | 3 | 2 | 1,943 | Off Market |
Local Information
- Map ViewExplore the area around 3072 Dunmore Dr.

- Schools1 Preschool School1 Elementary School1 Middle School2 High Schools

- Shop & Eat

-- mins to
Home Highlights

Property Type
Single-Family Home

Year Built
2003
Living Area
1,972 sqft

Price/Sqft
$173

Parking
Garage
About this House
Lake Ashton's original 3/2 + DEN PROVENCE Model home is 1972 Sq Ft with a SPLIT BDRM Flr Plan w/CUSTOM Built MURPHY BED in place for your guests. Enjoy the VIEW of the GOLF COURSE, POND & PRESERVES. Master Suite, Guest Bdm, Great Rm, Kitchen & BRFST area, have GORGEOUS VIEWS! CUSTOM Draperies/HUNTER DOUGLAS Blinds throughout will stay, the Kitchen boasts of 42" UPGRADED CABINETRY w/extended MOLDING/WINE RACK/SMOOTH-TOP RANGE/Deep Sink w/PULL-OUT Sprayer. NEWER Garbage Disposal. Most FURNISHINGS are negotiable! Plantation Shutters in the Guest Rm w/Murphy Bed.The Office/Den/Library can be easily closed off for a 4th Bdm. Separate Dining Rm. All Patio Doors are Double Pane. Lexan Sliding Windows & pavers in the Lanai. Inside Laundry with Washer/Dryer. Master Bath has an oversized Walk-in Shower w/seat and a separate Luxury Soaking Tub, Double Vanity Sinks w/plenty of counter space. Master Bedroom has both a Walk-in closet along with a regular closet. Upgraded Ceiling Fans Throughout. Attic has extra Insulation. Monthly fee of $81 to MX Communication with expanded basic Bright House cable TV with community channel & ADT Security System monitoring. Enjoy the MANY amenities within this Resort community; 26,000 SQFT & 30,000 SQFT clubhouses w/2 heated community pools (one indoor)/hot tubs/tennis courts/bowling alley/movie theater/2 media centers/computer center/2 card rooms/Craft rooms/restaurants/Pro shop/2-18 hole challenging golf courses plus! Come and View this home before its gone!
3072 Dunmore Dr, Lake Wales, FL 33859 is a 3 bedroom, 2 bathroom, 1,972 sqft single-family home built in 2003. It last sold for $312,000 on Feb 2, 2007. This property is not currently displayed as for sale or rent on Trulia. The Trulia Estimate is $342,000, with a rent estimate of $2,240/month.
Home Details for 3072 Dunmore Dr

|
|---|
Heating & Cooling Heating: Heat PumpAir ConditioningCooling System: CentralHeating Fuel: Heat Pump |
Levels, Entrance, & Accessibility Stories: 1Floors: Tile, Carpet |
Interior Details Types of Rooms: Dining RoomCeiling Fan |
Appliances & Utilities Cable ReadyDryerMicrowaveRefrigeratorWasher |
Fireplace & Spa Hot Tub or Spa |

|
|---|
Exterior Home Features Roof: Shake ShingleDeckExterior: StuccoFoundation Type: Retaining WallGardenPatioPorch |
Parking & Garage GarageParking: Carport, Garage Attached |

|
|---|
Year Built Year Built: 2003Year Updated: 2003 |
Property Type / Style Property Type: Single Family HomeArchitecture: Contemporary |

|
|---|
Units in Building: 1 |

|
|---|
Lot Area: 7352 sqft |

|
|---|
Community rooms Fitness Center |
Fitness & Sports Tennis Court |
Price and Tax history
| Date | Event | Price |
|---|---|---|
May 9, 2016 Source: Agent Provided | ListingRemoved | $253,000 |
Nov 26, 2015 Source: Agent Provided | PriceChange | $253,000 Price decreased by 2% |
Jun 24, 2015 Source: Agent Provided | Listed For Sale | $259,000 |
Feb 2, 2007 Source: N/A | Sold | $312,000 |
Sep 17, 2003 Source: N/A | Sold | $193,400 |
| Year | Property tax | Tax assessment |
|---|---|---|
| 2025 | $5,779 | $286,740 |
Home facts updated by county records
Market trends in Lake Wales
Last updated July 2026
Avg. sale price
$251K
$7.68KMoM
Sale-to-List Price
96.9%
0.2%MoM
Price per sq ft
$169
$0MoM
Available listings
291
19MoM
Around this home
What Locals Say about Lake Wales
At least 208 Trulia users voted on each feature.

89 % Say car is needed

83 % Say yards are well-kept

81 % Say parking is easy

74 % Say it's dog friendly

71 % Say there's holiday spirit

70 % Say it's quiet

63 % Say kids play outside

54 % Say people would walk alone at night

52 % Say they plan to stay for at least 5 years

48 % Say streets are well-lit

47 % Say neighbors are friendly

43 % Say there are sidewalks

41 % Say there's wildlife

34 % Say it's walkable to grocery stores

29 % Say it's walkable to restaurants

28 % Say there are community events
Sourced by Trulia users. Learn more about our methodology.
LGBTQ Local Legal Protections
LGBTQ Local Legal Protections



Frequently asked questions about 3072 Dunmore Dr
- What is 3072 Dunmore Dr estimated to be worth?Trulia's estimated value for 3072 Dunmore Dr in Lake Wales, FL is $342,000.
- What is the price history for 3072 Dunmore Dr?3072 Dunmore Dr in Lake Wales, FL last sold for $312,000 in February 2007.
- Is Lake Wales a buyer's or seller's market?Lake Wales is currently a balanced market, based on recent for-sale activity.
- What's the median sale price in Lake Wales?The median sale price in Lake Wales is $251K. That is up $7.68K from the prior month.
- Does 3072 Dunmore Dr have air conditioning?Yes, 3072 Dunmore Dr in Lake Wales, FL has air conditioning.
- Does 3072 Dunmore Dr have laundry facilities?Yes, 3072 Dunmore Dr in Lake Wales, FL has in-unit laundry.
Explore by feature - Pet Friendly
 SPECIAL OFFERPET FRIENDLY
 SPECIAL OFFERPET FRIENDLY
 APPLY INSTANTLYPET FRIENDLY
 APPLY INSTANTLYPET FRIENDLY
 APPLY INSTANTLYPET FRIENDLY
 APPLY INSTANTLYPET FRIENDLY
 PET FRIENDLY
 PET FRIENDLY
 PET FRIENDLY
 PET FRIENDLYFURNISHED
Explore by feature - Garage
 APPLY INSTANTLYPET FRIENDLY
 APPLY INSTANTLY
- APPLY INSTANTLYPET FRIENDLY
 NEW - 2 DAYS AGO
- PET FRIENDLY
 PET FRIENDLY
 PET FRIENDLY
 PET FRIENDLY
 FURNISHED
Explore by feature - Air Conditioning
- APPLY INSTANTLYPET FRIENDLY
- APPLY INSTANTLY
 APPLY INSTANTLY
- APPLY INSTANTLYPET FRIENDLY
- APPLY INSTANTLYPET FRIENDLY
- APPLY INSTANTLYPET FRIENDLY
- APPLY INSTANTLYPET FRIENDLY
- NEW - 2 DAYS AGO
- PET FRIENDLY
 ROOM FOR RENT

Explore by feature - Pool
- SPECIAL OFFERPET FRIENDLY
- SPECIAL OFFERPET FRIENDLY
- APPLY INSTANTLYPET FRIENDLY
- APPLY INSTANTLY
- APPLY INSTANTLY
- APPLY INSTANTLYPET FRIENDLY
- PET FRIENDLYFURNISHED
- PET FRIENDLY
- PET FRIENDLY
 PET FRIENDLY
Explore by feature - Washer/dryer
- APPLY INSTANTLYPET FRIENDLY
- APPLY INSTANTLY
- APPLY INSTANTLY
- APPLY INSTANTLYPET FRIENDLY
- NEW - 2 DAYS AGO
- PET FRIENDLY
- ROOM FOR RENT
- PET FRIENDLY
- PET FRIENDLYFURNISHED
 PET FRIENDLY
Explore by feature - Outdoor Space
- APPLY INSTANTLYPET FRIENDLY
- APPLY INSTANTLYPET FRIENDLY
- APPLY INSTANTLYPET FRIENDLY
- NEW - 2 DAYS AGO
- PET FRIENDLY
- PET FRIENDLY
- PET FRIENDLY
 APPLY INSTANTLY
 APPLY INSTANTLY
 APPLY INSTANTLY
Apartments for Rent
 PET FRIENDLY$1,499 - $2,300/mo1-3 bd1-2 baThe Waverly at Winter Haven | 1015 Lake Forest Blvd,

Winter Haven, FL 33884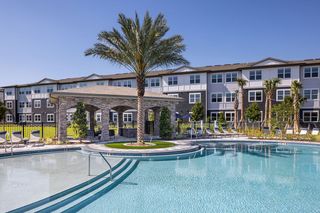 PET FRIENDLYTotal price$1,441 - $1,841/mo1-2 bd1-2 baProse Cypress Pointe | 3110 Gowan Dr,
Winter Haven, FL 33884- PET FRIENDLY
 PET FRIENDLY
- PET FRIENDLY
 PET FRIENDLY
 PET FRIENDLY$859 - $1,833/moStudio-3 bd1-3 baCarlton Arms of Winter Haven | 7676 Carlton Arms Blvd,
Winter Haven, FL 33884 See more homes for rent inLake Wales
Off Market Homes Near 3072 Dunmore Dr
 SOLDAUG 26, 2026Signature Realty Group
 SOLDAUG 25, 2026DR HORTON REALTY OF CENTRAL FLORIDA LLC
 SOLDAUG 25, 2026DR HORTON REALTY OF CENTRAL FLORIDA LLC
 SOLDAUG 24, 2026KELLER WILLIAMS REALTY SMART 1
 SOLDAUG 24, 2026OLYMPUS EXECUTIVE REALTY INC
 SOLDAUG 24, 2026DR HORTON REALTY OF CENTRAL FLORIDA LLC
 SOLDAUG 24, 2026LENNAR REALTY
 SOLDAUG 24, 2026ORCHARD BROKERAGE, LLC
 SOLDAUG 20, 2026OPENDOOR BROKERAGE LLC
 See more homes for sale inLake Wales

Homes for sale near 3072 Dunmore Dr
 CENTURY 21 MYERS REALTY LAKE WALES
 KELLER WILLIAMS TAMPA PROPERTIES
 OPEN SUN, 1:30-4:30PMMAZELG REALTY
 CENTURY 21 MYERS REALTY LAKE WALES
- See more homes for sale inLake Wales


- Results are loading