


3070 E Prospect Rd
York, PA 17402
 3 Beds
 2 Baths
 1,716 sqft (on 0.51 acres)
3 Beds
2 Baths
1,716 sqft
(on 0.51 acres)
Local Information
- Map ViewExplore the area around 3070 E Prospect Rd.

- Schools1 Elementary School1 Middle School1 High School

- Shop & Eat

-- mins to
Description
Living Room: 13.6 x 18.1 This very large front living room is very bright thanks to the deep bay window with 3 replacement white vinyl dual pane windows with screens & the freshly painted walls & ceilings. This room has hardwood floors, a ceiling fan, a cable jack, a wrought iron railing to the foyer & the lower level, access to the dining room, access to the hallway to the bedrooms & access to the eat in kitchen. This room is very bright in part thanks to the shared light from the rear dining room.Dining Room: 10 x 11.7 This separate dining room has a hanging chandelier, a bright sliding glass door with a sliding screen door, a neutral vinyl floor, stuccoed ceilings, freshly painted walls & ceilings, access to the kitchen & access to the large bright living room. This dining room leads to the large covered rear patio with recessed lighting in the ceiling - great for summer evenings.Kitchen: 14 x 11.8 This eat in kitchen features a double bowl cast iron sink with a chrome faucet & a hand wand, a replacement vinyl dual pane double hung window with a screen, a gas GE self cleaning stove with a Broan over head light & fan, solid wood cabinets with adjustable shelves, a tiled back splash, a Formica counter top, freshly painted stuccoed walls & ceilings, a lazy Susan cabinet, a vinyl floor, ceiling lighting & a wall mounted phone jack.Rear Covered Patio: 12 x 18 This concrete patio to the rear of the home is accessed via the dining room sliding glass door. This patio has a alum. siding ceiling with a recessed fluorescent light & an exterior switch & electrical outlet, a water faucet for a hose & plenty of hooks for all your hanging plants in the spring & summer time. This a great place to relax & looks out into the grassy hill & the evergreens beyond.Bedroom 1: 11.7 x 15.4 This rear bedroom features a white vinyl dual pane double hung window with a screen, hardwood floors, freshly painted stuccoed walls & ceilings, a ceiling light on a dimmer switch, a large closet with sliding doors & a phone jack.Bedroom 2: 11.1 x 13.6 This gable end front bedroom has two white vinyl dual pane double hung windows with screens, hardwood floors, freshly painted stuccoed walls & ceilings, a ceiling light on a dimmer switch & a large closet with sliding doors.Bedroom 3: 10 x 9.6 This front bedroom has a white vinyl dual pane double hung window with a screen, hardwood floors, freshly painted stuccoed walls & ceilings, a ceiling light on a dimmer switch & a large closet with sliding doors.Foyer: 6 x 6 This split level foyer area has a tile like vinyl floor, a raised 4 panel steel insulated front door with a dead bolt, a half circle window, side lites on either side of the front door, a glass transom above, a hanging chandelier, & a cubby for additional storage.Family Room: 13.4 x 18 This large very comfortable family room features an impressive raised hearth brick fireplace with built-in insert for shelves, a massive brick mantel, an exposed brick wall with a large raised curved mantel seat with space to store additional firewood. This working fireplace also features an arched firebox with a screened covering. This room has newly installed drywalled walls, freshly painted walls & ceilings & 2 vinyl replacement windows. The ceiling is a swirled stucco ceiling with a ceiling light for added brightness in this really impressive & comfortable room.Garage Level Full Bath: The lower level features a full bath with a vinyl floor, a commode, a sink & a standing tiled shower with a beveled glass & chrome shower door.Laundry Room: 19 x 11.7 This large laundry room features an electrical outlet for an electric dryer, a gas line for a gas dryer, a hook up for a washing machine, a 40 gallon gas water heater installed in 2005, a gas high efficiency forced warm air furnace installed in 2005, the homes electrical breaker box, the homes public water meter & plenty of space for all your storage needs. This room is well lit with overhead lighting.Garage: 21.7 x 23.1 This
3070 E Prospect Rd, York, PA 17402 is a 3 bedroom, 2 bathroom, 1,716 sqft single-family home built in 1970. It last sold for $134,000 on May 9, 2014. It is currently off market. The Trulia Estimate is $308,100, with a rent estimate of $2,179/month.
Home Highlights

Parking
No Info

Outdoor
No Info

A/C
Heating only

HOA
None

Price/Sqft
No Info

Listed
Less than a day ago
Home Details for 3070 E Prospect Rd

|
|---|
Heating & Cooling Heating: OtherHeating Fuel: Other |
Levels, Entrance, & Accessibility Stories: 1 |
Interior Details Number of Rooms: 5 |
Fireplace & Spa Fireplace |

|
|---|
Year Built Year Built: 1970 |
Property Type / Style Property Type: Single Family HomeArchitecture: ranch |

|
|---|
Exterior Home Features Exterior: Brick |
Parking & Garage Parking Spaces: 2 |

|
|---|
Units in Building: 1 |

|
|---|
Lot Area: 0.51 acres |
Price History for 3070 E Prospect Rd
| Date | Price | Event | Source |
|---|---|---|---|
| 05/09/2014 | $134,000 | Sold | N/A |
| 02/25/2014 | $134,900 | Listed For Sale | Agent Provided |
| 08/29/2007 | $159,000 | Sold | N/A |
Market trends in York
Last updated June 2026
Avg. sale price
$257K
$20.33KMoM
Sale-to-List Price
100.0%
Price per sq ft
$153
$6MoM
Available listings
399
25MoM

- Results are loading
Property Tax and Assessment
| Year | 2025 |
|---|---|
| Tax | $4,032 |
| Assessment | $128,560 |
Home facts updated by county records
Comparable Sales for 3070 E Prospect Rd
Address | Distance | Property Type | Sold Price | Sold Date | Bed | Bath | Sqft |
|---|---|---|---|---|---|---|---|
0.15 | Single-Family Home | $239,000 | 04/02/26 | 3 | 1 | 1,040 | |
0.62 | Single-Family Home | $231,000 | 09/26/25 | 3 | 2 | 1,356 | |
0.52 | Single-Family Home | $340,000 | 01/30/26 | 3 | 2 | 2,205 | |
0.13 | Single-Family Home | $495,000 | 09/02/25 | 5 | 3.5 | 3,192 | |
0.52 | Single-Family Home | $315,000 | 08/08/25 | 3 | 1 | 1,609 | |
0.79 | Single-Family Home | $275,000 | 07/10/26 | 3 | 2 | 1,347 | |
0.26 | Single-Family Home | $465,000 | 10/29/25 | 4 | 3.5 | 2,943 | |
0.30 | Single-Family Home | $270,000 | 04/01/26 | 2 | 2 | 1,494 | |
0.08 | Single-Family Home | $467,000 | 10/24/25 | 4 | 2 | 2,526 | |
0.80 | Single-Family Home | $315,000 | 03/25/26 | 3 | 2 | 1,520 |
Nearby homes
Get a sense of prices in the area by checking nearby homes. OFF MARKETBerkshire Hathaway HomeServices Homesale Realty
 OFF MARKETHoward Hanna Real Estate Services - Lancaster
 OFF MARKETIron Valley Real Estate of Lancaster
 OFF MARKETBerkshire Hathaway HomeServices Homesale Realty
 OFF MARKETBerkshire Hathaway HomeServices Homesale Realty
 OFF MARKETBerkshire Hathaway HomeServices Homesale Realty


Assigned Schools
These are the assigned schools for 3070 E Prospect Rd.
- Locust Grove El School
- K-6
- Public
- 348 Students
6/10GreatSchools RatingParent Rating AverageThe principal is outstanding and the teachers/staff members that I have dealt with have 'can do' attitudes. They deliver consistent professional and positive attitudes and seem committed to helping each child do their best possible work. As to parental involvement, that's seems to need some improvement. As of January, 2011, our family has about 1 1/2 yrs. of experience with Locust Grove Elem. School.Parent Review15y ago - Red Lion Area Junior High School
- 7-8
- Public
- 747 Students
7/10GreatSchools RatingParent Rating AverageI recently attended Red Lion area Junior high, my experience was less than ideal. the school environment was often tense due to frequent fights and Instances of drug use among students. Most of the students were mean and would bully kids for no reason. Additionally, it seems like the popular kids receive special treatment, which contributes to a sense of unfairness. The school I recently moved to is so much better than Red Lion, The students are so welcoming and the teachers are kind. I could not wait to leave Red Lion and get away from all the students, I would cry almost every night because of how much I hated most of the people. well, I understand that no school is perfect, I believe that the problems at Red Lion Jour High need to be stopped as soon as possible.Other Review2y ago - Red Lion Area Senior High School
- 9-12
- Public
- 1363 Students
6/10GreatSchools RatingParent Rating AverageThe bleachers on the visitor side of the football stadium are horrible. They are not designed for older people to get up-and-down there. Everybody there was complaining about them. My think about re design them for the older people. Plus the bathroom facilities are horrible? It might be a very nice school but you are not thinking about the athletic fields enough for visitors.Other Review9mo ago  Check out schools near 3070 E Prospect Rd.
What Locals Say about York
At least 1733 Trulia users voted on each feature.

84 % Say car is needed

80 % Say it's dog friendly

76 % Say there are sidewalks

75 % Say yards are well-kept

73 % Say there's holiday spirit

70 % Say parking is easy

66 % Say kids play outside

57 % Say people would walk alone at night

54 % Say it's quiet

50 % Say neighbors are friendly

48 % Say they plan to stay for at least 5 years

47 % Say streets are well-lit

45 % Say it's walkable to restaurants

45 % Say there's wildlife

38 % Say it's walkable to grocery stores

26 % Say there are community events
Sourced by Trulia users. Learn more about our methodology.
LGBTQ Local Legal Protections
LGBTQ Local Legal Protections



Apartments for Rent
 PET FRIENDLY
 NEW - 2 DAYS AGOPET FRIENDLY$1,225 - $2,025/mo1-2 bd1-3 baApartments at Waterford | Governors Place At Waterf Rd,
York, PA 17402 PET FRIENDLY
 PET FRIENDLY
 PET FRIENDLY
 PET FRIENDLY
 PET FRIENDLY
 PET FRIENDLY
 PET FRIENDLY
 PET FRIENDLY
 See more homes for rent inYork
Explore by feature - Pet Friendly
- PET FRIENDLY
 PET FRIENDLY
 PET FRIENDLY
 SPECIAL OFFERPET FRIENDLY
- PET FRIENDLY
- NEW - 2 DAYS AGOPET FRIENDLY$1,225 - $2,025/mo1-2 bd1-3 baApartments at Waterford | Governors Place At Waterf Rd,
York, PA 17402 - PET FRIENDLY
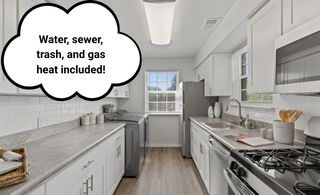 SPECIAL OFFERPET FRIENDLYFURNISHED
 PET FRIENDLY
 SPECIAL OFFERPET FRIENDLY
Explore by feature - Garage
 PET FRIENDLY
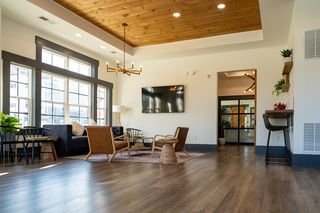 PET FRIENDLYFURNISHED
 APPLY INSTANTLY
 APPLY INSTANTLY
 PET FRIENDLY
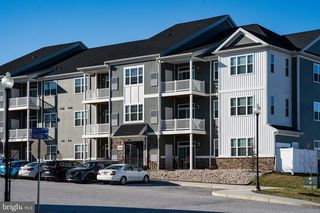 PET FRIENDLY
 PET FRIENDLY
 PET FRIENDLY
 PET FRIENDLY
Explore by feature - Air Conditioning
- PET FRIENDLY
- PET FRIENDLY
- PET FRIENDLY
- SPECIAL OFFERPET FRIENDLY
- PET FRIENDLY
- SPECIAL OFFERPET FRIENDLYFURNISHED
- PET FRIENDLY
- SPECIAL OFFERPET FRIENDLY
 SPECIAL OFFERPET FRIENDLY$1,300 - $1,800/moStudio-2 bd1-2 baThe Residences at Heritage Crossings | N Beaver St,
York, PA 17401 PET FRIENDLY
Explore by feature - Pool
- PET FRIENDLY
- PET FRIENDLY
- SPECIAL OFFERPET FRIENDLY
- NEW - 2 DAYS AGOPET FRIENDLY$1,225 - $2,025/mo1-2 bd1-3 baApartments at Waterford | Governors Place At Waterf Rd,
York, PA 17402 - PET FRIENDLY
- SPECIAL OFFERPET FRIENDLYFURNISHED
 PET FRIENDLY
- PET FRIENDLY
- PET FRIENDLY
 PET FRIENDLY$1,355 - $1,655/mo1-3 bd1-2 baPine Hill Village - A Great Place to Call Home | Piedmont Cir,
York, PA 17404
Explore by feature - Washer/dryer
- PET FRIENDLY
- PET FRIENDLY
- PET FRIENDLY
- SPECIAL OFFERPET FRIENDLY
- PET FRIENDLY
- NEW - 2 DAYS AGOPET FRIENDLY$1,225 - $2,025/mo1-2 bd1-3 baApartments at Waterford | Governors Place At Waterf Rd,
York, PA 17402 - PET FRIENDLY
- SPECIAL OFFERPET FRIENDLYFURNISHED
- PET FRIENDLY
- SPECIAL OFFERPET FRIENDLY
Explore by feature - Outdoor Space
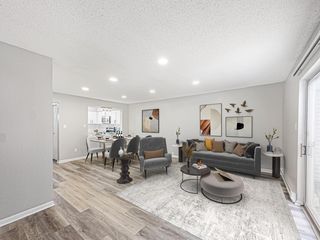 PET FRIENDLY
- APPLY INSTANTLY
 NEW - 2 DAYS AGO
 PET FRIENDLY
 NEW - 6 HRS AGOAPPLY INSTANTLYPET FRIENDLY
 APPLY INSTANTLY
 APPLY INSTANTLY
 APPLY INSTANTLYPET FRIENDLY
 APPLY INSTANTLYPET FRIENDLY
 APPLY INSTANTLYPET FRIENDLY
Homes for sale near 3070 E Prospect Rd
 NEW - 2 DAYS AGOFORECLOSURE0.56 ACRESBetter Homes and Gardens Real Estate - Maturo PA
 0.38 ACRESIron Valley Real Estate of York County
 0.55 ACRESKeller Williams Keystone Realty
 0.49 ACRESIron Valley Real Estate of York County
 COMING SOON 7/221.59 ACRESReal of Pennsylvania
 OPEN WED, 5-7PMNEW CONSTRUCTION0.31 ACRESBerkshire Hathaway HomeServices Homesale Realty
 See more homes for sale inYork


Off Market Homes Near 3070 E Prospect Rd
 SOLDJUL 17, 2026The Exchange Real Estate Company LLC
 SOLDJUL 17, 2026Berkshire Hathaway HomeServices Homesale Realty
 SOLDJUL 17, 2026Berkshire Hathaway HomeServices Homesale Realty
 SOLDJUL 17, 2026Iron Valley Real Estate of York County
 SOLDJUL 17, 2026Keller Williams Keystone Realty
 SOLDJUL 16, 2026Lusk & Associates Sotheby's International Realty
 SOLDJUL 16, 2026Iron Valley Real Estate of Central PA
- See more homes for sale inYork


