


$785,000
 4 Beds
 3.5 Baths
 3,177 sqft (on 0.34 acres)
307 E Buttonwood St, Wenonah, NJ 08090
Est. Mortgage $5,707/mo*
Get Pre-QualifiedHome Highlights

Single-Family Home

Built in 2002

0.34 acre lot

$247/sqft

2 Car Garage
Local Information
- Map ViewExplore the area around 307 E Buttonwood St.

- Schools1 Preschool School1 Elementary School1 Middle School1 High School

- Shop & Eat

-- mins to
About this House
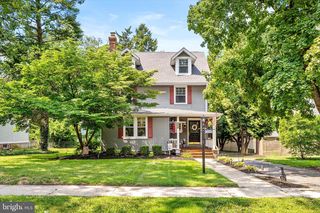
This stunningly updated Tudor residence masterfully intertwines traditional charm with contemporary elegance, offering a unique blend that captivates at every turn. Its hallmark feature is an impressive array of oversized windows, which invite an abundance of natural light, creating an inviting and airy atmosphere that pervades the entire home. As you step through the entryway, you are greeted by a newly crafted stairway and a beautifully designed portico. The charming covered porch, complete with stylish lighting and a cooling fan, serves as an idyllic retreat for leisurely relaxation. The expansive basement is thoughtfully designed with high ceilings and includes convenient laundry hookups, complemented by French drains to ensure superior water management, making it as functional as it is spacious. The home is topped off with a beautifully renovated attic, boasting effective insulation that enhances energy efficiency. Practical comforts abound, with a state-of-the-art instant hot water heater and a reverse osmosis filtration system, ensuring a constant supply of pure drinking water. A delightful wood stove nestled in the fireplace emits a warm glow, providing both ambiance and cozy heat during chilly evenings. The master suite is a serene escape, strategically separated from the other bedrooms for added privacy. It features a walk-in closet so generously sized that it could easily double as a nursery. The suite also boasts a beautifully renovated bathroom and a charming balcony for tranquil private moments. Above the spacious two-car garage lies a spectacular family room, illuminated by five generously proportioned windows and three new skylights equipped with motorized shades, allowing for effortless control of natural light at the touch of a button. Every thoughtfully designed living space within this exceptional home embraces modern comforts while maintaining an enduring traditional warmth and style, making it perfect for both everyday living and entertaining. Additional highlights include: - Newly installed active insulation in the attic - A cutting-edge instant/tankless hot water heater - A premium reverse osmosis water filtration system - Efficient French drains for superior water management - Brand new skylights that brighten the interiors - Pella sliding doors at the entry and balcony for seamless outdoor access - A newly constructed front porch and balcony equipped with a special drainage system - Beautifully crafted cedar front steps and patio - Like-new carpet adorning the second floor - A fully insulated and recently renovated attic - A newly resurfaced deck and porch for outdoor enjoyment - An elegantly remodeled primary bathroom - An unused irrigation system for effortless lawn care - Fresh exterior paint adding to the home's stunning curb appeal. You’ll love the walkable lifestyle, just steps from the elementary school, the library, swim club, lake, soccer and baseball fields, and the scenic Wenonah Conservation trails. The town park hosts wonderful community events, including the weekly Wenonah Farmers Market held every Thursday from spring through fall. Wenonah offers a close-knit community and a prime location near public transportation, shopping, schools, and major routes including 55 and 295, providing easy access to Philadelphia, Delaware, and the Jersey Shore. Make your appointment today!
Last check for updates: about 10 hours ago
Listing courtesy of Rose Simila, (609) 364-4916
Home and Heart Realty
Source: Bright MLS, MLS#NJGL2076578
Also Listed on Bright MLS.
Home Details for 307 E Buttonwood St

|
|---|
Interior Details Basement: Full,UnfinishedNumber of Rooms: 10Types of Rooms: Primary Bedroom, Bedroom 1, Bedroom 2, Bedroom 3, Attic, Dining Room, Family Room, Kitchen, Living Room, Other |
Beds & Baths Number of Bedrooms: 4Number of Bathrooms: 4Number of Bathrooms (full): 3Number of Bathrooms (half): 1Number of Bathrooms (main level): 2 |
Dimensions and Layout Living Area: 3177 Square Feet |
Appliances & Utilities Utilities: Cable ConnectedAppliances: Built-In Range, Dishwasher, Disposal, Refrigerator, Washer, Dryer, Microwave, Central Vacuum, Gas Water HeaterDishwasherDisposalDryerLaundry: Main LevelMicrowaveRefrigeratorWasher |
Heating & Cooling Heating: Forced Air,Natural GasHas CoolingAir Conditioning: Central Air,Zoned,ElectricHas HeatingHeating Fuel: Forced Air |
Fireplace & Spa No Fireplace |
Gas & Electric Electric: 200+ Amp Service |
Windows, Doors, Floors & Walls Flooring: Wood, Carpet, Tile/Brick |
Levels, Entrance, & Accessibility Stories: 2Levels: TwoAccessibility: NoneFloors: Wood, Carpet, Tile Brick |
View No View |

|
|---|
Exterior Home Features Roof: PitchedPatio / Porch: Deck, PorchFencing: OtherOther Structures: Above Grade, Below GradeExterior: Sidewalks, Street Lights, Lawn Sprinkler, BalconyFoundation: Concrete PerimeterNo Private Pool |
Parking & Garage Number of Garage Spaces: 2Number of Covered Spaces: 2No CarportHas a GarageHas an Attached GarageHas Open ParkingParking Spaces: 2Parking: Garage Faces Side,Inside Entrance,Driveway,Attached |
Pool Pool: None |
Frontage Not on Waterfront |
Water & Sewer Sewer: Public Sewer |
Finished Area Finished Area (above surface): 3177 Square Feet |

|
|---|
Days on Market: 46 |

|
|---|
Year Built Year Built: 2002 |
Property Type / Style Property Type: ResidentialProperty Subtype: Single Family ResidenceStructure Type: DetachedArchitecture: Tudor |
Building Construction Materials: FrameNot a New Construction |
Property Information Not Included in Sale: All Personal Belongings.Parcel Number: 190002400008 |

|
|---|
Price List Price: $785,000Price Per Sqft: $247 |
Status Change & Dates Possession Timing: Negotiable |

|
|---|
MLS Status: ACTIVE |

|
|---|
Direction & Address City: WENONAHCommunity: Synnott Tract |
School Information Elementary School District: Gateway Regional SchoolsJr High / Middle School District: Gateway Regional SchoolsHigh School District: Gateway Regional Schools |

|
|---|
Listing Agent Listing ID: NJGL2076578 |

|
|---|
Building Area Building Area: 3177 Square Feet |

|
|---|
Not Senior Community |

|
|---|
No HOA |

|
|---|
Lot Area: 0.34 acres |

|
|---|
Special Conditions: Standard |

|
|---|
Listing Agreement Type: Exclusive Right To SellListing Terms: Cash, Conventional, FHA, VA Loan |

|
|---|
Business Information Ownership: Fee Simple |

|
|---|
BasementMls Number: NJGL2076578Municipality: WENONAH BOROAbove Grade Unfinished Area: 3177 |

|
|---|
Source Internet Consumer Comment: YSource Internet Automated Valuation Display: YSource Internet Entire Listing Display: YSource Internet Address Display: Y |
Around this home
What Locals Say about Wenonah
At least 46 Trulia users voted on each feature.

99 % Say yards are well-kept

95 % Say it's dog friendly

95 % Say parking is easy

92 % Say there are sidewalks

91 % Say people would walk alone at night

89 % Say there's holiday spirit

86 % Say kids play outside

86 % Say car is needed

76 % Say it's quiet

74 % Say neighbors are friendly

74 % Say streets are well-lit

68 % Say there's wildlife

62 % Say they plan to stay for at least 5 years

50 % Say there are community events

28 % Say it's walkable to grocery stores

25 % Say it's walkable to restaurants
Sourced by Trulia users. Learn more about our methodology.
Market trends in Wenonah
Last updated August 2026
Avg. sale price
—
Sale-to-List Price
—
Price per sq ft
—
Available listings
18
Home Value
Trulia Estimate
$776KSince last month
Decreased$1K (-0.2%)Since last year
Increased$82K (+11.8%)Since last sale
Increased$291K (+59.9%)Learn more about this home's value by checking out its Trulia Estimate, the value of nearby homes, and how much similar homes have sold for.
Trulia Estimate
The of this home's value increased by +89% in the last 10 years
| Month | Estimated value |
|---|---|
2026 | |
| September 2026 | $776K |
| August 2026 | $777K |
| July 2026 | $700K |
| June 2026 | $704K |
| May 2026 | $705K |
| April 2026 | $698K |
| March 2026 | $699K |
| February 2026 | $676K |
| January 2026 | $687K |
2025 | |
2024 | |
2023 | |
2022 | |
2021 | |
2020 | |
2019 | |
2018 | |
2017 | |
2016 | |
Comparable sales
These are recently sold homes that have a similar location or other similar features to this home, like bedrooms, bathrooms, and square footage. Get a sense of the expected prices in the area by viewing these homes.Address | Distance | Property Type | Sold Price | Sold Date | Bed | Bath | Sqft |
|---|---|---|---|---|---|---|---|
0.15 | Single-Family Home | $600,000 | 07/01/26 | 4 | 3 | 2,926 | |
0.15 | Single-Family Home | $735,000 | 08/13/26 | 4 | 2.5 | 2,743 | |
0.31 | Single-Family Home | $466,000 | 12/15/25 | 4 | 2.5 | 1,959 | |
0.10 | Single-Family Home | $396,500 | 06/18/26 | 3 | 2.5 | 1,566 | |
0.41 | Single-Family Home | $750,000 | 05/19/26 | 4 | 3.5 | 3,024 | |
0.34 | Single-Family Home | $635,000 | 07/02/26 | 5 | 3.5 | 3,145 | |
0.18 | Single-Family Home | $465,000 | 03/17/26 | 4 | 2 | 1,657 | |
0.44 | Single-Family Home | $589,000 | 10/24/25 | 4 | 2.5 | 2,435 | |
0.39 | Single-Family Home | $535,000 | 10/31/25 | 4 | 2 | 2,938 | |
0.49 | Single-Family Home | $450,000 | 09/24/25 | 4 | 2.5 | 2,040 |
Nearby home prices
Get a sense of expected prices in the area by checking the value of nearby homes.Address | Distance | Price | Bed | Bath | Sqft | Status |
|---|---|---|---|---|---|---|
0.08 | $627,900 | 3 | 2.5 | 2,439 | Off Market | |
0.06 | $566,800 | 3 | 1.5 | 1,980 | Off Market | |
0.05 | $784,300 | 3 | 2.5 | 3,432 | Off Market | |
0.09 | $325,700 | 2 | 1.5 | 1,288 | Off Market | |
0.10 | $607,500 | 4 | 2.5 | 2,190 | Off Market | |
0.11 | $467,600 | 3 | 2 | 1,682 | Off Market | |
0.12 | $395,000 | 3 | 1.5 | 1,326 | For Sale | |
0.09 | $421,700 | 3 | 2 | 1,824 | Off Market | |
0.13 | $435,400 | 4 | 2 | 1,701 | Off Market | |
0.10 | $396,500 | 3 | 2.5 | 1,566 | Recently Sold | |
0.15 | $735,000 | 4 | 2.5 | 2,743 | Recently Sold |
Price and Tax history
| Date | Event | Price |
|---|---|---|
Aug 4, 2026 Source: Bright MLS #NJGL2076578 | Listed For Sale | $785,000 |
Oct 30, 2023 Source: Bright MLS #NJGL2031708 | Sold | $485,000 |
Sep 21, 2023 Source: Bright MLS #NJGL2031708 | Pending | $499,000 |
Sep 18, 2023 Source: Bright MLS #NJGL2031708 | Contingent | $499,000 |
Aug 14, 2023 Source: Bright MLS #NJGL2031708 | PriceChange | $499,000 Price decreased by 9% |
Aug 3, 2023 Source: Bright MLS #NJGL2031708 | PriceChange | $550,000 Price decreased by 4% |
Jul 20, 2023 Source: Bright MLS #NJGL2031708 | Listed For Sale | $575,000 |
Nov 19, 2012 Source: N/A | Sold | $415,000 |
Dec 5, 2009 Source: Agent Provided | ListingRemoved | $499,000 |
Feb 28, 2009 Source: Agent Provided | Listed For Sale | $499,000 |
Nov 1, 2001 Source: N/A | Sold | $80,000 |
Dec 3, 1997 Source: N/A | Sold | $75,000 |
| Year | Property tax | Tax assessment |
|---|---|---|
| 2025 | $18,082 | $407,700 |
Home facts updated by county records
LGBTQ Local Legal Protections
LGBTQ Local Legal Protections



Rose Simila, Home and Heart Realty
Agent Phone: (609) 364-4916
The data relating to real estate for sale on this website appears in part through the BRIGHT Internet Data Exchange program, a voluntary cooperative exchange of property listing data between licensed real estate brokerage firms, and is provided by BRIGHT through a licensing agreement.
Listing information is from various brokers who participate in the Bright MLS IDX program and not all listings may be visible on the site. The property information being provided on or through the website is for the personal, non-commercial use of consumers and such information may not be used for any purpose other than to identify prospective properties consumers may be interested in purchasing.
Some properties which appear for sale on the website may no longer be available because they are for instance, under contract, sold or are no longer being offered for sale.
Property information displayed is deemed reliable but is not guaranteed.
Copyright 2026 Bright MLS, Inc. Click here for more information
Similar Homes You May Like
 4.8 ACRESBHHS Fox & Roach-Washington-Gloucester
 1.29 ACRESHome and Heart Realty
 0.43 ACRESLisa Wolschina & Associates, Inc.
 0.26 ACRESBHHS Fox & Roach-Washington-Gloucester
 OPEN SAT, 10-12PM0.41 ACRESEpique Realty
 OPEN SAT, 12-2PM2.98 ACRESColdwell Banker Realty
 OPEN SUN, 1-3PM0.62 ACRESWeichert Realtors-Medford
 1.24 ACRESKeller Williams Hometown
 0.58 ACRESCentury 21 Alliance-Medford
 3.06 ACRESHomeSmart First Advantage Realty
 0.41 ACRESDaniel R. White Realtor, LLC
 OPEN SUN, 10-12PM9.66 ACRESReal Broker, LLC
 OPEN SUN, 12-2PM0.42 ACRESKeller Williams Realty - Moorestown
 2 ACRESBHHS Fox & Roach-Mullica Hill South
 Keller Williams Realty - Moorestown
 OPEN SAT, 11-1PM1 ACREBHHS Fox & Roach-Mullica Hill South
 0.29 ACRES
 0.93 ACRESLong & Foster Real Estate, Inc.
 0.47 ACRESRE/MAX Community-Williamstown
 21.57 ACRESKeller Williams Real Estate - Princeton
 0.71 ACRESKeller Williams Realty - Moorestown
 2.45 ACRESKeller Williams Real Estate - Media
 0.34 ACRESJoe Wiessner Realty LLC
 0.48 ACRESKeller Williams Hometown
 1.12 ACRESBHHS Fox & Roach-Mullica Hill South
 See more homes for sale inWenonah




New Listings near 307 E Buttonwood St
 0.29 ACRESBHHS Fox & Roach-Mullica Hill South
 0.25 ACRESCentury 21 Town & Country Realty - Mickleton
 OPEN SAT, 12-2PMKeller Williams Realty - Moorestown
 NEWOPEN SUN, 11-2PMCOMING SOON 9/200.72 ACRESWeichert Realtors-Mullica Hill
 NEWCOMING SOON 9/300.69 ACRES
 OPEN SAT, 2-4PM1.01 ACRESHomeSmart First Advantage Realty
 NEWCOMING SOON 9/300.34 ACRESBHHS Fox & Roach-Mullica Hill South
 OPEN SAT, 11-1PMKeller Williams Real Estate - Media
- See more homes for sale inWenonah


Frequently asked questions about 307 E Buttonwood St
- What is the estimated monthly payment for 307 E Buttonwood St?Based on a $785,000 list price with 20% down at today's rates, the estimated monthly payment for 307 E Buttonwood St in Wenonah, NJ is approximately $5,803 (about $4,295 principal & interest, $1,433 property taxes, and $75 homeowner's insurance). This is an estimate. Actual payment depends on your loan terms.
- What do residents say about Wenonah?Residents describe Wenonah, NJ as well-kept, dog-friendly, and easy to park in. Most residents say you need a car. See homes for sale in Wenonah, NJ.
- What are the closest schools to 307 E Buttonwood St?The closest schools to 307 E Buttonwood St in Wenonah, NJ are Gateway Regional High School (Middle, rated 3/10), Wenonah Elementary School (Pre-K, rated 7/10).
- What is 307 E Buttonwood St estimated to be worth?Trulia's estimated value for 307 E Buttonwood St in Wenonah, NJ is $775,500.
- Does 307 E Buttonwood St have air conditioning?Yes, 307 E Buttonwood St in Wenonah, NJ has air conditioning.
- Does 307 E Buttonwood St have laundry facilities?Yes, 307 E Buttonwood St in Wenonah, NJ has in-unit laundry.
307 E Buttonwood St, Wenonah, NJ 08090 is a 4 bedroom, 4 bathroom, 3,177 sqft single-family home built in 2002. This property is currently available for sale and was listed by Bright MLS on Aug 4, 2026. The MLS # for this home is MLS# NJGL2076578.