

$1,691,500
 3 Beds
 2 Baths
 1,390 sqft
3064 Wolfe Ct, Fremont, CA 94555
Est. Refi. Payment $10,743/mo*
Refinance Your HomeCurrently Off Market - Sold Jun 20, 2025 for $1,720,000
Home Value
Trulia Estimate
$1.69MSince last month
Decreased$7K (-0.4%)Since last year
Decreased$12K (-0.7%)Since last sale
Decreased$31K (-1.8%)Learn more about this home's value by checking out its Trulia Estimate, the value of nearby homes, and how much similar homes have sold for.
Trulia Estimate
The of this home's value increased by +84% in the last 10 years
| Month | Estimated value |
|---|---|
2026 | |
| September 2026 | $1.69M |
| August 2026 | $1.69M |
| July 2026 | $1.7M |
| June 2026 | $1.76M |
| May 2026 | $1.7M |
| April 2026 | $1.68M |
| March 2026 | $1.71M |
| February 2026 | $1.7M |
| January 2026 | $1.65M |
2025 | |
2024 | |
2023 | |
2022 | |
2021 | |
2020 | |
2019 | |
2018 | |
2017 | |
2016 | |
Comparable sales
These are recently sold homes that have a similar location or other similar features to this home, like bedrooms, bathrooms, and square footage. Get a sense of the expected prices in the area by viewing these homes.Address | Distance | Property Type | Sold Price | Sold Date | Bed | Bath | Sqft |
|---|---|---|---|---|---|---|---|
0.12 | Single-Family Home | $1,680,000 | 03/27/26 | 3 | 2 | 1,305 | |
0.06 | Single-Family Home | $1,300,000 | 09/11/26 | 3 | 2 | 1,390 | |
0.10 | Single-Family Home | $1,760,000 | 12/05/25 | 4 | 2 | 1,402 | |
0.33 | Single-Family Home | $1,641,000 | 08/31/26 | 3 | 2 | 1,390 | |
0.22 | Single-Family Home | $1,290,000 | 05/11/26 | 3 | 2 | 1,392 | |
0.19 | Single-Family Home | $1,450,000 | 03/13/26 | 4 | 2 | 1,544 | |
0.20 | Single-Family Home | $1,425,000 | 11/25/25 | 4 | 2 | 1,494 | |
0.31 | Single-Family Home | $1,410,000 | 04/13/26 | 3 | 2 | 1,382 | |
0.35 | Single-Family Home | $1,570,000 | 08/28/26 | 3 | 2 | 1,305 |
Nearby home prices
Get a sense of expected prices in the area by checking the value of nearby homes.Address | Distance | Price | Bed | Bath | Sqft | Status |
|---|---|---|---|---|---|---|
0.03 | $1,481,800 | 3 | 2 | 1,390 | Off Market | |
0.05 | $1,604,000 | 3 | 2 | 1,390 | Off Market | |
0.02 | $1,480,600 | 4 | 2 | 1,402 | Off Market | |
0.06 | $1,300,000 | 3 | 2 | 1,390 | Recently Sold | |
0.07 | $1,549,100 | 4 | 2 | 1,450 | Off Market | |
0.05 | $1,557,900 | 4 | 2 | 1,500 | Off Market | |
0.07 | $1,841,600 | 3 | 2 | 1,390 | Off Market | |
0.09 | $1,553,300 | 3 | 2 | 1,305 | Off Market | |
0.08 | $1,517,100 | 3 | 2 | 1,400 | Off Market | |
0.09 | $1,944,100 | 4 | 2 | 1,494 | Off Market | |
0.10 | $1,760,000 | 4 | 2 | 1,402 | Recently Sold |
Local Information
- Map ViewExplore the area around 3064 Wolfe Ct.

- Schools1 Preschool School1 Elementary School1 Middle School1 High School

- Shop & Eat

-- mins to
Home Highlights

Single-Family Home

Built in 1971

1,390 sqft

$1,217/sqft

2 Car Garage
About this House
Welcome to this move-in-ready 3-bedroom, 2-bath single-family home tucked away in a peaceful cul-de-sac within the highly desirable Northgate neighborhood! The newly renovated kitchen boasts quartz countertops and backsplash, sleek tile flooring, stainless steel appliances, a modern breakfast bar, and bonus cabinetry for extra storage.
The primary suite overlooking the serene backyard includes dual closets and an en-suite bathroom with a standing shower. Featuring quality engineered wood flooring and an energy-efficient ceiling fan, the family room opens to a lush backyard oasis with charming garden views, while providing cool air in summer times.
Recent upgrades include a brand-new roof, a newer water heater, a stylish hallway bathroom vanity and a pocket door, new ventilation fans with humidity sensor switch in the bathrooms, new EV power outlet in the garage, fresh interior and exterior paint, as well as updated recessed lighting throughout.
Perfectly positioned just minutes from Warwick Elementary, American High School, Tesla, Meta, Stanford, this home also offers quick access to shopping centers, parks, BART, Highway 880, and the Dumbarton Bridge. This stunning property is now ready to welcome you to your next chapter!
The primary suite overlooking the serene backyard includes dual closets and an en-suite bathroom with a standing shower. Featuring quality engineered wood flooring and an energy-efficient ceiling fan, the family room opens to a lush backyard oasis with charming garden views, while providing cool air in summer times.
Recent upgrades include a brand-new roof, a newer water heater, a stylish hallway bathroom vanity and a pocket door, new ventilation fans with humidity sensor switch in the bathrooms, new EV power outlet in the garage, fresh interior and exterior paint, as well as updated recessed lighting throughout.
Perfectly positioned just minutes from Warwick Elementary, American High School, Tesla, Meta, Stanford, this home also offers quick access to shopping centers, parks, BART, Highway 880, and the Dumbarton Bridge. This stunning property is now ready to welcome you to your next chapter!
3064 Wolfe Ct, Fremont, CA 94555 is a 3 bedroom, 2 bathroom, 1,390 sqft single-family home in Northgate, built in 1971. It last sold for $1,720,000 on Jun 20, 2025 (1% above the $1,699,800 asking price). This property is not currently displayed as for sale or rent on Trulia. The Trulia Estimate is $1,691,500, with a rent estimate of $4,144/month.
Last check for updates: about 5 hours ago
Listed by Yolanda Zhang 02108593, (408) 707-5862
Keller Williams Thrive, (408) 850-6900
Bought with: Compass, (650) 462-1111
Source: MLSListings Inc, MLS#ML82002252
Home Details for 3064 Wolfe Ct

|
|---|
Interior Details Number of Rooms: 3Types of Rooms: Bathroom, Dining Room, Family Room |
Beds & Baths Number of Bedrooms: 3Number of Bathrooms: 2Number of Bathrooms (full): 2 |
Dimensions and Layout Living Area: 1390 Square Feet |
Appliances & Utilities Utilities: Public Utilities, Water PublicAppliances: Electric Cooktop, Dishwasher, Disposal, Range Hood, Microwave, Electric Oven/Range, Refrigerator, Washer/DryerDishwasherDisposalLaundry: In Garage,InsideMicrowaveRefrigerator |
Heating & Cooling Heating: Central Forced Air Gas,Fireplace(s)Has CoolingAir Conditioning: Ceiling Fan(s)Heating Fuel: Central Forced Air Gas |
Fireplace & Spa Number of Fireplaces: 1Fireplace: Family Room |
Gas & Electric Gas: IndividualGasMeters, PublicUtilities |
Windows, Doors, Floors & Walls Flooring: Hardwood, Tile |
Levels, Entrance, & Accessibility Stories: 1Floors: Hardwood, Tile |

|
|---|
Exterior Home Features Roof: ShinglePatio / Porch: Balcony/PatioFencing: WoodExterior: Back Yard, FencedFoundation: Crawl Space |
Parking & Garage Number of Garage Spaces: 2Number of Covered Spaces: 2No CarportHas a GarageHas an Attached GarageParking Spaces: 2Parking: Attached,On Street |
Water & Sewer Sewer: Public Sewer |
Farm & Range Not Allowed to Raise Horses |

|
|---|
Year Built Year Built: 1971 |
Property Type / Style Property Type: ResidentialProperty Subtype: Single Family Residence, Residential |
Building Not a New ConstructionNot Attached Property |
Property Information Parcel Number: 5430327069 |

|
|---|
Price List Price: $1,699,800 |

|
|---|
MLS Status: Sold |


|
|---|
Direction & Address City: Fremont |
School Information Elementary School: WarwickElementaryElementary School District: FremontUnifiedJr High / Middle School: ThorntonJuniorHighHigh School: AmericanHighHigh School District: FremontUnifiedWalk Score: 25 |

|
|---|
Building Area Building Area: 1390 |

|
|---|
Lot Area: 6046 sqft |

|
|---|
Special Conditions: Standard |

|
|---|
Listing Agreement Type: ExclusiveRightToSell |

|
|---|
Mls Number: ML82002252 |
Price and Tax history
| Date | Event | Price |
|---|---|---|
Jun 20, 2025 Source: MLSListings Inc #ML82002252 | Sold | $1,720,000 |
May 22, 2025 Source: MLSListings Inc #ML82002252 | Pending | $1,699,800 |
May 1, 2025 Source: MLSListings Inc #ML82002252 | Listed For Sale | $1,699,800 |
May 24, 2013 Source: Bay East AOR #40609063 | Sold | $654,000 |
Apr 3, 2013 Source: Agent Provided | Listed For Sale | $599,000 |
| Year | Property tax | Tax assessment |
|---|---|---|
| 2026 | Unavailable | $1,754,400 |
Home facts updated by county records
Market trends in Fremont
Last updated August 2026
Avg. sale price
$1.46M
$75.83KMoM
Sale-to-List Price
100.5%
1.2%MoM
Price per sq ft
$942
$5MoM
Available listings
372
15MoM
Around this home
Neighborhood Overview

Neighborhood stats provided by third party data sources.
What Locals Say about Northgate
At least 65 Trulia users voted on each feature.

96 % Say there are sidewalks

86 % Say it's dog friendly

82 % Say streets are well-lit

81 % Say car is needed

78 % Say it's walkable to grocery stores

74 % Say yards are well-kept

74 % Say parking is easy

71 % Say it's quiet

66 % Say it's walkable to restaurants

64 % Say there's holiday spirit

63 % Say kids play outside

59 % Say people would walk alone at night

57 % Say they plan to stay for at least 5 years

48 % Say neighbors are friendly

46 % Say there's wildlife

22 % Say there are community events
Sourced by Trulia users. Learn more about our methodology.
LGBTQ Local Legal Protections
LGBTQ Local Legal Protections



Based on information from the MLSListings MLS as of 2026-09-17 00:14:24 PDT. All data, including all measurements and calculations of area, is obtained from various sources and has not been, and will not be, verified by broker or MLS. All information should be independently reviewed and verified for accuracy. Properties may or may not be listed by the office/agent presenting the information.
Frequently asked questions about 3064 Wolfe Ct
- What is 3064 Wolfe Ct estimated to be worth?Trulia's estimated value for 3064 Wolfe Ct in Fremont, CA is $1,691,500.
- What is the price history for 3064 Wolfe Ct?3064 Wolfe Ct in Fremont, CA last sold for $1,720,000 in June 2025.
- Is Fremont a buyer's or seller's market?Fremont is currently a seller's market, based on recent for-sale activity.
- What's the median sale price in Fremont?The median sale price in Fremont is $1.46M. That is down $75.83K from the prior month.
- Does 3064 Wolfe Ct have air conditioning?Yes, 3064 Wolfe Ct in Fremont, CA has air conditioning.
- Does 3064 Wolfe Ct have laundry facilities?Yes, 3064 Wolfe Ct in Fremont, CA has laundry facilities.
Explore by feature - Pet Friendly
 PET FRIENDLYFURNISHED
 PET FRIENDLY
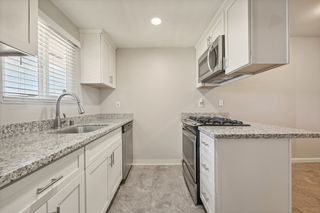
 SPECIAL OFFERPET FRIENDLY$2,275 - $3,275/moStudio-2 bd1-2 baArdenwood Forest Rental Condos | 5016 Paseo Padre Pkwy,
Fremont, CA 94555 PET FRIENDLY
 PET FRIENDLY
 PET FRIENDLYFURNISHED
 PET FRIENDLY
 APPLY INSTANTLYPET FRIENDLY
 SPECIAL OFFERPET FRIENDLY
 PET FRIENDLY
Explore by feature - Garage
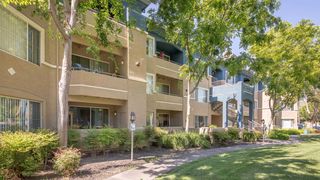
- SPECIAL OFFERPET FRIENDLY$2,275 - $3,275/moStudio-2 bd1-2 baArdenwood Forest Rental Condos | 5016 Paseo Padre Pkwy,
Fremont, CA 94555  PET FRIENDLYFURNISHED
 PET FRIENDLY
 PET FRIENDLYINCOME RESTRICTED
 NEW - 1 DAY AGOPET FRIENDLY
 PET FRIENDLY
 PET FRIENDLYFURNISHED
 PET FRIENDLYTotal price$2,999 - $5,097/mo1-3 bd1-2 baThe Estates at Park Place | 3400 Stevenson Blvd,
Fremont, CA 94538 PET FRIENDLY
 NEW - 1 DAY AGOPET FRIENDLY
Explore by feature - Air Conditioning
- PET FRIENDLY
- PET FRIENDLYFURNISHED
 SPECIAL OFFERPET FRIENDLY
- PET FRIENDLY
- PET FRIENDLYFURNISHED
 SPECIAL OFFERPET FRIENDLY
 PET FRIENDLY
 NEW - 1 DAY AGOPET FRIENDLY
 PET FRIENDLY
- PET FRIENDLYINCOME RESTRICTED
Explore by feature - Pool

- PET FRIENDLYFURNISHED
- PET FRIENDLY
- PET FRIENDLY
- PET FRIENDLY
- PET FRIENDLYFURNISHED
- PET FRIENDLY
- APPLY INSTANTLYPET FRIENDLY
- SPECIAL OFFERPET FRIENDLY
- SPECIAL OFFERPET FRIENDLY
Explore by feature - Washer/dryer
- PET FRIENDLY
- SPECIAL OFFERPET FRIENDLY$2,275 - $3,275/moStudio-2 bd1-2 baArdenwood Forest Rental Condos | 5016 Paseo Padre Pkwy,
Fremont, CA 94555 - PET FRIENDLY
- PET FRIENDLY
- PET FRIENDLYFURNISHED
- APPLY INSTANTLYPET FRIENDLY
- SPECIAL OFFERPET FRIENDLY
- SPECIAL OFFERPET FRIENDLY
- PET FRIENDLY
- SPECIAL OFFERPET FRIENDLY
Explore by feature - Outdoor Space
 APPLY INSTANTLY
 APPLY INSTANTLYFURNISHEDROOM FOR RENT
 APPLY INSTANTLY
 APPLY INSTANTLY
 APPLY INSTANTLY
 APPLY INSTANTLYPET FRIENDLY
 APPLY INSTANTLYPET FRIENDLY
 APPLY INSTANTLY
 APPLY INSTANTLYPET FRIENDLY
 APPLY INSTANTLY

Apartments for Rent
- PET FRIENDLY
- PET FRIENDLY$2,275 - $3,275/moStudio-2 bd1-2 baArdenwood Forest Rental Condos | 5016 Paseo Padre Pkwy,
Fremont, CA 94555  PET FRIENDLYTotal price$3,172 - $4,223/mo1-2 bd1-2 baArtist Walk Apartments | 3888 Artist Walk Cmn,
Fremont, CA 94536 PET FRIENDLY
- PET FRIENDLY
 NEW - 23 HRS AGOPET FRIENDLY
- PET FRIENDLY

- PET FRIENDLYFURNISHED
 NEW - 14 HRS AGOPET FRIENDLY
- NEW - 1 DAY AGOPET FRIENDLY
- APPLY INSTANTLYPET FRIENDLY
- PET FRIENDLY
- PET FRIENDLYFURNISHED
 See more homes for rent inFremont
Off Market Homes Near 3064 Wolfe Ct
 SOLDSEP 16, 2026
 SOLDSEP 16, 2026
 SOLDSEP 16, 2026
 SOLDSEP 16, 2026
 SOLDSEP 16, 2026
 SOLDSEP 15, 2026
 SOLDSEP 15, 2026
 SOLDSEP 15, 2026
 SOLDSEP 15, 2026
 SOLDSEP 14, 2026
 See more homes for sale inFremont
Homes for sale near 3064 Wolfe Ct


 NEWOPEN SAT, 1-4PM
 OPEN SAT, 2-4PM
 NEWOPEN SAT, 1-4PM
 OPEN SAT, 2-5PM
 NEW CONSTRUCTION
- See more homes for sale inFremont

- Results are loading