


$85,000
 2 Beds
 2 Baths
 1,056 sqft (on 67.86 acres)
3060 E Bridge Street LOT 441, Brighton, CO 80601
Est. Mortgage $586/mo*
Get Pre-QualifiedHome Highlights

Mobile/Manufactured

Built in 1987

67.86 acre lot

$80/sqft

3 Parking Spaces
Local Information
- Map ViewExplore the area around 3060 E Bridge Street LOT 441.

- Schools1 Preschool School1 Elementary School1 Middle School1 High School

- Shop & Eat

-- mins to
About this House
What's unique:Ample storageUpdated kitchenGenerous counter spaceWhite cabinetry
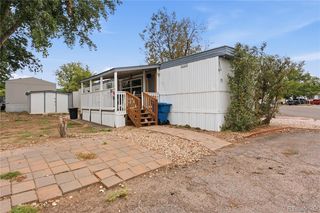
Welcome home to this well maintained 1987 home offering 1,056 square feet of comfortable living with 2 bedrooms, 2 bathrooms, and an inviting open floor plan designed for everyday living. The spacious living room flows into the dining area and updated kitchen, where white cabinetry, stainless/black appliances, generous counter space, and ample storage create a bright, functional space for cooking and gathering. Laminate flooring extends throughout the home, while natural light also fills the home.
The oversized primary bedroom provides a peaceful retreat with plenty of room for furnishings, while the secondary bedroom and full guest bathroom offer flexibility for family, guests, or a home office. Laundry area adds everyday convenience. Step outside to enjoy the covered front porch, the perfect place to relax with your morning coffee or unwind at the end of the day. A storage shed provides additional space for tools, seasonal décor, or outdoor equipment. Major improvements provide added peace of mind, including a new furnace (2022), water heater (2021), guest bathroom shower surround (2026), and 50 feet of new heat tape installed in 2025. If you're looking for an affordable, move-in ready home that offers generous living space, thoughtful updates, and low-maintenance living, this is one you won't want to miss. Lot rent is $1099 per month. Water, sewer, and garbage are billed separately through the park. Buyer will be required to complete a community application for approval to reside in the park. Application fee is $50 money order made out to Eastgate Village. Once application per household. ***Buyer must attain a Chattel Loan for financing. Some options are 21st Mortgage, Alpine Bank, ANB Bank and Supreme Lending*** Listing agent happy to help guide you with any questions regarding the mobile home buying process.
The oversized primary bedroom provides a peaceful retreat with plenty of room for furnishings, while the secondary bedroom and full guest bathroom offer flexibility for family, guests, or a home office. Laundry area adds everyday convenience. Step outside to enjoy the covered front porch, the perfect place to relax with your morning coffee or unwind at the end of the day. A storage shed provides additional space for tools, seasonal décor, or outdoor equipment. Major improvements provide added peace of mind, including a new furnace (2022), water heater (2021), guest bathroom shower surround (2026), and 50 feet of new heat tape installed in 2025. If you're looking for an affordable, move-in ready home that offers generous living space, thoughtful updates, and low-maintenance living, this is one you won't want to miss. Lot rent is $1099 per month. Water, sewer, and garbage are billed separately through the park. Buyer will be required to complete a community application for approval to reside in the park. Application fee is $50 money order made out to Eastgate Village. Once application per household. ***Buyer must attain a Chattel Loan for financing. Some options are 21st Mortgage, Alpine Bank, ANB Bank and Supreme Lending*** Listing agent happy to help guide you with any questions regarding the mobile home buying process.
Last check for updates: about 20 hours ago
Listing courtesy of Gina Bradshaw
Berkshire Hathaway HomeServices Colorado Real Estate, LLC
Source: REcolorado as distributed by MLS GRID, MLS#9366509
Also Listed on REcolorado as distributed by MLS GRID.
Home Details for 3060 E Bridge Street LOT 441

|
|---|
Interior Details Number of Rooms: 8Types of Rooms: Bedroom, Bathroom, Dining Room, Family Room, Kitchen, Laundry |
Beds & Baths Number of Bedrooms: 2Main Level Bedrooms: 2Number of Bathrooms: 2Number of Bathrooms (full): 1Number of Bathrooms (three quarters): 1Number of Bathrooms (main level): 2 |
Dimensions and Layout Living Area: 1056 Square Feet |
Appliances & Utilities Utilities: Cable Available, Electricity Connected, Natural Gas Connected, Phone AvailableAppliances: Dishwasher, Disposal, Microwave, Range, Refrigerator, Self Cleaning OvenDishwasherDisposalMicrowaveRefrigerator |
Heating & Cooling Heating: Forced AirHas CoolingHas HeatingHeating Fuel: Forced Air |
Gas & Electric Electric: 110VHas Electric on Property |
Windows, Doors, Floors & Walls Window: Skylight(s)Flooring: Laminate |
Levels, Entrance, & Accessibility Floors: Laminate |
View No View |

|
|---|
Exterior Home Features Roof: CompositionPatio / Porch: Covered, Deck, Patio |
Parking & Garage Other Parking: Off Street Spaces: 3No Attached GarageParking Spaces: 3 |
Frontage Road Frontage: Private RoadResponsible for Road Maintenance: Private Maintained RoadRoad Surface Type: PavedNot on Waterfront |
Water & Sewer Sewer: Public Sewer |
Finished Area Finished Area (above surface): 1056 Square Feet |

|
|---|
Days on Market: 80 |

|
|---|
Year Built Year Built: 1987 |
Property Type / Style Property Type: Manufactured In ParkProperty Subtype: Manufactured HomeArchitecture: Modular,Traditional |
Building Construction Materials: Metal Siding, Wood Siding |
Property Information Not Included in Sale: Sellers Personal Property, Washer, Dryer, All Window Coverings And RodsParcel Number: M0008515 |

|
|---|
Price List Price: $85,000Price Per Sqft: $80 |
Status Change & Dates Off Market Date: Wed Sep 16 2026Possession Timing: Negotiable |

|
|---|
MLS Status: Pending |

|
|---|
Direction & Address City: Brighton |
School Information Elementary School: Mary E PennockElementary School District: School District 27-JJr High / Middle School: Overland TrailJr High / Middle School District: School District 27-JHigh School: BrightonHigh School District: School District 27-J |

|
|---|
Listing Agent Listing ID: 9366509 |

|
|---|
Building Area Building Area: 1056 Square Feet |

|
|---|
Not Senior Community |

|
|---|
HOA Name: Eastgate VillageHOA Phone: 303-659-8710Has an HOAHOA Fee: No HOA Fee |

|
|---|
Lot Area: 67.8646 Acres |

|
|---|
Special Conditions: Third Party Approval |

|
|---|
Contingencies: None KnownListing Terms: Cash, Conventional, Other |

|
|---|
Mobile Home Park Mobile Home Park Name: Eastgate VillageMake of Mobile Home: TITANMobile Home Type: Single WideMobile Home Units: FeetMobile Home Length: 70Mobile Home Width: 16 |

|
|---|
Land Lease Amt: $1,099Land Lease Amt Timing: MonthlyLand Lease Exp Date: Sat Aug 31 2030 |

|
|---|
Business Information Ownership: Individual |

|
|---|
Mls Number: 9366509Zillow Contingency Status: Accepting Back-up OffersAttribution Contact: gina@ginabradshaw.com,Above Grade Unfinished Area: 1056Showing Service Name: Showing Time |

|
|---|
HOA Amenities: Clubhouse,Fitness Center,Park,Playground,Pool |
Around this home
What Locals Say about Brighton
At least 209 Trulia users voted on each feature.

92 % Say there are sidewalks

86 % Say it's dog friendly

84 % Say yards are well-kept

83 % Say car is needed

79 % Say parking is easy

75 % Say kids play outside

74 % Say there's holiday spirit

62 % Say streets are well-lit

61 % Say it's quiet

61 % Say people would walk alone at night

57 % Say it's walkable to grocery stores

51 % Say neighbors are friendly

48 % Say they plan to stay for at least 5 years

39 % Say it's walkable to restaurants

37 % Say there's wildlife

28 % Say there are community events
Sourced by Trulia users. Learn more about our methodology.
Market trends in Brighton
Last updated August 2026
Avg. sale price
$503K
$20KMoM
Sale-to-List Price
100.0%
Price per sq ft
$208
$4MoM
Available listings
209
6MoM
Home Value
Learn more about this home's value by checking out the value of nearby homes and how much similar homes have sold for.
Comparable sales
These are recently sold homes that have a similar location or other similar features to this home, like bedrooms, bathrooms, and square footage. Get a sense of the expected prices in the area by viewing these homes.Address | Distance | Property Type | Sold Price | Sold Date | Bed | Bath | Sqft |
|---|---|---|---|---|---|---|---|
0.06 | Mobile / Manufactured | $77,000 | 06/26/26 | 3 | 2 | 1,056 | |
0.10 | Mobile / Manufactured | $75,000 | 02/27/26 | 3 | 2 | 896 | |
0.13 | Mobile / Manufactured | $107,000 | 03/26/26 | 3 | 2 | 1,216 | |
0.12 | Mobile / Manufactured | $40,000 | 06/06/26 | 2 | 1 | 980 | |
0.17 | Mobile / Manufactured | $150,000 | 09/17/26 | 3 | 2 | 1,512 | |
3.47 | Mobile / Manufactured | $370,000 | 04/20/26 | 3 | 2 | 1,170 | |
3.56 | Mobile / Manufactured | $350,000 | 11/26/25 | 3 | 2 | 1,120 | |
3.43 | Mobile / Manufactured | $415,000 | 06/17/26 | 3 | 2 | 1,764 | |
3.48 | Mobile / Manufactured | $399,999 | 04/21/26 | 3 | 2 | 1,616 | |
3.58 | Mobile / Manufactured | $415,000 | 12/19/25 | 3 | 2 | 1,232 |
Nearby home prices
Get a sense of expected prices in the area by checking the value of nearby homes.Address | Distance | Price | Bed | Bath | Sqft | Status |
|---|---|---|---|---|---|---|
0.03 | $130,000 | 3 | 2 | 1,188 | For Sale | |
0.03 | $55,000 | 2 | 1 | 840 | For Sale | |
0.03 | $60,000 | 2 | 1 | 696 | For Sale | |
0.02 | $95,000 | 3 | 2 | 1,216 | For Sale | |
0.05 | $74,800 | 3 | 1.5 | 854 | For Sale | |
0.02 | $125,600 | 3 | 2 | 1,680 | Off Market | |
0.06 | $77,000 | 3 | 2 | 1,056 | Recently Sold | |
0.06 | $151,900 | 3 | 1 | 924 | Off Market | |
0.13 | $107,000 | 3 | 2 | 1,216 | Recently Sold | |
0.12 | $146,000 | 3 | 2 | 1,344 | For Sale | |
0.09 | $85,000 | 2 | 1.5 | 896 | For Sale | |
0.14 | $74,800 | 3 | 2 | 924 | For Sale |
Price and Tax history
| Date | Event | Price |
|---|---|---|
Sep 16, 2026 Source: REcolorado as distributed by MLS GRID #9366509 | Pending | $85,000 |
Jul 7, 2026 Source: REcolorado as distributed by MLS GRID #9366509 | Listed For Sale | $85,000 |
Jun 30, 2026 Source: My State MLS #11654624 | ListingRemoved | $94,999 |
Feb 13, 2026 Source: My State MLS #11654624 | Listed For Sale | $94,999 |
Oct 14, 2024 Source: REcolorado as distributed by MLS GRID #7821943 | Sold | $83,000 |
Sep 13, 2024 Source: REcolorado as distributed by MLS GRID #7821943 | Pending | $88,000 |
Sep 13, 2024 Source: REcolorado as distributed by MLS GRID #7821943 | PriceChange | $88,000 Price decreased by 2% |
Sep 7, 2024 Source: REcolorado as distributed by MLS GRID #7821943 | PriceChange | $90,000 Price decreased by 5% |
Aug 22, 2024 Source: REcolorado as distributed by MLS GRID #7821943 | PriceChange | $95,000 Price decreased by 5% |
Aug 16, 2024 Source: REcolorado as distributed by MLS GRID #7821943 | Listed For Sale | $100,000 |
Apr 9, 2001 Source: N/A | Sold | $28,000 |
| Year | Property tax | Tax assessment |
|---|---|---|
| 2022 | $181 | $24,926 |
Home facts updated by county records
LGBTQ Local Legal Protections
LGBTQ Local Legal Protections



Gina Bradshaw, Berkshire Hathaway HomeServices Colorado Real Estate, LLC
© 2026 REcolorado® All rights reserved. Certain information contained herein is derived from information which is the licensed property of, and copyrighted by, REcolorado®. Some IDX listings have been excluded from this website. Click here for more information
Similar Homes You May Like
 Brokers Guild Homes, MLS#9802449
 133.65 ACRESJPAR Modern Real Estate, MLS#6382956
 Toni Oliva, Mobile Home Buyers, My State MLS
 Colorado Casas Realty, MLS#3126652
 67.86 ACRESBerkshire Hathaway HomeServices Colorado Real Estate, LLC, MLS#7591380
 HomeSmart Realty, MLS#8027084
 Claudia Loera, Casablanca Realty Homes LLC
 Joni Willis, Eastgate Village, My State MLS
 133.65 ACRESHomeSmart Realty, MLS#4707747
 JPAR Modern Real Estate, MLS#4340988
 Brokers Guild Homes, MLS#5866831
 Keller Williams Advantage Realty LLC, MLS#5356359
 Key Team Real Estate Corp., MLS#6637810
 Mary Rose Gutierrez, Mary Rose Gutierrez
 Brokers Guild Real Estate, MLS#2880200
 Ascent Property Brokers, Inc., MLS#5472884
 Metro 21 Real Estate Group, MLS#6116007
 OPEN SUN, 12-2PM99.15 ACRESReal Broker, LLC DBA Real, MLS#3307967
 Keller Williams Realty Downtown LLC, MLS#8233773
 You 1st Realty - Unity, MLS#8607279
 EXIT Realty DTC, Cherry Creek, Pikes Peak., MLS#4583307
 LoKation, MLS#9312171
 HomeSmart Realty, MLS#4102337
 JPAR Modern Real Estate, MLS#3442113
 Real Broker, LLC DBA Real, MLS#4281257
 The Grossnickle Group, MLS#1756616
 0.3 ACRESBrokers Guild Homes, MLS#9014126
 Realty Of America LLC, MLS#1995446
 Coldwell Banker Realty 44, MLS#7111798
 Keller Williams Realty Downtown LLC, MLS#2111867
 Keller Williams Trilogy, MLS#4292537
 JPAR Modern Real Estate, MLS#8484375
 See more homes for sale inBrighton


New Listings near 3060 E Bridge Street LOT 441
 67.86 ACRESResident Realty South Metro, MLS#3504506
- Joni Willis, Eastgate Village, My State MLS
- 67.86 ACRESBerkshire Hathaway HomeServices Colorado Real Estate, LLC, MLS#7591380
 67 ACRESBrokers Guild Homes, MLS#9632449
 Joni Willis, Eastgate Village, My State MLS
- See more homes for sale inBrighton


Frequently asked questions about 3060 E Bridge Street LOT 441
- When was 3060 E Bridge Street LOT 441 built?3060 E Bridge Street LOT 441 in Brighton, CO was built in 1987.
- What do residents say about Brighton?Residents describe Brighton, CO as pedestrian-friendly, dog-friendly, and well-kept. See homes for sale in Brighton, CO.
- What are the closest schools to 3060 E Bridge Street LOT 441?The closest schools to 3060 E Bridge Street LOT 441 in Brighton, CO are Brighton High School (rated 3/10), Mary E Pennock Elementary School (Pre-K, rated 5/10), Vikan Middle School (rated 2/10).
- Is Brighton a buyer's or seller's market?Brighton is currently a balanced market, based on recent for-sale activity.
- Does 3060 E Bridge Street LOT 441 have air conditioning?Yes, 3060 E Bridge Street LOT 441 in Brighton, CO has air conditioning.
- Does 3060 E Bridge Street LOT 441 have a pool?Yes, 3060 E Bridge Street LOT 441 in Brighton, CO has a pool.
3060 E Bridge Street LOT 441, Brighton, CO 80601 is a 2 bedroom, 2 bathroom, 1,056 sqft mobile/manufactured built in 1987. This property is currently available for sale and was listed by REcolorado as distributed by MLS GRID on Jul 7, 2026. The MLS # for this home is MLS# 9366509.