


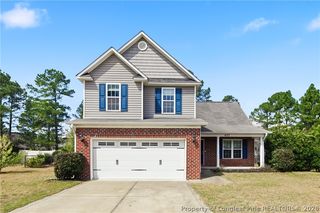
306 Valley Oak Dr
Bunnlevel, NC 28323
Anderson Creek 3 Beds
 2 Baths
 2,023 sqft (on 0.65 acres)
3 Beds
2 Baths
2,023 sqft
(on 0.65 acres)
Home Value
Trulia Estimate
$328KSince last month
Decreased$2K (-0.5%)Since last year
Decreased$5K (-1.6%)Since last sale
Increased$20K (+6.4%)Learn more about this home's value by checking out its Trulia Estimate, the value of nearby homes, and how much similar homes have sold for.
Trulia Estimate
The of this home's value increased by +77% in the last 10 years
| Month | Estimated value |
|---|---|
2026 | |
| August 2026 | $328K |
| July 2026 | $329K |
| June 2026 | $332K |
| May 2026 | $334K |
| April 2026 | $331K |
| March 2026 | $330K |
| February 2026 | $327K |
| January 2026 | $326K |
2025 | |
2024 | |
2023 | |
2022 | |
2021 | |
2020 | |
2019 | |
2018 | |
2017 | |
2016 | |
Comparable sales
These are recently sold homes that have a similar location or other similar features to this home, like bedrooms, bathrooms, and square footage. Get a sense of the expected prices in the area by viewing these homes.Address | Distance | Property Type | Sold Price | Sold Date | Bed | Bath | Sqft |
|---|---|---|---|---|---|---|---|
0.12 | Single-Family Home | $279,000 | 05/26/26 | 3 | 2 | 1,658 | |
0.15 | Single-Family Home | $270,000 | 04/06/26 | 3 | 2 | 1,560 | |
0.10 | Single-Family Home | $315,000 | 04/17/26 | 4 | 3 | 2,074 | |
0.26 | Single-Family Home | $280,000 | 06/18/26 | 3 | 2 | 1,613 | |
0.26 | Single-Family Home | $280,000 | 04/09/26 | 3 | 2.5 | 1,848 | |
0.40 | Single-Family Home | $297,500 | 06/03/26 | 3 | 2.5 | 2,086 | |
0.33 | Single-Family Home | $317,000 | 10/17/25 | 3 | 3 | 2,332 | |
0.65 | Single-Family Home | $295,000 | 05/04/26 | 3 | 2 | 2,073 |
Nearby home prices
Get a sense of expected prices in the area by checking the value of nearby homes.Address | Distance | Price | Bed | Bath | Sqft | Status |
|---|---|---|---|---|---|---|
0.04 | $290,300 | 3 | 2.5 | 2,022 | Off Market | |
0.02 | $280,000 | 3 | 2.5 | 1,918 | Recently Sold | |
0.10 | $315,000 | 4 | 3 | 2,074 | Recently Sold | |
0.11 | $321,500 | 3 | 2.5 | 1,836 | For Sale | |
0.10 | $308,300 | 3 | 3 | 2,225 | Off Market | |
0.13 | $304,600 | 3 | 2 | 1,908 | Off Market | |
0.11 | $285,400 | 3 | 2 | 1,671 | Off Market | |
0.13 | $317,500 | 3 | 2.5 | 2,158 | Off Market | |
0.13 | $295,800 | 3 | 2 | 1,856 | Off Market | |
0.13 | $294,900 | 3 | 2.5 | 1,921 | Off Market | |
0.13 | $293,800 | 3 | 2 | 1,715 | Off Market |
Local Information
- Map ViewExplore the area around 306 Valley Oak Dr.

- Schools1 Preschool School2 Elementary Schools1 Middle School1 High School

- Shop & Eat

-- mins to
Home Highlights

Property Type
Single-Family Home

Year Built
2008

Lot Size
0.65 acres
Living Area
2,023 sqft

Price/Sqft
$162

Parking
2 Car Garage
About this House
This is it! The house you've been searching for with 3 Bedroom, 2 baths over 2000 square feet with bonus room on oversized fenced lot! Home has incredible location with easy commute to Fort Liberty or Lillington/Fuquay Varina. The home features a split plan with a generous owners suite with tray ceiling on one side and two bedrooms on the other. The heart of the home is the vaulted living room with tons of natural light and wired for Internal Cat7 Ethernet Connections with bridge capability.. Kitchen has eat-in space that leads to the amazing level oversized backyard that includes playset, storage shed and fire pit with four adirondack chairs. House lives like a ranch but with the added privacy of bonus room upstairs. Property includes back-up home generator transfer switch, a feature that will be appreciated during any storm.
306 Valley Oak Dr, Bunnlevel, NC 28323 is a 3 bedroom, 2 bathroom, 2,023 sqft single-family home in Anderson Creek, built in 2008. It last sold for $308,000 on May 6, 2024 (4% below the $319,999 asking price). More recently, it was listed as a rental in July 2017 with an asking price of $1,250 per month. That rental listing was removed on August 1, 2017. It is currently off market. The Trulia Estimate is $327,600, with a rent estimate of $1,875/month.
Last check for updates: about 24 hours ago
Listed by Chris Morton, (919) 964-0474
Morton Bradbury Real Estate Group
Bought with: NICOLE TORRES, (305) 927-6763, EXP REALTY LLC
Source: Doorify MLS, MLS#10019889
Home Details for 306 Valley Oak Dr

|
|---|
Interior Details Number of Rooms: 10 |
Beds & Baths Number of Bedrooms: 3Number of Bathrooms: 2Number of Bathrooms (full): 2 |
Dimensions and Layout Living Area: 2023 Square Feet |
Appliances & Utilities Appliances: Dishwasher, Disposal, Free-Standing Electric Range, Microwave, Oven, RefrigeratorDishwasherDisposalLaundry: Lower LevelMicrowaveRefrigerator |
Heating & Cooling Heating: Electric, Forced Air, Heat PumpHas CoolingAir Conditioning: Central AirHas HeatingHeating Fuel: Electric |
Fireplace & Spa Number of Fireplaces: 1Fireplace: Gas LogHas a Fireplace |
Windows, Doors, Floors & Walls Flooring: Carpet, Linoleum, Vinyl, Tile |
Levels, Entrance, & Accessibility Stories: 1Levels: One and One HalfFloors: Carpet, Linoleum, Vinyl, Tile |
View Has a View |

|
|---|
Exterior Home Features Roof: OtherFencing: Back Yard, WoodOther Structures: Shed(s)Exterior: Fenced Yard, Fire PitFoundation: See RemarksNo Private Pool |
Parking & Garage Number of Garage Spaces: 2Number of Covered Spaces: 2Open Parking Spaces: 2Has a GarageHas an Attached GarageHas Open ParkingParking Spaces: 4Parking: Garage Attached, Open |
Frontage Not on Waterfront |
Water & Sewer Sewer: Septic Tank |
Finished Area Finished Area (above surface): 2023 Square Feet |

|
|---|
Year Built Year Built: 2008 |
Property Type / Style Property Type: ResidentialProperty Subtype: Single Family Residence, ResidentialStructure Type: Site BuiltArchitecture: Traditional, Transitional |
Building Construction Materials: OtherNot a New Construction |
Property Information Parcel Number: 01053605 0028 39 |

|
|---|
Price List Price: $319,999 |

|
|---|
MLS Status: Closed |

|
|---|
Direction & Address City: BunnlevelCommunity: Forest Oaks |
School Information Elementary School: Harnett - Anderson CreekJr High / Middle School: Harnett - West HarnettHigh School: Harnett - Overhills |

|
|---|
Building Area Building Area: 2023 Square Feet |

|
|---|
No HOA |

|
|---|
Lot Area: 0.65 acres |

|
|---|
Special Conditions: Standard |

|
|---|
Mls Number: 10019889Above Grade Unfinished Area: 2023 |
Price and Tax history
| Date | Event | Price |
|---|---|---|
May 6, 2024 Source: Doorify MLS #10019889 | Sold | $308,000 |
Apr 2, 2024 Source: Doorify MLS #10019889 | Pending | $319,999 |
Mar 29, 2024 Source: Doorify MLS #10019889 | Listed For Sale | $319,999 |
Oct 3, 2018 Source: LPRMLS #547601 | Sold | $187,500 |
Aug 20, 2018 Source: Agent Provided | Pending | $187,500 |
Aug 14, 2018 Source: Agent Provided | Listed For Sale | $187,000 |
Aug 1, 2017 Source: Agent Provided | ListingRemoved | $1,250 |
Jul 26, 2017 Source: Agent Provided | Listed For Rent | $1,250 |
Jul 26, 2017 Source: Agent Provided | ListingRemoved | $193,500 |
Jun 26, 2017 Source: Agent Provided | PriceChange | $193,500 Price decreased by 1% |
Apr 25, 2017 Source: Agent Provided | Listed For Sale | $196,000 |
Jan 11, 2013 Source: Agent Provided | ListingRemoved | $180,000 |
Jun 19, 2012 Source: Agent Provided | PriceChange | $180,000 Price decreased by 3% |
May 4, 2012 Source: Agent Provided | Listed For Sale | $184,900 |
Sep 11, 2008 Source: N/A | Sold | $190,000 |
Jan 1, 2008 Source: N/A | Sold | $189,900 |
| Year | Property tax | Tax assessment |
|---|---|---|
| 2025 | $1,701 | $230,576 |
Home facts updated by county records
Market trends in Spring Lake
Last updated July 2026
Avg. sale price
$283K
$19.67KMoM
Sale-to-List Price
99.7%
0.1%MoM
Price per sq ft
$154
$2MoM
Available listings
152
6MoM
Around this home
Neighborhood Overview

Neighborhood stats provided by third party data sources.
What Locals Say about Anderson Creek
At least 78 Trulia users voted on each feature.

94 % Say car is needed

91 % Say it's dog friendly

88 % Say parking is easy

87 % Say there's holiday spirit

86 % Say yards are well-kept

78 % Say it's quiet

73 % Say kids play outside

57 % Say people would walk alone at night

55 % Say there's wildlife

54 % Say neighbors are friendly

48 % Say they plan to stay for at least 5 years

37 % Say streets are well-lit

29 % Say there are community events

22 % Say it's walkable to grocery stores

17 % Say there are sidewalks

16 % Say it's walkable to restaurants
Sourced by Trulia users. Learn more about our methodology.
LGBTQ Local Legal Protections
LGBTQ Local Legal Protections



The MLS listing information displayed is deemed reliable, but is not guaranteed accurate by the MLS.
Copyright 2026 Doorify MLS of North Carolina. All rights reserved.
Copyright 2026 Doorify MLS of North Carolina. All rights reserved.
Frequently asked questions about 306 Valley Oak Dr
- What is 306 Valley Oak Dr estimated to be worth?Trulia's estimated value for 306 Valley Oak Dr in Bunnlevel, NC is $327,600.
- What is the price history for 306 Valley Oak Dr?306 Valley Oak Dr in Bunnlevel, NC last sold for $308,000 in May 2024.
- Is Bunnlevel a buyer's or seller's market?Bunnlevel is currently a balanced market, based on recent for-sale activity.
- What's the median sale price in Bunnlevel?The median sale price in Bunnlevel is $283K. That is up $19.67K from the prior month.
- Does 306 Valley Oak Dr have air conditioning?Yes, 306 Valley Oak Dr in Bunnlevel, NC has air conditioning.
- Does 306 Valley Oak Dr have laundry facilities?Yes, 306 Valley Oak Dr in Bunnlevel, NC has laundry facilities.
Explore by feature - Pet Friendly
 PET FRIENDLY
 SPECIAL OFFERPET FRIENDLY$990 - $1,199/mo2 bd1-2 baVillas at Northpoint and Southpoint | 16B Wedgewood Dr,
Spring Lake, NC 28390 PET FRIENDLY
 SPECIAL OFFERPET FRIENDLY$1,115 - $1,664/moStudio-3 bd1-3 baThe Brooks on Eleven66 | 1166 Pine Knoll Dr,
Spring Lake, NC 28390 NEW - 18 HRS AGOPET FRIENDLY
 PET FRIENDLY
 SPECIAL OFFERPET FRIENDLY
 PET FRIENDLY$1,140 - $1,385/mo1-3 bd1-2 baPatriot Point Apartment Homes | 204 McKenzie Rd,
Spring Lake, NC 28390 SPECIAL OFFERPET FRIENDLY
 PET FRIENDLY
Explore by feature - Garage
- NEW - 18 HRS AGOPET FRIENDLY
 APPLY INSTANTLYPET FRIENDLY
 APPLY INSTANTLY
 APPLY INSTANTLYPET FRIENDLY
 APPLY INSTANTLYPET FRIENDLY
 PET FRIENDLY
 PET FRIENDLY
 PET FRIENDLY
 PET FRIENDLY
 PET FRIENDLY
Explore by feature - Air Conditioning
- PET FRIENDLY
- SPECIAL OFFERPET FRIENDLY$990 - $1,199/mo2 bd1-2 baVillas at Northpoint and Southpoint | 16B Wedgewood Dr,
Spring Lake, NC 28390 - PET FRIENDLY
- PET FRIENDLY$1,140 - $1,385/mo1-3 bd1-2 baPatriot Point Apartment Homes | 204 McKenzie Rd,
Spring Lake, NC 28390 - SPECIAL OFFERPET FRIENDLY
- PET FRIENDLY
- APPLY INSTANTLYPET FRIENDLY
- APPLY INSTANTLY
- APPLY INSTANTLYPET FRIENDLY
- APPLY INSTANTLYPET FRIENDLY
Explore by feature - Pool
- SPECIAL OFFERPET FRIENDLY$990 - $1,199/mo2 bd1-2 baVillas at Northpoint and Southpoint | 16B Wedgewood Dr,
Spring Lake, NC 28390 - SPECIAL OFFERPET FRIENDLY$1,115 - $1,664/moStudio-3 bd1-3 baThe Brooks on Eleven66 | 1166 Pine Knoll Dr,
Spring Lake, NC 28390 - NEW - 18 HRS AGOPET FRIENDLY
- PET FRIENDLY
- SPECIAL OFFERPET FRIENDLY
- PET FRIENDLY$1,140 - $1,385/mo1-3 bd1-2 baPatriot Point Apartment Homes | 204 McKenzie Rd,
Spring Lake, NC 28390 - SPECIAL OFFERPET FRIENDLY
- PET FRIENDLY
- APPLY INSTANTLY
- APPLY INSTANTLYPET FRIENDLY
Explore by feature - Washer/dryer
- SPECIAL OFFERPET FRIENDLY$990 - $1,199/mo2 bd1-2 baVillas at Northpoint and Southpoint | 16B Wedgewood Dr,
Spring Lake, NC 28390 - SPECIAL OFFERPET FRIENDLY$1,115 - $1,664/moStudio-3 bd1-3 baThe Brooks on Eleven66 | 1166 Pine Knoll Dr,
Spring Lake, NC 28390 - SPECIAL OFFERPET FRIENDLY
 PET FRIENDLY
- APPLY INSTANTLYPET FRIENDLY
- APPLY INSTANTLY
- APPLY INSTANTLYPET FRIENDLY
- APPLY INSTANTLYPET FRIENDLY
 APPLY INSTANTLY
Explore by feature - Outdoor Space
- APPLY INSTANTLYPET FRIENDLY
- APPLY INSTANTLY
- PET FRIENDLY
 PET FRIENDLY
- PET FRIENDLY
 PET FRIENDLY
 APPLY INSTANTLYPET FRIENDLY
 APPLY INSTANTLYPET FRIENDLY
 APPLY INSTANTLY
 NEW - 4 HRS AGO
Apartments for Rent
 PET FRIENDLY
 APPLY INSTANTLYPET FRIENDLY
 APPLY INSTANTLY
 See more homes for rent inBunnlevel
Off Market Homes Near 306 Valley Oak Dr
 SOLDAUG 20, 2026TEAM DREAM, DREAM FINDERS REALTY, LLC., LPRMLS
 SOLDAUG 19, 2026BECKI BOLTON TEAM POWERED BY COLDWELL BANKER ADVANTAGE, COLDWELL BANKER ADVANTAGE - FAYETTEVILLE, LPRMLS
 SOLDAUG 19, 2026
 SOLDAUG 19, 2026MATT HELMICK, DREAM FINDERS REALTY, LLC., LPRMLS
 SOLDAUG 18, 2026TIFFANY BROCK, STILL WATERS REAL ESTATE, LPRMLS
 SOLDAUG 17, 2026MELISSA MCHARNEY, COLDWELL BANKER ADVANTAGE #3-SOUTHERN PINES, LPRMLS
 SOLDAUG 17, 2026Coldwell Banker Advantage-Southern Pines
 SOLDAUG 14, 2026Everything Pines Partners LLC
 SOLDAUG 13, 2026Everything Pines Partners LLC
 SOLDAUG 13, 2026TRACIE CROWDER, AC REALTY, LPRMLS
 See more homes for sale inBunnlevel
Homes for sale near 306 Valley Oak Dr
 0.35 ACRESMITCHEAL DELVALLE, CENTURY 21 Family Realty, LPRMLS
 0.36 ACRESKeller Williams Realty-Fayetteville
 0.34 ACRESKAREN REAGAN, REAGAN REAL ESTATE LLC., LPRMLS
 0.35 ACRESTHE SIGNATURE GROUP, KELLER WILLIAMS REALTY (FAYETTEVILLE), LPRMLS
 1.01 ACRES
 0.35 ACRESKALA FORTIN, THE SUMMIT REAL ESTATE AGENCY, LPRMLS
 0.37 ACRESMIA HISHAM HASSANI, NOVUS REALTY GROUP, INC., LPRMLS
 0.53 ACRESJESSICA WHEELER, RE/MAX REAL ESTATE SERVICE, LPRMLS
 0.28 ACRESMARYANN MCCLOSKEY, RE/MAX SOUTHERN PROPERTIES LLC., LPRMLS
 NEW CONSTRUCTIONEverything Pines Partners LLC
- See more homes for sale inBunnlevel

- Results are loading