


$300,000
 3 Beds
 3 Baths
 2,138 sqft (on 1.71 acres)
306 Fox Fire, Cloverdale, VA 24077
Est. Mortgage $1,848/mo*
Get Pre-QualifiedHome Highlights

Single-Family Home

Built in 1994

1.71 acre lot

$140/sqft

6 Parking Spaces
Local Information
- Map ViewExplore the area around 306 Fox Fire.

- Schools1 Preschool School1 Elementary School1 Middle School1 High School

- Shop & Eat

-- mins to
About this House
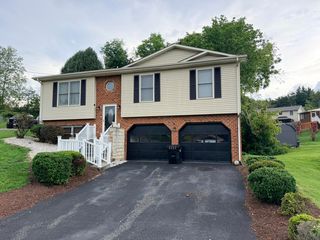
What's unique:Well-designed split foyer layoutAmple bedroomsThree bathroomsThree-bedroom three-bath home
This charming three-bedroom, three-bath home located in the desirable Botetourt County offers an ideal blend of comfort and versatility for your entertaining needs. The well-designed split foyer layout maximizes space, making it perfect for gatherings. The spacious living areas are flooded with natural light, enhancing the inviting atmosphere. The ample bedrooms provide room for relaxation and personal space, while the three bathrooms ensure convenience for both residents and guests. With its prime location and thoughtful design, this home is a fantastic opportunity for anyone looking to enjoy a vibrant lifestyle in a welcoming community.
Last check for updates: about 5 hours ago
Listing courtesy of DAMON JONATHAN GETTIER, (540) 384-9402
REAL BROKER LLC - DGA-SALEM, (540) 384-9402
ALLI RENEE GETTIER, (540) 318-5883
REAL BROKER LLC - DGA-SALEM, (540) 384-9402
Source: RVAR, MLS#927061
Also Listed on RVAR.
Home Details for 306 Fox Fire

|
|---|
Interior Details Basement: Full,Walk-Out AccessNumber of Rooms: 6Types of Rooms: Primary Bedroom, Bedroom 2, Bedroom 3, Family Room, Kitchen, Laundry |
Beds & Baths Number of Bedrooms: 3Number of Bathrooms: 3Number of Bathrooms (full): 3 |
Dimensions and Layout Living Area: 2138 Square Feet |
Heating & Cooling Heating: Forced Air GasNo CoolingAir Conditioning: NoneHas HeatingHeating Fuel: Forced Air Gas |
Fireplace & Spa Fireplace: Family Room, Gas LogHas a Fireplace |
Windows, Doors, Floors & Walls Flooring: Carpet, Tile, Wood, Laminate |
Levels, Entrance, & Accessibility Floors: Carpet, Tile, Wood, Laminate |
View Has a ViewView: Mountain(s) |

|
|---|
Exterior Home Features Patio / Porch: Deck, PatioOther Structures: Shed(s)Exterior: Garden Space |
Parking & Garage Number of Covered Spaces: 2Open Parking Spaces: 4Parking Spaces: 6 |
Water & Sewer Sewer: Public Sewer |

|
|---|
Cumulative Days on Market: 43Days on Market: 146 |

|
|---|
Year Built Year Built: 1994 |
Property Type / Style Property Type: ResidentialProperty Subtype: Single Family ResidenceArchitecture: Raised Ranch |
Building Construction Materials: Brick, Vinyl SidingNot Attached Property |
Property Information Parcel Number: 107K(2)34 |

|
|---|
Price List Price: $300,000Price Per Sqft: $140 |
Status Change & Dates Off Market Date: Tue Jul 07 2026 |

|
|---|
MLS Status: Pending |

|
|---|
Direction & Address City: CloverdaleCommunity: Hunters Green |
School Information Elementary School: CloverdaleJr High / Middle School: Read MountainHigh School: Lord Botetourt |

|
|---|
Listing Agent Listing ID: 927061 |

|
|---|
Building Area Building Area: 2138 Square Feet |

|
|---|
No HOA |

|
|---|
Lot Area: 1.71 Acres |

|
|---|
BasementMls Number: 927061 |
Around this home
Market trends in Cloverdale
Last updated August 2026
Avg. sale price
—
Sale-to-List Price
—
Price per sq ft
—
Available listings
—
Home Value
Trulia Estimate
$298KSince last month
$100 (0%)Since last year
Decreased$95K (-24.1%)Since last sale
Increased$10K (+3.4%)Learn more about this home's value by checking out its Trulia Estimate, the value of nearby homes, and how much similar homes have sold for.
Trulia Estimate
The of this home's value increased by +32% in the last 10 years
| Month | Estimated value |
|---|---|
2026 | |
| September 2026 | $298K |
| August 2026 | $298K |
| July 2026 | $294K |
| June 2026 | $324K |
| May 2026 | $324K |
| April 2026 | $352K |
| March 2026 | $396K |
| February 2026 | $392K |
| January 2026 | $391K |
2025 | |
2024 | |
2023 | |
2022 | |
2021 | |
2020 | |
2019 | |
2018 | |
2017 | |
2016 | |
Comparable sales
These are recently sold homes that have a similar location or other similar features to this home, like bedrooms, bathrooms, and square footage. Get a sense of the expected prices in the area by viewing these homes.Address | Distance | Property Type | Sold Price | Sold Date | Bed | Bath | Sqft |
|---|---|---|---|---|---|---|---|
0.33 | Single-Family Home | $406,000 | 02/27/26 | 3 | 3 | 2,452 | |
0.15 | Single-Family Home | $378,000 | 08/28/26 | 3 | 3 | 2,585 | |
0.19 | Single-Family Home | $410,000 | 07/01/26 | 3 | 3 | 2,288 | |
0.38 | Single-Family Home | $340,000 | 09/26/25 | 3 | 2.5 | 1,951 | |
0.38 | Single-Family Home | $288,329 | 12/17/25 | 3 | 2.5 | 1,621 | |
0.38 | Single-Family Home | $440,000 | 03/26/26 | 4 | 2.5 | 1,960 | |
0.38 | Single-Family Home | $320,000 | 12/22/25 | 4 | 2.5 | 2,076 | |
0.48 | Single-Family Home | $355,000 | 12/18/25 | 4 | 2 | 2,090 | |
0.76 | Single-Family Home | $425,000 | 11/19/25 | 3 | 2 | 2,901 |
Nearby home prices
Get a sense of expected prices in the area by checking the value of nearby homes.Address | Distance | Price | Bed | Bath | Sqft | Status |
|---|---|---|---|---|---|---|
0.11 | $491,300 | 4 | 3 | 2,748 | Off Market | |
0.15 | $378,000 | 3 | 3 | 2,585 | Recently Sold | |
0.19 | $410,000 | 3 | 3 | 2,288 | Recently Sold | |
0.18 | $427,800 | 3 | 3 | 2,529 | Off Market | |
0.17 | $396,800 | 4 | 3.5 | 2,516 | Off Market | |
0.20 | $424,900 | 3 | 3 | 2,302 | For Sale | |
0.33 | $406,000 | 3 | 3 | 2,452 | Recently Sold | |
0.38 | $320,000 | 4 | 2.5 | 2,076 | Recently Sold | |
0.38 | $440,000 | 4 | 2.5 | 1,960 | Recently Sold | |
0.38 | $313,100 | 3 | 2 | 1,607 | Off Market | |
0.38 | $309,300 | 3 | 2 | 1,607 | Off Market | |
0.38 | $309,200 | 3 | 2 | 1,607 | Off Market |
Price and Tax history
| Date | Event | Price |
|---|---|---|
Jun 10, 2026 Source: RVAR #927061 | Pending | $324,925 |
Jun 4, 2026 Source: RVAR #927061 | PriceChange | $324,925 Price decreased by 0% |
May 28, 2026 Source: RVAR #927061 | PriceChange | $324,950 Price decreased by 0% |
May 21, 2026 Source: RVAR #927061 | PriceChange | $324,975 Price decreased by 0% |
May 13, 2026 Source: RVAR #927061 | PriceChange | $325,000 Price decreased by 7% |
Apr 29, 2026 Source: RVAR #927061 | Listed For Sale | $350,000 |
Jun 11, 2021 Source: RVAR #878665 | Sold | $288,000 |
Apr 13, 2021 Source: RVAR #878665 | Pending | $289,900 |
Apr 12, 2021 Source: RVAR #878665 | Listed For Sale | $289,900 |
May 17, 2018 Source: RVAR #845853 | Sold | $234,950 |
Mar 9, 2018 Source: Agent Provided | Listed For Sale | $234,950 |
Apr 25, 2013 Source: RVAR #787696 | Sold | $215,000 |
Jan 17, 2013 Source: Agent Provided | Listed For Sale | $219,950 |
Dec 6, 2012 Source: Agent Provided | ListingRemoved | $208,500 |
Nov 12, 2012 Source: Agent Provided | PriceChange | $208,500 Price decreased by 9% |
Aug 17, 2012 Source: Agent Provided | Listed For Sale | $229,500 |
| Year | Property tax | Tax assessment |
|---|---|---|
| 2025 | $2,593 | $370,400 |
Home facts updated by county records
LGBTQ Local Legal Protections
LGBTQ Local Legal Protections



DAMON JONATHAN GETTIER, REAL BROKER LLC - DGA-SALEM, (540) 384-9402
Agent Phone: (540) 384-9402
Although the Multiple Listing Service of The Roanoke Valley is the source for these listings, listing data appearing on this web site does not necessarily reflect the entirety of all available listings within the Multiple Listing Service. All listing data is refreshed regularly, but its accuracy is subject to market changes.
All copyrights and intellectual property rights are the exclusive property of the Multiple Listing Service of The Roanoke Valley. Whether obtained from a search result or otherwise, visitors to this web site may only use this listing data for their personal, non-commercial benefit. The unauthorized retrieval or use of this listing data is prohibited.
All information is deemed reliable but not guaranteed, and should be independently verified.
All information is deemed reliable but not guaranteed, and should be independently verified.
Similar Homes You May Like
 0.28 ACRES
 1.5 ACRES
 0.37 ACRES
 0.36 ACRES
 0.47 ACRES
 1.34 ACRES
 0.34 ACRES
 1.39 ACRES
 1.04 ACRES
 0.32 ACRES
 0.26 ACRES

 0.61 ACRES
 AUCTION
 0.26 ACRES
 2.74 ACRES
 0.27 ACRES
 0.34 ACRES
 0.29 ACRES
 0.5 ACRES


 1.68 ACRES
 0.52 ACRESCornerstone Realty Group Inc.
 NEW - 1 DAY AGO0.75 ACRES
 0.63 ACRES

 1.74 ACRES
 0.47 ACRES
 See more homes for sale inCloverdale
New Listings near 306 Fox Fire
 0.41 ACRES
 9.17 ACRES
 NEW - 7 HRS AGO0.5 ACRES
 0.31 ACRES
 NEW - 1 DAY AGO0.26 ACRES
 0.93 ACRES
 NEW - 8 HRS AGO
 1.04 ACRES
 NEW CONSTRUCTION
 0.68 ACRES
 NEW CONSTRUCTION
 4.21 ACRES
- See more homes for sale inCloverdale
Frequently asked questions about 306 Fox Fire
- What is the estimated monthly payment for 306 Fox Fire?Based on a $300,000 list price with 20% down at today's rates, the estimated monthly payment for 306 Fox Fire in Cloverdale, VA is approximately $1,856 (about $1,618 principal & interest, $163 property taxes, and $75 homeowner's insurance). This is an estimate. Actual payment depends on your loan terms.
- What are the closest schools to 306 Fox Fire?The closest schools to 306 Fox Fire in Cloverdale, VA are Cloverdale Elementary School (Pre-K, rated 9/10), Lord Botetourt High School (rated 7/10), Read Mountain Middle School (rated 8/10).
- What is 306 Fox Fire estimated to be worth?Trulia's estimated value for 306 Fox Fire in Cloverdale, VA is $298,000.
- Does 306 Fox Fire have laundry facilities?Yes, 306 Fox Fire in Cloverdale, VA has laundry facilities.
- How big is the lot at 306 Fox Fire?The lot at 306 Fox Fire in Cloverdale, VA is about 1.7 acres.
- Does 306 Fox Fire have parking?Yes, 306 Fox Fire in Cloverdale, VA has on-site parking.
306 Fox Fire, Cloverdale, VA 24077 is a 3 bedroom, 3 bathroom, 2,138 sqft single-family home built in 1994. This property is currently available for sale and was listed by RVAR on Apr 29, 2026. The MLS # for this home is MLS# 927061.