


Home Highlights

Single-Family Home

$43/sqft

Garage
Local Information
- Map ViewExplore the area around 306 E Ream Rd.

- Schools1 Preschool School1 Elementary School1 Middle School1 High School

- Shop & Eat

-- mins to
About this House
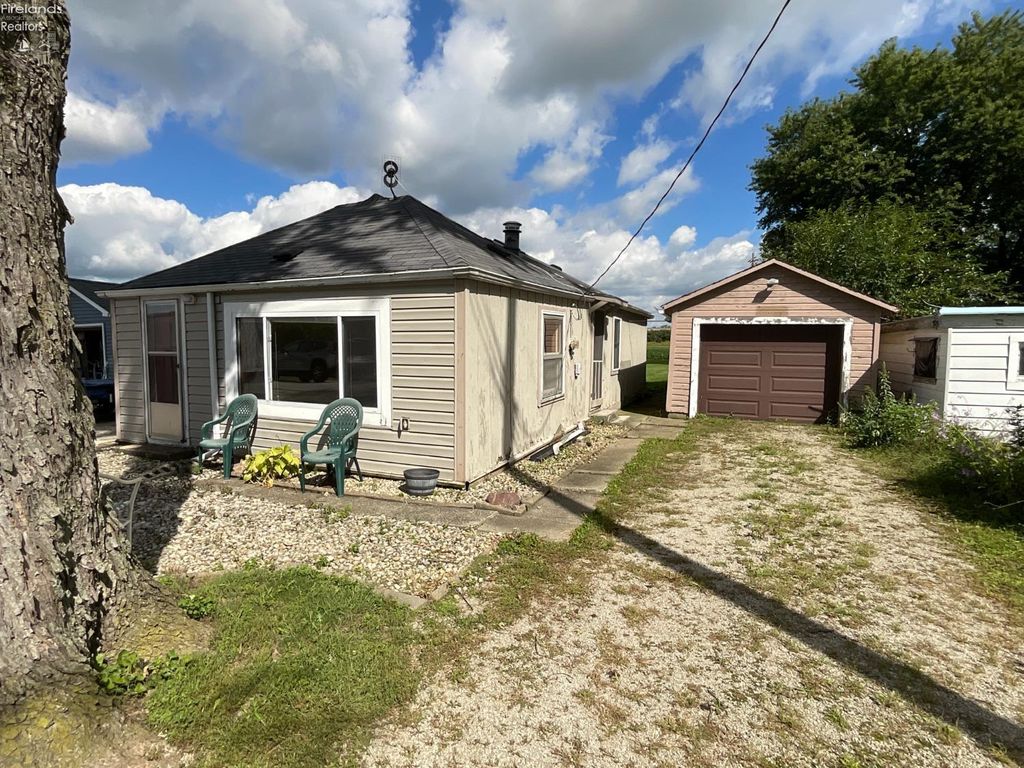
River Views With River Frontage Included! 1-2 Bedroom, 1 Bath Home On Leased Land With Beautiful Views Of The Sandusky River. You'll Enjoy The Peacefulness Of The River As Well As The Fun Of Having Access To The Water For Water Sports, Etc. The Home Has A Living Room That Has Large Picture Window To Enjoy The River View, Kitchen That Is Open To Dining Rm, A Full Bath With Tub/shower And Laundry Area. Attic Space Was Finished With Carpet And Was Used As A Bedroom, Ladder Access Is In Dining Room. 1 Car Detached Garage With Stone Driveway. Other Side Of Home Has A Large Stoned Driveway For Extra Parking. Deep Back Yard. Lot Lease Includes River Frontage Across The Street, Old Dock Exists But Is In Need Of Repairs. Propane Wall Heater. Cistern Water, Septic. Bring Your Carpentry Skills And Bring This Home Back To Its Original Charm!2026 Lease Is $1608/year, 2027 Lease Is $1896/year, 2028-2033 Is $2040/year, 2034 And Beyond Is Subject To Change
Contact this Building
Last check for updates: about 10 hours ago
Listing courtesy of Jill L. Swaisgood, GRI, CRS, (419) 680-9113
Wendt Key Team Realty
Originating MLS: Firelands MLS
Source: Firelands MLS, MLS#20263645
Home Details for 306 E Ream Rd

|
|---|
Interior Details Number of Rooms: 4Types of Rooms: Master Bedroom, Bedroom 2, Bedroom 3, Bedroom 4, Bedroom 5, Bathroom, Dining Room, Family Room, Kitchen, Living Room |
Beds & Baths Number of Bedrooms: 1Number of Bathrooms: 1Number of Bathrooms (full): 1 |
Dimensions and Layout Living Area: 680 Square Feet |
Appliances & Utilities Appliances: Range, RefrigeratorLaundry: Laundry RoomRefrigerator |
Heating & Cooling Heating: Propane,Radiant,Wall Heater, Unknown ConditionNo CoolingHas HeatingHeating Fuel: Propane |
Gas & Electric Electric: ON |
Levels, Entrance, & Accessibility Stories: 1Levels: One |
View Has a ViewView: River, Water |

|
|---|
Exterior Home Features Roof: Asphalt Unknown YearFoundation: Slab |
Parking & Garage Number of Garage Spaces: 1Number of Covered Spaces: 1No CarportHas a GarageNo Attached GarageParking Spaces: 1Parking: Detached |
Frontage WaterfrontWaterfront: River FrontOn Waterfront |
Water & Sewer Sewer: Septic Tank |

|
|---|
Days on Market: 2 |

|
|---|
Property Type / Style Property Type: ResidentialProperty Subtype: Single Family Residence |
Building Construction Materials: WoodHas Additional Parcels |
Property Information Parcel Number: 131402000102Additional Parcels Description: this building is on leased land, land is not included in sale |

|
|---|
Price List Price: $29,000Price Per Sqft: $43 |
Status Change & Dates Possession Timing: Close Of Escrow |

|
|---|
MLS Status: Active |

|
|---|
Direction & Address City: Fremont |
School Information Elementary School District: FremontJr High / Middle School District: FremontHigh School District: Fremont |

|
|---|
Listing Agent Listing ID: 20263645 |

|
|---|
Building Area Building Area: 680 Square Feet |

|
|---|
Association for this Listing: Firelands MLSHOA Fee: No HOA Fee |

|
|---|
Disclaimer: All data subject to errors, omissions or revisions and is NOT warranted. |

|
|---|

|
|---|
Mls Number: 20263645Listing UrlWater ViewWater View: River, WaterAttribution Contact: 419-680-9113, jillswaisgood@wendtkey.com |
Around this home
What Locals Say about Fremont
At least 49 Trulia users voted on each feature.

89 % Say car is needed

84 % Say it's dog friendly

84 % Say parking is easy

81 % Say yards are well-kept

77 % Say there are sidewalks

75 % Say kids play outside

72 % Say there's holiday spirit

69 % Say there's wildlife

68 % Say people would walk alone at night

63 % Say it's quiet

59 % Say streets are well-lit

55 % Say neighbors are friendly

52 % Say it's walkable to grocery stores

51 % Say they plan to stay for at least 5 years

45 % Say it's walkable to restaurants

30 % Say there are community events
Sourced by Trulia users. Learn more about our methodology.
Market trends in Fremont
Last updated August 2026
Avg. sale price
—
Sale-to-List Price
—
Price per sq ft
—
Available listings
73
8MoM
Home Value
Learn more about this home's value by checking out the value of nearby homes and how much similar homes have sold for.
Comparable sales
These are recently sold homes that have a similar location or other similar features to this home, like bedrooms, bathrooms, and square footage. Get a sense of the expected prices in the area by viewing these homes.Address | Distance | Property Type | Sold Price | Sold Date | Bed | Bath | Sqft |
|---|---|---|---|---|---|---|---|
0.47 | Single-Family Home | $325,000 | 06/18/26 | 3 | 2.5 | 1,539 | |
0.89 | Single-Family Home | $175,000 | 05/22/26 | 3 | 1 | 1,256 | |
0.69 | Single-Family Home | $313,250 | 10/02/25 | 3 | 2 | 1,592 | |
1.20 | Single-Family Home | $325,000 | 05/29/26 | 3 | 2 | 2,016 |
Nearby home prices
Get a sense of expected prices in the area by checking the value of nearby homes.Address | Distance | Price | Bed | Bath | Sqft | Status |
|---|---|---|---|---|---|---|
0.47 | $325,000 | 3 | 2.5 | 1,539 | Recently Sold | |
0.71 | $169,900 | 4 | 1.5 | 1,632 | For Sale | |
0.73 | $169,400 | 3 | 1.5 | 1,548 | Off Market | |
0.74 | $180,600 | 4 | 1 | 1,656 | Off Market | |
0.69 | $322,700 | 3 | 2 | 1,592 | Off Market | |
0.79 | $198,300 | 3 | 1 | - | Off Market | |
0.81 | - | 3 | 1.5 | 1,272 | Off Market | |
0.89 | $175,000 | 3 | 1 | 1,256 | Recently Sold | |
0.86 | $36,000 | - | - | - | Recently Sold | |
0.86 | - | - | - | - | Off Market | |
0.87 | $210,400 | 3 | 1.5 | 1,272 | Off Market |
Price and Tax history
| Date | Event | Price |
|---|---|---|
Sep 14, 2026 Source: Firelands MLS #20263645 | Listed For Sale | $29,000 |
LGBTQ Local Legal Protections
LGBTQ Local Legal Protections



Jill L. Swaisgood, GRI, CRS, Wendt Key Team Realty
Agent Phone: (419) 680-9113
Listing information is deemed reliable, but not guaranteed.
Similar Homes You May Like


New Listings near 306 E Ream Rd


Frequently asked questions about 306 E Ream Rd
- What is the estimated monthly payment for 306 E Ream Rd?Based on a $29,000 list price with 20% down at today's rates, the estimated monthly payment for 306 E Ream Rd in Fremont, OH is approximately $259 (about $158 principal & interest, $26 property taxes, and $75 homeowner's insurance). This is an estimate. Actual payment depends on your loan terms.
- What do residents say about Fremont?Residents describe Fremont, OH as dog-friendly, easy to park in, and well-kept. Most residents say you need a car. See homes for sale in Fremont, OH.
- What are the closest schools to 306 E Ream Rd?The closest schools to 306 E Ream Rd in Fremont, OH are Croghan Elementary School (Pre-K, rated 5/10), Fremont Middle School (rated 6/10), Fremont Ross High School (rated 4/10).
- Does 306 E Ream Rd have laundry facilities?Yes, 306 E Ream Rd in Fremont, OH has laundry facilities.
- Does 306 E Ream Rd have a garage?Yes, 306 E Ream Rd in Fremont, OH has a garage.
306 E Ream Rd, Fremont, OH 43420 is a 1 bedroom, 1 bathroom, 680 sqft single-family home. This property is currently available for sale and was listed by Firelands MLS on Sep 14, 2026. The MLS # for this home is MLS# 20263645.