


Home Highlights

Single-Family Home

Built in 1880

$48/sqft
Local Information
- Map ViewExplore the area around 306 E Madison St.

- Schools1 Preschool School2 Elementary Schools1 Middle School1 High School

- Shop & Eat

-- mins to
About this House
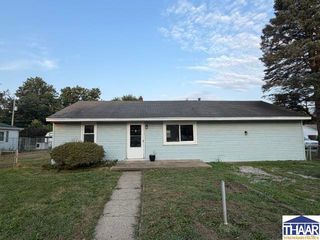
Welcome home to this charming 4-bedroom, 1-bath home featuring the perfect blend of character and modern updates. You'll love the beautifully remodeled kitchen with updated cabinetry, counter-tops, and finishes, along with the remodeled bathroom and updated laundry area. Gorgeous hardwood floors add warmth and character throughout much of the home. A spacious bonus room offers endless possibilities as a family room, office, or playroom and includes the laundry area with walk-out access to the HUGE backyard perfect for entertaining, kids, pets, gardening, or simply relaxing. All kitchen appliances stay, making this home move-in ready. With four bedrooms, tasteful updates, plenty of living space, and an oversized backyard that's hard to find, this home is ready for its next owner. Don't miss your opportunity to make it yours!
**Seller will consider installing central air conditioning with an acceptable offer to help bring the deal together. **
**Seller will consider installing central air conditioning with an acceptable offer to help bring the deal together. **
Last check for updates: about 2 hours ago
Listing courtesy of Zack Janis, (217) 712-2378
Crossroads Realty
Originating MLS: Central Illinois Board Of REALTORS
Source: CIBR, MLS#6259449
Also Listed on CIBR.
Home Details for 306 E Madison St

|
|---|
Interior Details Basement: Unfinished,PartialNumber of Rooms: 8Types of Rooms: Bedroom, Dining Room, Full Bath, Kitchen, Laundry, Living Room |
Beds & Baths Number of Bedrooms: 4Number of Bathrooms: 1Number of Bathrooms (full): 1 |
Appliances & Utilities Appliances: Gas Water Heater, Range, RefrigeratorLaundry: Main LevelRefrigerator |
Heating & Cooling Heating: Forced Air,GasNo CoolingAir Conditioning: NoneHas HeatingHeating Fuel: Forced Air |
Fireplace & Spa No Fireplace |
Windows, Doors, Floors & Walls Window: Replacement Windows |
Levels, Entrance, & Accessibility Stories: 1Number of Stories: 1Levels: One |

|
|---|
Exterior Home Features Roof: ShinglePatio / Porch: DeckFoundation: Basement, Other, Slab |
Parking & Garage No Garage |
Frontage Road Frontage: City StreetNot on Waterfront |
Water & Sewer Sewer: Public Sewer |
Finished Area Finished Area (above surface): 1225 Square FeetFinished Area (below surface): 559 Square Feet |

|
|---|
Cumulative Days on Market: 48Days on Market: 69 |

|
|---|
Year Built Year Built: 1880 |
Property Type / Style Property Type: ResidentialProperty Subtype: Single Family ResidenceArchitecture: Other |
Building Construction Materials: Vinyl Siding |
Property Information Parcel Number: 091801407002 |

|
|---|
Price List Price: $84,900Price Per Sqft: $48 |
Status Change & Dates Possession Timing: Closing |

|
|---|
MLS Status: Active |

|
|---|
Direction & Address City: ParisCommunity: J B Crawfords Add |
School Information Elementary School District: Paris-Union Dist. 95Jr High / Middle School District: Paris-Union Dist. 95High School District: Paris-Union Dist. 95 |

|
|---|
Listing Agent Listing ID: 6259449 |

|
|---|
Building Area Building Area: 1784 Square Feet |

|
|---|
Association for this Listing: Central Illinois Board Of REALTORS |

|
|---|
Lot Area: 9583.2 sqft |

|
|---|
Special Conditions: None |

|
|---|
BasementMls Number: 6259449Living Area Range Units: Square FeetAbove Grade Unfinished Area: 1225 |
Around this home
The GreatSchools Rating compares schools on a variety of school quality indicators including test scores, college readiness, equity and more. Learn more.

What Locals Say about Paris
At least 18 Trulia users voted on each feature.

92 % Say parking is easy

85 % Say car is needed

83 % Say it's dog friendly

81 % Say there's holiday spirit

77 % Say there are sidewalks

77 % Say yards are well-kept

71 % Say neighbors are friendly

68 % Say people would walk alone at night

68 % Say kids play outside

58 % Say it's walkable to restaurants

53 % Say it's quiet

52 % Say it's walkable to grocery stores

42 % Say there's wildlife

41 % Say streets are well-lit

39 % Say they plan to stay for at least 5 years

26 % Say there are community events
Sourced by Trulia users. Learn more about our methodology.
Market trends in Paris
Last updated July 2026
Avg. sale price
—
Sale-to-List Price
—
Price per sq ft
—
Available listings
51
6MoM
Home Value
Learn more about this home's value by checking out the value of nearby homes and how much similar homes have sold for.
Comparable sales
These are recently sold homes that have a similar location or other similar features to this home, like bedrooms, bathrooms, and square footage. Get a sense of the expected prices in the area by viewing these homes.Address | Distance | Property Type | Sold Price | Sold Date | Bed | Bath | Sqft |
|---|---|---|---|---|---|---|---|
0.15 | Single-Family Home | $97,000 | 11/10/25 | 3 | 1 | 962 | |
0.05 | Single-Family Home | $94,000 | 07/08/26 | 2 | 1 | 1,240 | |
0.05 | Single-Family Home | $69,900 | 05/05/26 | 2 | 1 | 1,145 | |
0.19 | Single-Family Home | $115,000 | 04/10/26 | 3 | 1 | 1,124 | |
0.21 | Single-Family Home | $125,000 | 08/14/26 | 3 | 1 | 1,102 | |
0.27 | Single-Family Home | $43,000 | 07/31/26 | 3 | 1 | 936 | |
0.27 | Single-Family Home | $25,000 | 08/25/26 | 3 | 1.5 | 1,562 | |
0.13 | Single-Family Home | $143,000 | 04/30/26 | 3 | 2 | 1,287 | |
0.25 | Single-Family Home | $145,000 | 07/23/26 | 3 | 1.5 | 1,762 | |
0.16 | Single-Family Home | $170,000 | 11/10/25 | 3 | 2 | 2,583 |
Nearby home prices
Get a sense of expected prices in the area by checking the value of nearby homes.Address | Distance | Price | Bed | Bath | Sqft | Status |
|---|---|---|---|---|---|---|
0.04 | $81,300 | 3 | 1 | 1,212 | Off Market | |
0.05 | $94,000 | 2 | 1 | 1,240 | Recently Sold | |
0.07 | $104,800 | 3 | 1 | 1,692 | Off Market | |
0.03 | $113,000 | 4 | 2 | 1,629 | Off Market | |
0.05 | $69,900 | 2 | 1 | 1,145 | Recently Sold | |
0.04 | $168,000 | 4 | 2 | 1,956 | For Sale | |
0.06 | $393,300 | 28 | 12 | 7,094 | Off Market | |
0.11 | $190,700 | 4 | 2 | 1,990 | Off Market | |
0.06 | $141,500 | 4 | 1.5 | 2,160 | Off Market | |
0.08 | $304,600 | 8 | 8 | 7,399 | Off Market | |
0.09 | $113,200 | 5 | 2 | 1,728 | Off Market |
Price and Tax history
| Date | Event | Price |
|---|---|---|
Jul 1, 2026 Source: CIBR #6259449 | PendingToActive | $84,900 |
Jun 27, 2026 Source: CIBR #6259449 | Contingent | $84,900 |
Jun 27, 2026 Source: CIBR #6259449 | Listed For Sale | $84,900 |
Nov 16, 2011 Source: N/A | Sold | $8,000 |
| Year | Property tax | Tax assessment |
|---|---|---|
| 2024 | $474 | $17,220 |
Home facts updated by county records
LGBTQ Local Legal Protections
LGBTQ Local Legal Protections



Zack Janis, Crossroads Realty
Agent Phone: (217) 712-2378
Copyright Central Illinois Board of REALTORS® (CIBR). All rights reserved. Information is deemed reliable but not guaranteed.
Similar Homes You May Like

 0.83 ACRES
 0.26 ACRES

 KELLER WILLIAMS REALTY INDY METRO SOUTH
 Berkshire Hathaway HomeServices Newlin-Miller REALTORS®
 0.39 ACRESHERITAGE LAND AND HOME REALTY
 MOSSY OAK PROPERTIES INDIANA LAND AND LIFESTYLE
 Nanette Grumieaux, HEARTLAND RE LLC, IRMLS
 0.51 ACRESNanette Grumieaux, HEARTLAND RE LLC, IRMLS
 0.38 ACRESTOTALIS REAL ESTATE SOLUTIONS
 NEW - 2 DAYS AGO0.39 ACRESSIMPLY REAL ESTATE
 Nanette Grumieaux, HEARTLAND RE LLC, IRMLS
 0.77 ACRESNanette Grumieaux, HEARTLAND RE LLC, IRMLS
 AUCTION0.25 ACRES
 AUCTION
 See more homes for sale inParis




New Listings near 306 E Madison St
 0.29 ACRES
 AUCTION
- 0.83 ACRES


 FOR SALE BY OWNER0.44 ACRES
 1.52 ACRES
 1.35 ACRES
- See more homes for sale inParis


Frequently asked questions about 306 E Madison St
- What is the estimated monthly payment for 306 E Madison St?Based on a $84,900 list price with 20% down at today's rates, the estimated monthly payment for 306 E Madison St in Paris, IL is approximately $633 (about $449 principal & interest, $109 property taxes, and $75 homeowner's insurance). This is an estimate. Actual payment depends on your loan terms.
- What do residents say about Paris?Residents describe Paris, IL as easy to park in, dog-friendly, and pedestrian-friendly. See homes for sale in Paris, IL.
- What are the closest schools to 306 E Madison St?The closest schools to 306 E Madison St in Paris, IL are Carolyn Wenz Elementary School (rated 7/10), Mayo Middle School (rated 7/10), Memorial Elementary School (Pre-K).
- Does 306 E Madison St have laundry facilities?Yes, 306 E Madison St in Paris, IL has laundry facilities.
- How big is the lot at 306 E Madison St?The lot at 306 E Madison St in Paris, IL is about 0.22 acres (9,583 sq ft).
306 E Madison St, Paris, IL 61944 is a 4 bedroom, 1 bathroom, 1,784 sqft single-family home built in 1880. This property is currently available for sale and was listed by CIBR on Jun 27, 2026. The MLS # for this home is MLS# 6259449.