

$333,900
 2 Beds
 2 Baths
 1,296 sqft
306 E 21ST STREET, Sanford, FL 32771
Est. Refi. Payment $2,268/mo*
Refinance Your HomeCurrently Off Market - Sold May 29, 2024 for $323,500
Home Value
Trulia Estimate
$334KSince last month
Decreased$800 (-0.2%)Since last year
Increased$13K (+4.2%)Since last sale
Increased$6K (+1.9%)Learn more about this home's value by checking out its Trulia Estimate, the value of nearby homes, and how much similar homes have sold for.
Trulia Estimate
The of this home's value increased by +370% in the last 10 years
| Month | Estimated value |
|---|---|
2026 | |
| September 2026 | $330K |
| August 2026 | $334K |
| July 2026 | $331K |
| June 2026 | $334K |
| May 2026 | $332K |
| April 2026 | $333K |
| March 2026 | $330K |
| February 2026 | $334K |
| January 2026 | $320K |
2025 | |
2024 | |
2023 | |
2022 | |
2021 | |
2020 | |
2019 | |
2018 | |
2017 | |
2016 | |
Comparable sales
These are recently sold homes that have a similar location or other similar features to this home, like bedrooms, bathrooms, and square footage. Get a sense of the expected prices in the area by viewing these homes.Address | Distance | Property Type | Sold Price | Sold Date | Bed | Bath | Sqft |
|---|---|---|---|---|---|---|---|
0.07 | Single-Family Home | $320,000 | 11/21/25 | 2 | 1 | 1,260 | |
0.23 | Single-Family Home | $329,000 | 05/01/26 | 2 | 2 | 1,035 | |
0.07 | Single-Family Home | $315,000 | 08/17/26 | 2 | 1 | 884 | |
0.23 | Single-Family Home | $362,500 | 05/18/26 | 3 | 2 | 1,248 | |
0.22 | Single-Family Home | $385,000 | 08/17/26 | 3 | 2 | 1,296 | |
0.19 | Single-Family Home | $278,000 | 04/16/26 | 3 | 2 | 1,520 | |
0.18 | Single-Family Home | $324,500 | 04/03/26 | 2 | 1 | 887 |
Nearby home prices
Get a sense of expected prices in the area by checking the value of nearby homes.Address | Distance | Price | Bed | Bath | Sqft | Status |
|---|---|---|---|---|---|---|
0.06 | $579,999 | 4 | 3.5 | 2,513 | For Sale | |
0.02 | $359,300 | 3 | 2 | 1,190 | Off Market | |
0.05 | $409,000 | 3 | 4.5 | 2,700 | Off Market | |
0.04 | $267,300 | 2 | 2 | 868 | Off Market | |
0.07 | $315,000 | 2 | 1 | 884 | Recently Sold | |
0.07 | $674,900 | 4 | 3 | 2,082 | For Sale | |
0.10 | $310,000 | 4 | 1 | 1,641 | Recently Sold | |
0.07 | $320,000 | 2 | 1 | 1,260 | Recently Sold | |
0.12 | $291,200 | 3 | 1 | 1,340 | Off Market | |
0.09 | $679,800 | 5 | 4.5 | 3,236 | Off Market | |
0.08 | $300,400 | 3 | 1 | 1,258 | Off Market |
Local Information
- Map ViewExplore the area around 306 E 21ST STREET.

- Schools3 Preschool Schools3 Elementary Schools1 Middle School1 High School

- Shop & Eat

-- mins to
Home Highlights

Single-Family Home

Built in 1925

1,296 sqft

$258/sqft

Garage
About this House
This charming historical bungalow is perfect for those seeking the best of both worlds – the vibrant downtown Sanford lifestyle and a serene atmosphere in their own backyard . . . . . Located just a few blocks outside the historic district, this home offers plenty of living space with endless possibilities to make it your own . . . . . The interior boasts original heart pine floors, high ceilings, original kitchen cabinetry, fresh paint throughout, and lots of historic charm . . . . . . You can add your personal touch and create a space that is uniquely yours . . . . . The fenced backyard features the original carriage house, laundry room, citrus trees, and a welcoming canopy of shade trees . . . . . The brick-paved parking pad offers off-street parking, perfect for your vehicle and golf cart, as this lovely home sits in the Golf Cart District . . . . . For those who enjoy outdoor activities, take a leisurely walk, run, or bike ride while taking in the breathtaking views of the Lake Monroe Riverwalk and Sanford Marina . . . . . Don't miss out on the chance to experience the vibrant small-town lifestyle in Sanford, which boasts an array of cultural attractions including art galleries, breweries, distilleries, shopping, theaters, and restaurants that cater to all tastes . . . . . The Roof was replaced in 2022, AC in 2018, and an Electric Rewire in 2016 . . . . . Act now and seize this opportunity to own your dream home!
306 E 21ST STREET, Sanford, FL 32771 is a 2 bedroom, 2 bathroom, 1,296 sqft single-family home built in 1925. It last sold for $323,500 on May 29, 2024 (4% below the $337,900 asking price). This property is not currently displayed as for sale or rent on Trulia. The Trulia Estimate is $333,900, with a rent estimate of $2,157/month.
Last check for updates: about 7 hours ago
Listed by Sherrie Wysong, (616) 437-5111
LEGACY REALTY & BROKERS LLC, (407) 887-7779
Bought with: Kristin Vogt, (407) 417-7206, CENTURY 21 INTEGRA, (407) 878-7343
Originating MLS: Orlando Regional
Source: Stellar MLS, MLS#O6173797
IDX information is provided exclusively for personal, non-commercial use, and may not be used for any purpose other than to identify prospective properties consumers may be interested in purchasing. Information is deemed reliable but not guaranteed. Some IDX listings have been excluded from this website.
Listing Information presented by local MLS brokerage: Zillow, Inc - (407) 904-3511
Listing Information presented by local MLS brokerage: Zillow, Inc - (407) 904-3511
Home Details for 306 E 21ST STREET

|
|---|
Interior Details Number of Rooms: 7Types of Rooms: Primary Bedroom, Bedroom 2, Bathroom 1, Dining Room, Family Room, Kitchen, Living Room |
Beds & Baths Number of Bedrooms: 2Number of Bathrooms: 2Number of Bathrooms (full): 2 |
Dimensions and Layout Living Area: 1296 Square Feet |
Appliances & Utilities Utilities: PublicAppliances: Range, RefrigeratorLaundry: In Garage,OutsideRefrigerator |
Heating & Cooling Heating: Heat PumpHas CoolingAir Conditioning: Central AirHas HeatingHeating Fuel: Heat Pump |
Fireplace & Spa Fireplace: DecorativeHas a Fireplace |
Windows, Doors, Floors & Walls Flooring: Tile, Hardwood |
Levels, Entrance, & Accessibility Stories: 1Number of Stories: 1Levels: OneFloors: Tile, Hardwood |
View No View |

|
|---|
Exterior Home Features Roof: ShingleFencing: WoodVegetation: Mature LandscapingExterior: Private MailboxFoundation: CrawlspaceNo Private Pool |
Parking & Garage Number of Garage Spaces: 1Number of Covered Spaces: 1Other Parking: Garage Dimensions: 18x18No CarportHas a GarageNo Attached GarageParking Spaces: 1Parking: Alley Access,Off Street |
Frontage Responsible for Road Maintenance: Public Maintained RoadRoad Surface Type: PavedNot on Waterfront |
Water & Sewer Sewer: Public Sewer |

|
|---|
Cumulative Days on Market: 24 |

|
|---|
Year Built Year Built: 1925 |
Property Type / Style Property Type: ResidentialProperty Subtype: Single Family ResidenceArchitecture: Bungalow |
Building Construction Materials: Metal Siding, Wood FrameNot a New ConstructionNo Additional ParcelsDoes Not Include Home Warranty |
Property Information Condition: CompletedParcel Number: 3619305430K000151 |

|
|---|
Price List Price: $337,900 |
Status Change & Dates Off Market Date: Sat Mar 16 2024Possession Timing: Close Of Escrow |

|
|---|
MLS Status: Sold |

|
|---|

|
|---|
Direction & Address City: SANFORDCommunity: GARNERS 2ND ADD TO MARKHAM HEIGHTS |

|
|---|
Building Area Building Area: 1718 Square Feet |

|
|---|
Not Senior Community |

|
|---|
Association for this Listing: Orlando RegionalNo HOA |

|
|---|
Lot Area: 6077 sqft |

|
|---|
Special Conditions: None |

|
|---|
Listing Terms: Cash, Conventional, FHA, VA Loan |

|
|---|
Business Information Ownership: Fee Simple |

|
|---|
Mls Number: O6173797Showing Considerations: LockboxShowing Requirements: Appointment OnlyUniversal Property Id: US-12117-N-3619305430000151-R-N |
Price and Tax history
| Date | Event | Price |
|---|---|---|
May 29, 2024 Source: Stellar MLS #O6173797 | Sold | $323,500 |
Apr 6, 2024 Source: Stellar MLS #O6173797 | Pending | $337,900 |
Apr 5, 2024 Source: Stellar MLS #O6173797 | PendingToActive | $337,900 |
Mar 17, 2024 Source: Stellar MLS #O6173797 | Pending | $337,900 |
Mar 2, 2024 Source: Stellar MLS #O6173797 | PriceChange | $337,900 Price decreased by 1% |
Feb 1, 2024 Source: Stellar MLS #O6173797 | Listed For Sale | $339,900 |
Apr 21, 2016 Source: N/A | Sold | $67,600 |
Jul 2, 2015 Source: N/A | Sold | $64,000 |
Jun 6, 2015 Source: Agent Provided | Pending | $53,000 |
May 19, 2015 Source: Agent Provided | Listed For Sale | $53,000 |
Dec 12, 2003 Source: N/A | Sold | $110,000 |
| Year | Property tax | Tax assessment |
|---|---|---|
| 2025 | $5,021 | $276,962 |
Home facts updated by county records
Market trends in Sanford
Last updated August 2026
Avg. sale price
$353K
$8.68KMoM
Sale-to-List Price
98.6%
0.1%MoM
Price per sq ft
$208
$2MoM
Available listings
437
9MoM
Around this home
What Locals Say about Sanford
At least 767 Trulia users voted on each feature.

84 % Say car is needed

83 % Say it's dog friendly

78 % Say there are sidewalks

77 % Say parking is easy

72 % Say there's holiday spirit

65 % Say yards are well-kept

65 % Say kids play outside

62 % Say it's quiet

54 % Say streets are well-lit

53 % Say people would walk alone at night

47 % Say neighbors are friendly

43 % Say they plan to stay for at least 5 years

41 % Say there's wildlife

39 % Say it's walkable to grocery stores

35 % Say it's walkable to restaurants

31 % Say there are community events
Sourced by Trulia users. Learn more about our methodology.
LGBTQ Local Legal Protections
LGBTQ Local Legal Protections



Frequently asked questions about 306 E 21ST STREET
- What is 306 E 21ST STREET estimated to be worth?Trulia's estimated value for 306 E 21ST STREET in Sanford, FL is $333,900.
- What is the price history for 306 E 21ST STREET?306 E 21ST STREET in Sanford, FL last sold for $323,500 in May 2024.
- Is Sanford a buyer's or seller's market?Sanford is currently a balanced market, based on recent for-sale activity.
- What's the median sale price in Sanford?The median sale price in Sanford is $353K. That is up $8.68K from the prior month.
- Does 306 E 21ST STREET have air conditioning?Yes, 306 E 21ST STREET in Sanford, FL has air conditioning.
- Does 306 E 21ST STREET have laundry facilities?Yes, 306 E 21ST STREET in Sanford, FL has laundry facilities.
Explore by feature - Pet Friendly
 SPECIAL OFFERPET FRIENDLY
 SPECIAL OFFERPET FRIENDLY
 SPECIAL OFFERPET FRIENDLY
 SPECIAL OFFERPET FRIENDLY
 SPECIAL OFFERPET FRIENDLY$1,721 - $2,784/mo1-3 bd1-2 baNOVEL Parkway by Crescent Communities | 1464 Laurel Sound Ln,
Sanford, FL 32771 SPECIAL OFFERPET FRIENDLY
 SPECIAL OFFERPET FRIENDLY
 SPECIAL OFFERPET FRIENDLY
 SPECIAL OFFERPET FRIENDLY
 PET FRIENDLYFURNISHED
Explore by feature - Garage
- SPECIAL OFFERPET FRIENDLY
- SPECIAL OFFERPET FRIENDLY
 NEW - 1 DAY AGOSPECIAL OFFERPET FRIENDLY
 PET FRIENDLYFURNISHED
 SPECIAL OFFERPET FRIENDLYINCOME RESTRICTED
 PET FRIENDLY
 SPECIAL OFFERPET FRIENDLY
 NEW - 1 DAY AGOSPECIAL OFFERPET FRIENDLY
 SPECIAL OFFERPET FRIENDLY$1,692 - $2,639/moStudio-2 bd1-2 baVintage Lake Mary Apartments | 2480 Cherry Laurel Dr,
Sanford, FL 32771 PET FRIENDLYFURNISHED
Explore by feature - Air Conditioning
- SPECIAL OFFERPET FRIENDLY
- SPECIAL OFFERPET FRIENDLY
- SPECIAL OFFERPET FRIENDLY
- SPECIAL OFFERPET FRIENDLY
- NEW - 1 DAY AGOSPECIAL OFFERPET FRIENDLY
 SPECIAL OFFERPET FRIENDLY
- PET FRIENDLYFURNISHED
 NEW - 1 DAY AGOPET FRIENDLY
 SPECIAL OFFERSENIOR HOUSINGPET FRIENDLY$1,225 - $1,500/moStudio-1 bd1 baSerenity Towers on the St Johns, LLC | 519 E 1st St,
Sanford, FL 32771 SPECIAL OFFERPET FRIENDLY
Explore by feature - Pool
- SPECIAL OFFERPET FRIENDLY
- SPECIAL OFFERPET FRIENDLY
- SPECIAL OFFERPET FRIENDLY
- SPECIAL OFFERPET FRIENDLY$1,721 - $2,784/mo1-3 bd1-2 baNOVEL Parkway by Crescent Communities | 1464 Laurel Sound Ln,
Sanford, FL 32771 - SPECIAL OFFERPET FRIENDLY
- SPECIAL OFFERPET FRIENDLY
- SPECIAL OFFERPET FRIENDLY
- SPECIAL OFFERPET FRIENDLY
- PET FRIENDLYFURNISHED
 PET FRIENDLY
Explore by feature - Washer/dryer
- SPECIAL OFFERPET FRIENDLY
- SPECIAL OFFERPET FRIENDLY
- SPECIAL OFFERPET FRIENDLY
- SPECIAL OFFERPET FRIENDLY
 SPECIAL OFFERPET FRIENDLY
- SPECIAL OFFERPET FRIENDLY
- NEW - 1 DAY AGOSPECIAL OFFERPET FRIENDLY
 PET FRIENDLY
 APPLY INSTANTLYPET FRIENDLY
 APPLY INSTANTLYPET FRIENDLY
Explore by feature - Outdoor Space
 APPLY INSTANTLYPET FRIENDLY
 ROOM FOR RENT
 PET FRIENDLY

 PET FRIENDLY
 PET FRIENDLY
 PET FRIENDLY
 ROOM FOR RENT
 PET FRIENDLY

Apartments for Rent
- PET FRIENDLY
- PET FRIENDLY
- PET FRIENDLYFURNISHED
 PET FRIENDLYINCOME RESTRICTED
- PET FRIENDLY
- PET FRIENDLY
- SENIOR HOUSINGPET FRIENDLY$1,225 - $1,500/moStudio-1 bd1 baSerenity Towers on the St Johns, LLC | 519 E 1st St,
Sanford, FL 32771  SENIOR HOUSINGPET FRIENDLY
- PET FRIENDLY
 PET FRIENDLY
- PET FRIENDLY
- PET FRIENDLYINCOME RESTRICTED
 PET FRIENDLYINCOME RESTRICTED$1,150 - $1,600/mo1-3 bd1-2 baThe Overlook at Monroe Apartments | 100 Willner Cir,
Sanford, FL 32771- PET FRIENDLYFURNISHED
 See more homes for rent inSanford
Off Market Homes Near 306 E 21ST STREET
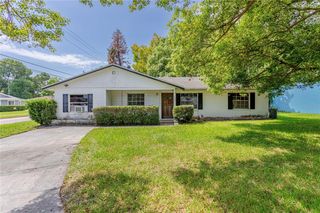 SOLDSEP 11, 2026KELLER WILLIAMS REALTY AT THE PARKS
 SOLDSEP 11, 2026REAL ESTATE HOUSE FL INC
 SOLDSEP 11, 2026SELL FAST REALTY, LLC
 SOLDSEP 11, 2026CHARLES RUTENBERG REALTY ORLANDO
 SOLDSEP 10, 2026SPECTRUM PROPERTY GROUP LLC
 SOLDSEP 10, 2026EASY STREET REALTY FLORIDA,INC
 SOLDSEP 10, 2026FLORIDA REALTY INVESTMENTS
 SOLDSEP 10, 2026DR HORTON REALTY OF CENTRAL FLORIDA LLC
 SOLDSEP 9, 2026KELLER WILLIAMS HERITAGE REALTY
 SOLDSEP 9, 2026KELLER WILLIAMS ADVANTAGE REALTY
 See more homes for sale inSanford
Homes for sale near 306 E 21ST STREET
 David Willink, Align Right Realty Horizons
- See more homes for sale inSanford


- Results are loading