


306 Burgwin Wright Way
Cary, NC 27519
Tatton Place 4 Beds
 3.5 Baths
 3,072 sqft
4 Beds
3.5 Baths
3,072 sqft
Home Highlights

Parking
2 Car Garage

Outdoor
Porch

HOA
$23/Monthly

Price/Sqft
$265

Climate Control
Forced Air, Fireplace & Central Air, Ceiling Fans

Listed
60 days ago
Local Information
- Map ViewExplore the area around 306 Burgwin Wright Way.

- Schools1 Preschool School1 Elementary School1 Middle School1 High School

- Shop & Eat

-- mins to
About this House
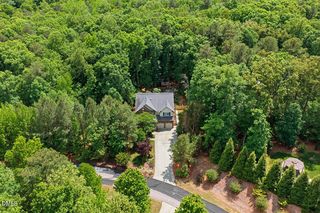
Gorgeous home with a rocking-chair front porch in highly desirable Tatton Place! Step inside 306 Burgwin Wright Way to a thoughtfully designed floor plan ideal for today's lifestyle. The formal dining room flows seamlessly into the kitchen, which overlooks the inviting family room with a gas fireplace, perfect for everyday living. Updated in 2023, the kitchen features a stunning blend of granite and quartz countertops, soft-close cabinetry, sleek newer appliances, and updated lighting and hardware. Upstairs, the spacious primary suite offers a beautifully renovated bath with a walk-in shower, freestanding soaking tub, His & Hers sinks, and modern finishes throughout. This level also includes two additional bedrooms and a versatile bonus/loft space over the garage. The third-floor walk-up provides an additional bedroom with a full bath - ideal for guests, a home office, or teen suite. Step outside to the screened porch, perfect for morning coffee or evening relaxation. The expansive deck features an outdoor kitchen with built-in grill, creating an ideal space for entertaining and al fresco dining, all overlooking a private backyard that backs to the greenway. All windows were replaced in 2023, offering added comfort and peace of mind. Turnkey and truly move-in ready - this home is a rare find. Schedule your private showing today! **Previous Buyer got cold feet - inspection report available upon request.**
Last check for updates: about 10 hours ago
Listing courtesy of Mike Montpetit, (919) 614-9100
Town & Country Realty, Inc.
Source: Doorify MLS, MLS#10175868
Also Listed on Doorify MLS.
Home Details for 306 Burgwin Wright Way

|
|---|
Interior Details Number of Rooms: 9 |
Beds & Baths Number of Bedrooms: 4Number of Bathrooms: 4Number of Bathrooms (full): 3Number of Bathrooms (half): 1 |
Dimensions and Layout Living Area: 3072 Square Feet |
Appliances & Utilities Utilities: Electricity Connected, Sewer Connected, Water ConnectedAppliances: Dishwasher, Disposal, Double Oven, Dryer, Gas Cooktop, Microwave, Oven, Refrigerator, Self Cleaning Oven, Washer, Washer/Dryer, Water HeaterDishwasherDisposalDryerLaundry: In Hall,Inside,Laundry Room,Upper LevelMicrowaveRefrigeratorWasher |
Heating & Cooling Heating: Fireplace(s), Forced AirHas CoolingAir Conditioning: Ceiling Fan(s), Central AirHas HeatingHeating Fuel: Fireplace S |
Fireplace & Spa Number of Fireplaces: 1Fireplace: Living RoomHas a FireplaceNo Spa |
Windows, Doors, Floors & Walls Window: Blinds, Skylight(s)Flooring: Carpet, Hardwood, WoodCommon Walls: No Common Walls |
Levels, Entrance, & Accessibility Stories: 2Levels: Three Or More, TwoFloors: Carpet, Hardwood, Wood |
View Has a ViewView: Neighborhood, Trees/Woods |

|
|---|
Exterior Home Features Roof: ShinglePatio / Porch: Covered, Front Porch, Porch, ScreenedOther Structures: Outdoor KitchenExterior: Outdoor Grill, Outdoor Kitchen, Private YardNo Private Pool |
Parking & Garage Number of Garage Spaces: 2Number of Covered Spaces: 2Open Parking Spaces: 2No CarportHas a GarageHas an Attached GarageHas Open ParkingParking Spaces: 4Parking: Attached,Concrete,Covered,Driveway,Garage,Garage Faces Front |
Frontage Road Surface Type: PavedNot on Waterfront |
Water & Sewer Sewer: Public Sewer |
Farm & Range Not Allowed to Raise Horses |
Finished Area Finished Area (above surface): 3072 Square Feet |

|
|---|
Days on Market: 60 |

|
|---|
Year Built Year Built: 1997 |
Property Type / Style Property Type: ResidentialProperty Subtype: Single Family Residence, ResidentialStructure Type: House, Site BuiltArchitecture: Traditional, Transitional |
Building Construction Materials: Fiber CementNot a New Construction |
Property Information Parcel Number: 074303347833000 0226893 |

|
|---|
Price List Price: $815,000Price Per Sqft: $265 |

|
|---|
MLS Status: Active Under Contract |

|
|---|
Direction & Address City: CaryCommunity: Tatton Place |
School Information Elementary School: Wake - Salem ElementaryJr High / Middle School: Wake - Salem MiddleHigh School: Wake - Green Hope High |

|
|---|
Listing Agent Listing ID: 10175868 |

|
|---|
Building Area Building Area: 3072 Square Feet |

|
|---|
Not Senior Community |

|
|---|
HOA Fee Includes: Maintenance GroundsHas an HOAHOA Fee: $270/Annually |

|
|---|
Lot Area: 8276.4 sqft |

|
|---|
Special Conditions: Standard |

|
|---|
Mls Number: 10175868Above Grade Unfinished Area: 3072 |

|
|---|
HOA Amenities: Maintenance GroundsSource Internet Entire Listing Display |
Around this home
Neighborhood Overview

Neighborhood stats provided by third party data sources.
Market trends in Cary
Last updated July 2026
Avg. sale price
$623K
$22.5KMoM
Sale-to-List Price
99.8%
0.2%MoM
Price per sq ft
$265
$6MoM
Available listings
575
27MoM
Home Value
Trulia Estimate
$798KSince last month
Decreased$500 (-0.1%)Since last year
Decreased$109K (-12%)Since last sale
Decreased$39K (-4.7%)Learn more about this home's value by checking out its Trulia Estimate, the value of nearby homes, and how much similar homes have sold for.
Trulia Estimate
The of this home's value increased by +84% in the last 10 years
| Month | Estimated value |
|---|---|
2026 | |
| August 2026 | $798K |
| July 2026 | $798K |
| June 2026 | $837K |
| May 2026 | $827K |
| April 2026 | $840K |
| March 2026 | $855K |
| February 2026 | $885K |
| January 2026 | $893K |
2025 | |
2024 | |
2023 | |
2022 | |
2021 | |
2020 | |
2019 | |
2018 | |
2017 | |
2016 | |
Comparable sales
These are recently sold homes that have a similar location or other similar features to this home, like bedrooms, bathrooms, and square footage. Get a sense of the expected prices in the area by viewing these homes.Address | Distance | Property Type | Sold Price | Sold Date | Bed | Bath | Sqft |
|---|---|---|---|---|---|---|---|
0.02 | Single-Family Home | $855,000 | 05/07/26 | 4 | 2.5 | 3,430 | |
0.18 | Single-Family Home | $725,500 | 07/02/26 | 4 | 2.5 | 2,621 | |
0.21 | Single-Family Home | $689,000 | 06/03/26 | 4 | 2.5 | 2,798 | |
0.08 | Single-Family Home | $810,000 | 05/13/26 | 5 | 3 | 3,098 | |
0.20 | Single-Family Home | $669,000 | 06/15/26 | 4 | 2.5 | 2,588 | |
0.17 | Single-Family Home | $687,000 | 11/24/25 | 4 | 2.5 | 2,753 | |
0.31 | Single-Family Home | $645,000 | 05/29/26 | 4 | 2.5 | 2,850 | |
0.26 | Single-Family Home | $630,000 | 11/19/25 | 4 | 2.5 | 2,315 | |
0.30 | Single-Family Home | $895,000 | 05/18/26 | 5 | 3 | 3,664 | |
0.26 | Single-Family Home | $650,000 | 10/24/25 | 4 | 2.5 | 2,104 |
Nearby home prices
Get a sense of expected prices in the area by checking the value of nearby homes.Address | Distance | Price | Bed | Bath | Sqft | Status |
|---|---|---|---|---|---|---|
0.02 | $855,000 | 4 | 2.5 | 3,430 | Recently Sold | |
0.02 | $806,000 | 4 | 2.5 | 3,372 | Off Market | |
0.07 | $1,079,400 | 5 | 4.5 | 4,845 | Off Market | |
0.05 | $788,000 | 5 | 3 | 3,532 | Off Market | |
0.08 | $810,000 | 5 | 3 | 3,098 | Recently Sold | |
0.08 | $787,500 | 4 | 3.5 | 3,381 | Off Market | |
0.11 | $766,400 | 4 | 3.5 | 3,076 | Off Market | |
0.12 | $865,000 | 5 | 4 | 3,757 | For Sale | |
0.09 | $756,900 | 4 | 2.5 | 2,894 | Off Market | |
0.13 | $729,900 | 4 | 3.5 | 3,003 | Off Market | |
0.10 | $659,900 | 4 | 2.5 | 2,556 | Off Market | |
0.12 | $669,600 | 4 | 2.5 | 2,552 | Off Market |
Price and Tax history
| Date | Event | Price |
|---|---|---|
Jul 31, 2026 Source: Doorify MLS #10175868 | Pending | $815,000 |
Jul 22, 2026 Source: Doorify MLS #10175868 | PriceChange | $815,000 Price decreased by 1% |
Jun 23, 2026 Source: Doorify MLS #10175868 | PriceChange | $825,000 Price decreased by 2% |
Jun 2, 2026 Source: Doorify MLS #10146980 | Pending | $845,000 |
May 3, 2026 Source: Doorify MLS #10146980 | PriceChange | $845,000 Price decreased by 2% |
Apr 2, 2026 Source: Doorify MLS #10146980 | PriceChange | $860,000 Price decreased by 2% |
Mar 11, 2026 Source: Doorify MLS #10146980 | PriceChange | $875,000 Price decreased by 3% |
Feb 17, 2026 Source: Doorify MLS #10146980 | Listed For Sale | $899,000 |
Jul 22, 2022 Source: Doorify MLS #2457770 | Sold | $837,000 |
Jul 5, 2022 Source: Doorify MLS #2457770 | Contingent | $849,999 |
Jun 23, 2022 Source: Doorify MLS #2457770 | Listed For Sale | $849,999 |
Apr 22, 2022 Source: N/A | Sold | $705,000 |
Oct 9, 1998 Source: N/A | Sold | $280,500 |
| Year | Property tax | Tax assessment |
|---|---|---|
| 2025 | $6,980 | $812,059 |
Home facts updated by county records
LGBTQ Local Legal Protections
LGBTQ Local Legal Protections



Mike Montpetit, Town & Country Realty, Inc.
Agent Phone: (919) 614-9100
The MLS listing information displayed is deemed reliable, but is not guaranteed accurate by the MLS.
Copyright 2026 Doorify MLS of North Carolina. All rights reserved.
Copyright 2026 Doorify MLS of North Carolina. All rights reserved.
Similar Homes You May Like
 12.33 ACRES
 0.27 ACRES
 0.25 ACRES
 OPEN SUN, 2-4PM
 0.6 ACRES
 NEW0.48 ACRES
 0.35 ACRES
 0.91 ACRES
 0.78 ACRES
 0.29 ACRES
 OPEN SUN, 2-4PM0.32 ACRES
 0.34 ACRES
 0.57 ACRES

 OPEN SUN, 2-4PM0.71 ACRES
 OPEN SUN, 1-3PM0.34 ACRES
 OPEN SUN, 12-2PM0.26 ACRES
 1.15 ACRES
 0.27 ACRES
 0.53 ACRES
 0.85 ACRES
 OPEN SUN, 1-3PM1.15 ACRES
 0.29 ACRES
 NEW CONSTRUCTION0.26 ACRES
 OPEN SUN, 2-4PM
 1.2 ACRES
 0.69 ACRES
 0.59 ACRES
 0.71 ACRES
 NEW CONSTRUCTION0.6 ACRES
 2.73 ACRES
 1.02 ACRES
 0.5 ACRES
 See more homes for sale inCary
New Listings near 306 Burgwin Wright Way
 NEWOPEN SUN, 12-3PM0.31 ACRES
 NEW - 2 DAYS AGO
 OPEN SUN, 1-3PM
 0.29 ACRES
 OPEN SUN, 2-4PM0.33 ACRES
 NEWOPEN SUN, 1-3PM
 NEWOPEN SUN, 12-2PM
 NEW - 2 DAYS AGO0.28 ACRES
 NEW - 2 DAYS AGO0.34 ACRES
 NEW
NEW NEW - 2 DAYS AGO
 NEW CONSTRUCTION
 NEWOPEN SUN, 9-7PM
 OPEN SUN, 12-2PM
- See more homes for sale inCary
Frequently asked questions about 306 Burgwin Wright Way
- What is the estimated monthly payment for 306 Burgwin Wright Way?Based on a $815,000 list price with 20% down at today's rates, the estimated monthly payment for 306 Burgwin Wright Way in Cary, NC is approximately $4,786 (about $4,249 principal & interest, $462 property taxes, and $75 homeowner's insurance). This is an estimate. Actual payment depends on your loan terms.
- How does the list price for 306 Burgwin Wright Way compare to homes in Cary?306 Burgwin Wright Way in Cary, NC is listed at $815,000, about 31% above the $623K median sale price in Cary.
- What are the closest schools to 306 Burgwin Wright Way?The closest schools to 306 Burgwin Wright Way in Cary, NC are Green Hope High (rated 10/10), Salem Elementary (Pre-K, rated 9/10), Salem Middle (rated 10/10).
- What is 306 Burgwin Wright Way estimated to be worth?Trulia's estimated value for 306 Burgwin Wright Way in Cary, NC is $797,600.
- Does 306 Burgwin Wright Way have air conditioning?Yes, 306 Burgwin Wright Way in Cary, NC has air conditioning.
- Does 306 Burgwin Wright Way have laundry facilities?Yes, 306 Burgwin Wright Way in Cary, NC has in-unit laundry.
306 Burgwin Wright Way, Cary, NC 27519 is a 4 bedroom, 4 bathroom, 3,072 sqft single-family home built in 1997. 306 Burgwin Wright Way is located in Tatton Place, Cary. This property is currently available for sale and was listed by Doorify MLS on Jun 23, 2026. The MLS # for this home is MLS# 10175868.