


$641,400
 4 Beds
 2.5 Baths
 2,368 sqft (on 0.33 acres)
306 Acadia Dr, Madison, WI 53717
Est. Refi. Payment $4,328/mo*
Refinance Your HomeCurrently Off Market - Sold Jun 15, 2026 for $686,000 (7% above list price)
Home Value
Trulia Estimate
$641KSince last month
Decreased$5K (-0.8%)Since last year
Increased$29K (+4.8%)Since last sale
Decreased$44K (-6.4%)Learn more about this home's value by checking out its Trulia Estimate, the value of nearby homes, and how much similar homes have sold for.
Trulia Estimate
The of this home's value increased by +77% in the last 10 years
| Month | Estimated value |
|---|---|
2026 | |
| September 2026 | $642K |
| August 2026 | $641K |
| July 2026 | $647K |
| June 2026 | $645K |
| May 2026 | $642K |
| April 2026 | $639K |
| March 2026 | $628K |
| February 2026 | $599K |
| January 2026 | $576K |
2025 | |
2024 | |
2023 | |
2022 | |
2021 | |
2020 | |
2019 | |
2018 | |
2017 | |
2016 | |
Comparable sales
These are recently sold homes that have a similar location or other similar features to this home, like bedrooms, bathrooms, and square footage. Get a sense of the expected prices in the area by viewing these homes.Address | Distance | Property Type | Sold Price | Sold Date | Bed | Bath | Sqft |
|---|---|---|---|---|---|---|---|
0.02 | Single-Family Home | $925,000 | 06/01/26 | 4 | 2.5 | 2,919 | |
0.14 | Single-Family Home | $607,500 | 05/15/26 | 4 | 2.5 | 2,735 | |
0.27 | Single-Family Home | $650,000 | 07/14/26 | 4 | 2.5 | 2,528 | |
0.29 | Single-Family Home | $665,000 | 03/13/26 | 4 | 2.5 | 2,357 | |
0.11 | Single-Family Home | $742,500 | 12/02/25 | 5 | 2.5 | 3,859 | |
0.19 | Single-Family Home | $544,000 | 08/31/26 | 4 | 2.5 | 3,301 | |
0.18 | Single-Family Home | $800,000 | 06/30/26 | 4 | 2.5 | 2,962 | |
0.32 | Single-Family Home | $635,000 | 07/20/26 | 4 | 2.5 | 3,096 |
Nearby home prices
Get a sense of expected prices in the area by checking the value of nearby homes.Address | Distance | Price | Bed | Bath | Sqft | Status |
|---|---|---|---|---|---|---|
0.02 | $925,000 | 4 | 2.5 | 2,919 | Recently Sold | |
0.06 | $692,500 | 3 | 2.5 | 1,632 | Off Market | |
0.11 | $667,200 | 4 | 3 | 2,825 | Off Market | |
0.06 | $680,000 | 4 | 2.5 | 2,377 | Off Market | |
0.09 | $819,900 | 4 | 3.5 | 3,790 | Off Market | |
0.14 | $607,500 | 4 | 2.5 | 2,735 | Recently Sold | |
0.11 | $742,500 | 5 | 2.5 | 3,859 | Recently Sold | |
0.15 | $553,900 | 4 | 2.5 | 2,897 | Off Market | |
0.13 | $769,600 | 5 | 3.5 | 3,285 | Off Market | |
0.13 | $640,600 | 3 | 2 | 2,740 | Off Market | |
0.13 | $760,000 | 3 | 3 | 2,762 | Recently Sold |
Local Information
- Map ViewExplore the area around 306 Acadia Dr.

- Schools1 Preschool School1 Elementary School1 Middle School1 High School

- Shop & Eat

-- mins to
Home Highlights

Single-Family Home

Built in 1975

0.33 acre lot

2,368 sqft

$290/sqft

2 Car Garage

HOA $2/mo
About this House
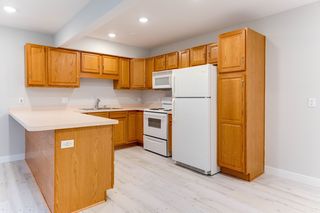
Showings start 5/15. This beautiful Parkwood Hills home has only had one owner and has been meticulously cared for. You'll see the thoughtful choices in finishes in every room, including maple floors on the main level, granite countertops in the kitchen, and nicely updated bathrooms. Enjoy extra space throughout this four-bedroom home, including a fun and inviting sunken living room with a fireplace, a den with a closet & window (ready to be used as a 5th bedroom), and an unfinished basement perfect for storage or your creative vision. What's more, the grand primary suite features an ensuite bath, walk-in closet, and private balcony. Make the most of summer, taking advantage of the lush backyard, too, with mature trees and landscaping and extra storage in the garage. Don't wait, see this one in person today! Walkable to schools, community pool, shopping, restaurants, Owen Park, Everglade Park! Easy access to downtown, hospitals and more! HOA is optional.
306 Acadia Dr, Madison, WI 53717 is a 4 bedroom, 3 bathroom, 2,368 sqft single-family home in Parkwood Hills, built in 1975. It last sold for $686,000 on Jun 15, 2026 (7% above the $640,000 asking price). This property is not currently displayed as for sale or rent on Trulia. The Trulia Estimate is $641,400, with a rent estimate of $3,325/month.
Last check for updates: about 2 hours ago
Listed by Chris L Venden
Realty Executives Cooper Spransy
Dan Miller
Realty Executives Cooper Spransy
Bought with: Donna J Birschbach, The Birschbach Team
Source: SCWMLS, MLS#2022371
Home Details for 306 Acadia Dr

|
|---|
MLS Status: Sold |

|
|---|
Interior Details Basement: Full,Sump Pump,UnfinishedNumber of Rooms: 8Types of Rooms: Master Bedroom, Bedroom 2, Bedroom 3, Bedroom 4, Dining Room, Family Room, Kitchen, Living Room |
Beds & Baths Number of Bedrooms: 4Number of Bathrooms: 3Number of Bathrooms (full): 2Number of Bathrooms (half): 1Number of Bathrooms (main level): 1 |
Dimensions and Layout Living Area: 2368 Square Feet |
Appliances & Utilities Utilities: Cable AvailableAppliances: Washer, Dryer, Water Softener IncludedDryerLaundry: Main LevelWasher |
Heating & Cooling Heating: Forced AirHas CoolingAir Conditioning: Central AirHas HeatingHeating Fuel: Forced Air |
Fireplace & Spa Number of Fireplaces: 1Fireplace: 1 fireplace, GasHas a Fireplace |
Windows, Doors, Floors & Walls Window: Window Coverings |
Levels, Entrance, & Accessibility Levels: Multi/Split |
Security Security: Carbon Monoxide Detector(s), Smoke Detector(s) |

|
|---|
Exterior Home Features Patio / Porch: PatioFoundation: Poured concrete foundatn |
Parking & Garage Number of Garage Spaces: 2Number of Covered Spaces: 2No CarportHas a GarageHas an Attached GarageHas Open ParkingParking Spaces: 2Parking: 2 car,Attached,Garage Door Opener |
Frontage Not on Waterfront |
Water & Sewer Sewer: Public Sewer |
Finished Area Finished Area (above surface): 2368 Square Feet |

|
|---|
Year Built Year Built: 1975 |
Property Type / Style Property Type: ResidentialProperty Subtype: Single Family ResidenceArchitecture: Contemporary |
Building Construction Materials: Brick, Vinyl Siding |
Property Information Not Included in Sale: Seller's personal propertyIncluded in Sale: Range/oven, refrigerator, dishwasher, microwave, washer, dryer, water softener, window coverings, basement freezer, garage and basement shelving, lawn statuesParcel Number: 070824214020 |

|
|---|
Price List Price: $640,000Price Per Sqft: $290/sqft |
Status Change & Dates Off Market Date: Thu May 14 2026 |

|
|---|
Direction & Address City: MadisonCommunity: Parkwood Hills |
School Information Elementary School: MuirElementary School District: MadisonJr High / Middle School: Ezekiel GillespieJr High / Middle School District: MadisonHigh School: MemorialHigh School District: Madison |

|
|---|
Buyer Agent Buyer Company Name: Jon & Donna Birschbach |

|
|---|
Building Area Building Area: 2368 Square Feet |

|
|---|
Has an HOAHOA Fee: $25/Annually |

|
|---|
Lot Area: 0.33 acres |

|
|---|
Listing Terms: Arms Length |

|
|---|
BasementMls Number: 2022371Attribution Contact: Chris@madcitydreamhomes.comAbove Grade Unfinished Area: 2368 |
Price and Tax history
| Date | Event | Price |
|---|---|---|
Jun 15, 2026 Source: N/A | Sold | $686,000 |
May 19, 2026 Source: WIREX MLS #2022371 | Contingent | $640,000 |
May 14, 2026 Source: WIREX MLS #2022371 | Listed For Sale | $640,000 |
| Year | Property tax | Tax assessment |
|---|---|---|
| 2024 | $10,903 | $557,000 |
Home facts updated by county records
Market trends in Madison
Last updated August 2026
Avg. sale price
$429K
$2.5KMoM
Sale-to-List Price
101.6%
0.9%MoM
Price per sq ft
$259
$7MoM
Available listings
551
5MoM
Around this home
Neighborhood Overview

Neighborhood stats provided by third party data sources.
What Locals Say about Parkwood Hills
At least 7 Trulia users voted on each feature.

100 % Say there are sidewalks

100 % Say there's wildlife

100 % Say it's dog friendly

100 % Say parking is easy

93 % Say it's quiet

92 % Say car is needed

92 % Say there's holiday spirit

90 % Say there are community events

89 % Say kids play outside

86 % Say people would walk alone at night

82 % Say they plan to stay for at least 5 years

78 % Say yards are well-kept

70 % Say streets are well-lit

63 % Say neighbors are friendly

44 % Say it's walkable to restaurants

14 % Say it's walkable to grocery stores
Sourced by Trulia users. Learn more about our methodology.
LGBTQ Local Legal Protections
LGBTQ Local Legal Protections



Frequently asked questions about 306 Acadia Dr
- What is 306 Acadia Dr estimated to be worth?Trulia's estimated value for 306 Acadia Dr in Madison, WI is $641,400.
- What is the price history for 306 Acadia Dr?306 Acadia Dr in Madison, WI last sold for $686,000 in June 2026.
- Is Madison a buyer's or seller's market?Madison is currently a seller's market, based on recent for-sale activity.
- What's the median sale price in Madison?The median sale price in Madison is $429K. That is up $2.5K from the prior month.
- Does 306 Acadia Dr have air conditioning?Yes, 306 Acadia Dr in Madison, WI has air conditioning.
- Does 306 Acadia Dr have laundry facilities?Yes, 306 Acadia Dr in Madison, WI has in-unit laundry.
Explore by feature - Pet Friendly
 SPECIAL OFFERPET FRIENDLY
 SPECIAL OFFERPET FRIENDLY
 APPLY INSTANTLYPET FRIENDLY
 SPECIAL OFFERPET FRIENDLY
 SPECIAL OFFERPET FRIENDLYFURNISHEDINCOME RESTRICTED
 SPECIAL OFFERPET FRIENDLY
 SPECIAL OFFERPET FRIENDLY
 SPECIAL OFFERPET FRIENDLY
 APPLY INSTANTLYPET FRIENDLYFURNISHED
 SPECIAL OFFERPET FRIENDLY
Explore by feature - Garage
- APPLY INSTANTLYPET FRIENDLY
- SPECIAL OFFERPET FRIENDLY
 NEW - 1 DAY AGOPET FRIENDLYINCOME RESTRICTED
 SPECIAL OFFERPET FRIENDLY
 SPECIAL OFFERPET FRIENDLY
 NEW - 19 HRS AGOSPECIAL OFFERPET FRIENDLY
 NEW - 1 DAY AGOSENIOR HOUSINGPET FRIENDLYINCOME RESTRICTED$999 - $1,750/mo1-2 bd1-2 baThe Victoria at Huxley Yards - A 55+ Community | 1003 Huxley St,
Madison, WI 53704 NEW - 2 DAYS AGOSPECIAL OFFERPET FRIENDLY$1,382 - $2,619/moStudio-3 bd1-2 baWrenfield at Pleasant View | 8504 Mansion Hill Ave,
Madison, WI 53719 PET FRIENDLYINCOME RESTRICTED
 PET FRIENDLY
Explore by feature - Air Conditioning
- APPLY INSTANTLYPET FRIENDLY
 APPLY INSTANTLYPET FRIENDLY
- APPLY INSTANTLYPET FRIENDLYFURNISHED
- SPECIAL OFFERPET FRIENDLY
 APPLY INSTANTLYPET FRIENDLY
 SPECIAL OFFERPET FRIENDLY
 FURNISHED
- SPECIAL OFFERPET FRIENDLY
 PET FRIENDLYFURNISHED
- NEW - 19 HRS AGOSPECIAL OFFERPET FRIENDLY
Explore by feature - Pool
- SPECIAL OFFERPET FRIENDLY
- SPECIAL OFFERPET FRIENDLY
- SPECIAL OFFERPET FRIENDLY
- SPECIAL OFFERPET FRIENDLY
 PET FRIENDLY
- NEW - 1 DAY AGOPET FRIENDLYINCOME RESTRICTED
 PET FRIENDLY
- FURNISHED
- SPECIAL OFFERPET FRIENDLY
- NEW - 2 DAYS AGOSPECIAL OFFERPET FRIENDLY$1,382 - $2,619/moStudio-3 bd1-2 baWrenfield at Pleasant View | 8504 Mansion Hill Ave,
Madison, WI 53719
Explore by feature - Washer/dryer
- APPLY INSTANTLYPET FRIENDLY
- SPECIAL OFFERPET FRIENDLYFURNISHEDINCOME RESTRICTED
- SPECIAL OFFERPET FRIENDLY
- SPECIAL OFFERPET FRIENDLY
- SPECIAL OFFERPET FRIENDLY
- APPLY INSTANTLYPET FRIENDLY
- APPLY INSTANTLYPET FRIENDLYFURNISHED
- SPECIAL OFFERPET FRIENDLY
- PET FRIENDLY
- APPLY INSTANTLYPET FRIENDLY
Explore by feature - Outdoor Space
- PET FRIENDLYINCOME RESTRICTED

 NEW - 2 DAYS AGO
 APPLY INSTANTLYPET FRIENDLY
 APPLY INSTANTLYPET FRIENDLY
 APPLY INSTANTLYPET FRIENDLYFURNISHED
 APPLY INSTANTLYPET FRIENDLY
 APPLY INSTANTLYPET FRIENDLY
 APPLY INSTANTLYPET FRIENDLY
 APPLY INSTANTLYPET FRIENDLY
Apartments for Rent
- PET FRIENDLY
- PET FRIENDLY
- PET FRIENDLY
 NEW - 1 DAY AGOPET FRIENDLYTotal price$1,324 - $1,475/moStudio1 baVivo Living Madison | 521 Grand Canyon Dr,
Madison, WI 53719 PET FRIENDLYTotal price$1,471 - $2,531/mo1-3 bd1-3 baThe Aviary at Middleton Market | 7628 Lisa Ln,
Middleton, WI 53562 NEW - 1 DAY AGOPET FRIENDLY$1,099 - $3,099/moStudio-3 bd1-2 baConservancy Bend Residences | 2409 Parmenter St,
Middleton, WI 53562- PET FRIENDLY
- PET FRIENDLY
- NEW - 2 DAYS AGOPET FRIENDLY$1,382 - $2,619/moStudio-3 bd1-2 baWrenfield at Pleasant View | 8504 Mansion Hill Ave,
Madison, WI 53719 - NEW - 19 HRS AGOPET FRIENDLY
 PET FRIENDLY
 PET FRIENDLY
- PET FRIENDLYINCOME RESTRICTED
 PET FRIENDLY
 PET FRIENDLY
 See more homes for rent inMadison
Off Market Homes Near 306 Acadia Dr
 SOLDSEP 17, 2026
 SOLDSEP 17, 2026
 SOLDSEP 16, 2026
 SOLDSEP 16, 2026
 SOLDSEP 16, 2026
 SOLDSEP 15, 2026
 SOLDSEP 15, 2026
 SOLDSEP 15, 2026
 SOLDSEP 15, 2026
 SOLDSEP 14, 2026
 See more homes for sale inMadison
Homes for sale near 306 Acadia Dr
 OPEN SUN, 1-3PM0.28 ACRES
 NEW - 16 HRS AGO0.29 ACRESCompass Real Estate Wisconsin LLC, New
 NEWOPEN SUN, 1-3PM
 0.25 ACRES
 OPEN SAT, 10-12PM0.3 ACRES
 0.3 ACRES
 NEWOPEN SUN, 10-12PM0.39 ACRES
 0.31 ACRES
- See more homes for sale inMadison

- Results are loading