

$1,465,400
 3 Beds
 2 Baths
 2,317 sqft (on 0.38 acres)
3054 E Rivernest Dr, Boise, ID 83706
Est. Refi. Payment $8,510/mo*
Refinance Your HomeHome Value
Trulia Estimate
$1.47MSince last month
Increased$74K (+5.3%)Since last year
Increased$268K (+22.2%)Learn more about this home's value by checking out its Trulia Estimate, the value of nearby homes, and how much similar homes have sold for.
Trulia Estimate
The of this home's value increased by +188% in the last 10 years
| Month | Estimated value |
|---|---|
2026 | |
| September 2026 | $1.47M |
| August 2026 | $1.4M |
| July 2026 | $1.35M |
| June 2026 | $1.4M |
| May 2026 | $1.35M |
| April 2026 | $1.36M |
| March 2026 | $1.34M |
| February 2026 | $1.3M |
| January 2026 | $1.22M |
2025 | |
2024 | |
2023 | |
2022 | |
2021 | |
2020 | |
2019 | |
2018 | |
2017 | |
2016 | |
Comparable sales
These are recently sold homes that have a similar location or other similar features to this home, like bedrooms, bathrooms, and square footage. Get a sense of the expected prices in the area by viewing these homes.Address | Distance | Property Type | Sold Price | Sold Date | Bed | Bath | Sqft |
|---|---|---|---|---|---|---|---|
0.09 | Single-Family Home | - | 08/31/26 | 3 | 3 | 2,592 | |
0.09 | Single-Family Home | - | 07/30/26 | 4 | 3 | 2,200 | |
0.41 | Single-Family Home | - | 11/14/25 | 3 | 2 | 2,304 | |
0.03 | Single-Family Home | - | 05/29/26 | 4 | 4 | 4,177 | |
0.36 | Single-Family Home | - | 01/30/26 | 3 | 3 | 2,357 | |
0.41 | Single-Family Home | - | 12/01/25 | 3 | 2 | 1,642 | |
0.42 | Single-Family Home | - | 04/20/26 | 3 | 2 | 1,525 | |
0.34 | Single-Family Home | - | 10/30/25 | 3 | 2 | 1,368 | |
0.32 | Single-Family Home | - | 07/09/26 | 3 | 2 | 1,313 | |
0.55 | Single-Family Home | - | 09/09/26 | 3 | 2 | 1,876 |
Nearby home prices
Get a sense of expected prices in the area by checking the value of nearby homes.Address | Distance | Price | Bed | Bath | Sqft | Status |
|---|---|---|---|---|---|---|
0.03 | - | 4 | 4 | 4,177 | Recently Sold | |
0.09 | $1,680,000 | 4 | 3 | 3,082 | For Sale | |
0.08 | $1,325,600 | 5 | 3 | 3,387 | Off Market | |
0.10 | $970,800 | 3 | 2 | 2,081 | Off Market | |
0.09 | - | 3 | 3 | 2,592 | Recently Sold | |
0.10 | $1,021,700 | 5 | 3 | 2,802 | Off Market | |
0.12 | $1,066,800 | 4 | 3 | 2,447 | Off Market | |
0.09 | - | 4 | 3 | 2,200 | Recently Sold | |
0.14 | $979,700 | 4 | 3 | 2,473 | Off Market | |
0.16 | $1,343,400 | 4 | 3 | 2,934 | Off Market | |
0.21 | $626,200 | 3 | 3 | 1,670 | Off Market |
Local Information
- Map ViewExplore the area around 3054 E Rivernest Dr.

- Schools1 Preschool School1 Elementary School1 Middle School1 High School

- Shop & Eat

-- mins to
Home Highlights

Single-Family Home

Built in 1992

0.38 acre lot

2,317 sqft

$632/sqft

3 Car Garage

HOA $82/mo
About this House
What's unique:Cozy fireplaceTimeless stucco exteriorExpansive windowsSerene park-like viewsTwo well-appointed bathroomsThree spacious bedrooms
Nestled in the sought-after Wood Duck subdivision, this charming single-level home sits gracefully on a .38-acre lot, offering serene park-like views with direct access to the Boise River greenbelt and Barber Park. Its timeless stucco exterior blends seamlessly with the natural surroundings. Inside, the open-concept great room serves as the heart of the home, featuring a cozy fireplace and expansive windows that frame the picturesque views of the Boise River, creating a warm and inviting ambiance. The thoughtfully designed layout includes three spacious bedrooms and two well-appointed bathrooms, providing ample space for relaxation and privacy. The proximity to Bown Crossing, Barber Park, and Lucky Peak Reservoir means you’re just minutes away from a variety of outdoor activities and local amenities. This home combines comfort, convenience, and natural beauty, making it a perfect retreat in a coveted location. Wood Duck Island is a community unlike any other—secluded yet accessible to downtown in 10 minutes.
3054 E Rivernest Dr, Boise, ID 83706 is a 3 bedroom, 2 bathroom, 2,317 sqft single-family home in Southeast Boise, built in 1992. This property is not currently displayed as for sale or rent on Trulia. The Trulia Estimate is $1,465,400, with a rent estimate of $3,061/month.
Listed by Jody Hinton, (208) 559-5104
Group One Sotheby's Int'l Realty
Bought with: Allan Brock, (208) 353-0254, Keller Williams Realty Boise
Source: IMLS, MLS#98929993
Home Details for 3054 E Rivernest Dr

|
|---|
Interior Details Number of Rooms: 5Types of Rooms: Master Bedroom, Bedroom 2, Bedroom 3, Kitchen, Office |
Beds & Baths Number of Bedrooms: 3Main Level Bedrooms: 3Number of Bathrooms: 2Number of Bathrooms (main level): 2 |
Dimensions and Layout Living Area: 2317 Square Feet |
Appliances & Utilities Utilities: Sewer Connected, Cable Connected, Broadband InternetAppliances: Electric Water Heater, Dishwasher, Disposal, Microwave, Refrigerator, Gas RangeDishwasherDisposalMicrowaveRefrigerator |
Heating & Cooling Heating: Forced Air,Natural GasHas CoolingAir Conditioning: Central AirHas HeatingHeating Fuel: Forced Air |
Fireplace & Spa Number of Fireplaces: 1Fireplace: Gas, Insert, OneHas a Fireplace |
Windows, Doors, Floors & Walls Flooring: Hardwood, Carpet |
Levels, Entrance, & Accessibility Levels: OneAccessibility: Accessible Hallway(s)Floors: Hardwood, Carpet |
View Has a View |

|
|---|
Exterior Home Features Roof: WoodFencing: Partial, WoodFoundation: Crawl Space |
Parking & Garage Number of Garage Spaces: 3Number of Covered Spaces: 3No CarportHas a GarageHas an Attached GarageHas Open ParkingParking Spaces: 3Parking: Attached,Driveway |
Frontage WaterfrontWaterfront: WaterfrontRoad Surface Type: PavedOn Waterfront |
Finished Area Finished Area (above surface): 2317 Square Feet |

|
|---|
Year Built Year Built: 1992 |
Property Type / Style Property Type: ResidentialProperty Subtype: Single Family Residence |
Building Construction Materials: Frame, Stucco |
Property Information Parcel Number: R5983870230 |

|
|---|
Price List Price: $1,166,000 |

|
|---|
MLS Status: Sold |

|
|---|

|
|---|
Direction & Address City: BoiseCommunity: Nature Woodduck |
School Information Elementary School: RiversideElementary School District: Boise School District #1Jr High / Middle School: East JrJr High / Middle School District: Boise School District #1High School: TimberlineHigh School District: Boise School District #1 |

|
|---|
Building Area Building Area: 2317 Square Feet |

|
|---|
Has an HOAHOA Fee: $980/Annually |

|
|---|
Lot Area: 0.38 acres |

|
|---|
Listing Terms: Cash, Conventional |

|
|---|
Business Information Ownership: Fee Simple, Fractional Ownership: No |

|
|---|
Mls Number: 98929993Above Grade Unfinished Area: 2317 |
Price and Tax history
| Year | Property tax | Tax assessment |
|---|---|---|
| 2026 | $9,806 | $1,093,500 |
Home facts updated by county records
Market trends in Southeast Boise
Last updated August 2026
Avg. sale price
$571K
$3.17KMoM
Sale-to-List Price
100.0%
Price per sq ft
$356
$1MoM
Available listings
91
10MoM
Around this home
Neighborhood Overview

Neighborhood stats provided by third party data sources.
What Locals Say about Southeast Boise
At least 234 Trulia users voted on each feature.

92 % Say it's dog friendly

86 % Say there are sidewalks

83 % Say people would walk alone at night

81 % Say parking is easy

79 % Say car is needed

75 % Say yards are well-kept

70 % Say there's holiday spirit

69 % Say kids play outside

65 % Say it's walkable to grocery stores

65 % Say it's quiet

64 % Say streets are well-lit

61 % Say they plan to stay for at least 5 years

59 % Say it's walkable to restaurants

56 % Say neighbors are friendly

54 % Say there's wildlife

30 % Say there are community events
Sourced by Trulia users. Learn more about our methodology.
LGBTQ Local Legal Protections
LGBTQ Local Legal Protections



IDX information is provided exclusively for consumers’ personal, non-commercial use, that it may not be used for any purpose other than to identify prospective properties consumers may be interested in purchasing. IMLS does not assume any liability for missing or inaccurate data.
Information provided by IMLS is deemed reliable but not guaranteed.
Information provided by IMLS is deemed reliable but not guaranteed.
Frequently asked questions about 3054 E Rivernest Dr
- What is 3054 E Rivernest Dr estimated to be worth?Trulia's estimated value for 3054 E Rivernest Dr in Boise, ID is $1,465,400.
- Is Boise a buyer's or seller's market?Boise is currently a seller's market, based on recent for-sale activity.
- What's the median sale price in Boise?The median sale price in Boise is $571K. That is up $3.17K from the prior month.
- What do residents say about the Southeast Boise neighborhood?Residents describe the Southeast Boise neighborhood in Boise, ID as dog-friendly, pedestrian-friendly, and easy to park in. See recently sold homes in Southeast Boise, Boise.
- Does 3054 E Rivernest Dr have air conditioning?Yes, 3054 E Rivernest Dr in Boise, ID has air conditioning.
- How big is the lot at 3054 E Rivernest Dr?The lot at 3054 E Rivernest Dr in Boise, ID is about 0.38 acres (16,553 sq ft).
Explore by feature - Pet Friendly
 SPECIAL OFFERPET FRIENDLYFURNISHEDTotal price$1,754 - $2,421/mo1-3 bd1-2 baWhitewater Park | 365 N Whitewater Park Blvd,
Boise, ID 83702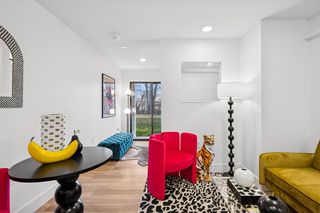 PET FRIENDLY
 SPECIAL OFFERPET FRIENDLY
 NEW - 1 DAY AGOSPECIAL OFFERPET FRIENDLYFURNISHED
 PET FRIENDLY
 NEW - 1 DAY AGOSPECIAL OFFERPET FRIENDLY
 SPECIAL OFFERPET FRIENDLY
 PET FRIENDLY
 PET FRIENDLY
 NEW - 1 DAY AGOPET FRIENDLY
Explore by feature - Garage
- SPECIAL OFFERPET FRIENDLYFURNISHEDTotal price$1,754 - $2,421/mo1-3 bd1-2 baWhitewater Park | 365 N Whitewater Park Blvd,
Boise, ID 83702 - PET FRIENDLY
- NEW - 1 DAY AGOSPECIAL OFFERPET FRIENDLY
- PET FRIENDLY
 SPECIAL OFFERPET FRIENDLY
 PET FRIENDLY
 NEW - 1 DAY AGOPET FRIENDLY
 PET FRIENDLY
 PET FRIENDLYFURNISHED
 APPLY INSTANTLYPET FRIENDLYFURNISHED
Explore by feature - Air Conditioning
- SPECIAL OFFERPET FRIENDLYFURNISHEDTotal price$1,754 - $2,421/mo1-3 bd1-2 baWhitewater Park | 365 N Whitewater Park Blvd,
Boise, ID 83702 - PET FRIENDLY
- PET FRIENDLY
- NEW - 1 DAY AGOSPECIAL OFFERPET FRIENDLY
- PET FRIENDLY
- PET FRIENDLY
- NEW - 1 DAY AGOPET FRIENDLY
 PET FRIENDLY
- SPECIAL OFFERPET FRIENDLY
- PET FRIENDLY
Explore by feature - Pool
- SPECIAL OFFERPET FRIENDLYFURNISHEDTotal price$1,754 - $2,421/mo1-3 bd1-2 baWhitewater Park | 365 N Whitewater Park Blvd,
Boise, ID 83702 - PET FRIENDLY
- NEW - 1 DAY AGOSPECIAL OFFERPET FRIENDLYFURNISHED
- PET FRIENDLY
- NEW - 1 DAY AGOSPECIAL OFFERPET FRIENDLY
- SPECIAL OFFERPET FRIENDLY
- PET FRIENDLY
 NEW - 16 HRS AGOPET FRIENDLY
- SPECIAL OFFERPET FRIENDLY
 PET FRIENDLY
Explore by feature - Washer/dryer
- SPECIAL OFFERPET FRIENDLYFURNISHEDTotal price$1,754 - $2,421/mo1-3 bd1-2 baWhitewater Park | 365 N Whitewater Park Blvd,
Boise, ID 83702 - PET FRIENDLY
- NEW - 1 DAY AGOSPECIAL OFFERPET FRIENDLY
- PET FRIENDLY
- PET FRIENDLY
- NEW - 1 DAY AGOPET FRIENDLY
- PET FRIENDLY
- NEW - 16 HRS AGOPET FRIENDLY
- SPECIAL OFFERPET FRIENDLY
- PET FRIENDLY
Explore by feature - Outdoor Space
 PET FRIENDLY
 PET FRIENDLY
 APPLY INSTANTLY
 APPLY INSTANTLY
 APPLY INSTANTLYPET FRIENDLYFURNISHED
 APPLY INSTANTLYPET FRIENDLY
 APPLY INSTANTLYPET FRIENDLY
 APPLY INSTANTLY
 APPLY INSTANTLYFURNISHED
 APPLY INSTANTLYPET FRIENDLYFURNISHED
Apartments for Rent
 PET FRIENDLYTotal price$1,910 - $2,477/mo1-2 bd1-2 baReedhouse Apartments | 1671 S Riverstone Ln,
Boise, ID 83706- PET FRIENDLY
 NEW - 1 DAY AGOPET FRIENDLY
 NEW - 3 HRS AGOPET FRIENDLYTotal price$2,455 - $2,740/mo2 bd2 baArboretum at Barber Station | 2964 E Parkcenter Blvd,
Boise, ID 83706 PET FRIENDLY
 NEW - 11 HRS AGOPET FRIENDLY
 PET FRIENDLY
 NEW - 2 DAYS AGOPET FRIENDLYFURNISHED
 PET FRIENDLY
 PET FRIENDLY
- NEW - 16 HRS AGOPET FRIENDLY
 NEW - 2 DAYS AGOPET FRIENDLY
 PET FRIENDLY
 PET FRIENDLY
 NEW - 3 HRS AGOPET FRIENDLYContact for priceStudio-3 bd1-2 baThe Timbers at Harris Ranch | 3469 S Old Hickory Way,
Boise, ID 83716 See more homes for rent inBoise
Off Market Homes Near 3054 E Rivernest Dr
 OFF MARKETTempleton Real Estate Group
 OFF MARKETSilvercreek Realty Group
 OFF MARKETKeller Williams Realty Boise
 OFF MARKETKeller Williams Realty Boise
 OFF MARKETSilvercreek Realty Group
 OFF MARKETKeller Williams Realty Boise
 OFF MARKETKeller Williams Realty Boise
 OFF MARKETKeller Williams Realty Boise
 OFF MARKETKeller Williams Realty Boise
 See more homes for sale inBoise

Homes for sale near 3054 E Rivernest Dr
 OPEN SAT, 11-2PMGroup One Sotheby's Int'l Realty
 0.44 ACRESSilvercreek Realty Group
- See more homes for sale inBoise


- Results are loading