

$894,800
 3 Beds
 3 Baths
 2,706 sqft
3053 Delaware St, Oakland, CA 94602
Est. Refi. Payment $5,700/mo*
Refinance Your HomeCurrently Off Market - Sold Nov 27, 2023 for $660,000
Home Value
Trulia Estimate
$895KSince last month
Increased$10K (+1.1%)Since last year
Increased$61K (+7.2%)Since last sale
Increased$245K (+37.2%)Learn more about this home's value by checking out its Trulia Estimate, the value of nearby homes, and how much similar homes have sold for.
Trulia Estimate
The of this home's value increased by +85% in the last 10 years
| Month | Estimated value |
|---|---|
2026 | |
| September 2026 | $905K |
| August 2026 | $895K |
| July 2026 | $896K |
| June 2026 | $908K |
| May 2026 | $889K |
| April 2026 | $885K |
| March 2026 | $874K |
| February 2026 | $857K |
| January 2026 | $827K |
2025 | |
2024 | |
2023 | |
2022 | |
2021 | |
2020 | |
2019 | |
2018 | |
2017 | |
2016 | |
Comparable sales
These are recently sold homes that have a similar location or other similar features to this home, like bedrooms, bathrooms, and square footage. Get a sense of the expected prices in the area by viewing these homes.Address | Distance | Property Type | Sold Price | Sold Date | Bed | Bath | Sqft |
|---|---|---|---|---|---|---|---|
0.04 | Single-Family Home | $815,000 | 09/22/25 | 4 | 3 | 1,334 | |
0.16 | Single-Family Home | $665,000 | 07/13/26 | 3 | 2 | 1,430 | |
0.10 | Single-Family Home | $767,000 | 11/18/25 | 3 | 2 | 1,120 | |
0.23 | Single-Family Home | $660,000 | 03/16/26 | 3 | 2 | 1,297 | |
0.29 | Single-Family Home | $1,380,000 | 03/17/26 | 3 | 2 | 1,965 | |
0.34 | Single-Family Home | $780,000 | 11/05/25 | 3 | 2 | 1,216 | |
0.22 | Single-Family Home | $810,000 | 08/26/26 | 2 | 2 | 1,342 | |
0.29 | Single-Family Home | $639,175 | 12/01/25 | 2 | 2 | 1,241 | |
0.42 | Single-Family Home | $950,000 | 03/20/26 | 3 | 2 | 2,120 | |
0.51 | Single-Family Home | $690,000 | 12/12/25 | 3 | 3 | 1,453 |
Nearby home prices
Get a sense of expected prices in the area by checking the value of nearby homes.Address | Distance | Price | Bed | Bath | Sqft | Status |
|---|---|---|---|---|---|---|
0.04 | $761,100 | 3 | 2 | 1,179 | Off Market | |
0.04 | $188,800 | 4 | 3 | 1,334 | Off Market | |
0.07 | $904,600 | 3 | 2 | 1,628 | Off Market | |
0.06 | $508,300 | 3 | 1 | 952 | Off Market | |
0.06 | $662,000 | 3 | 2 | 1,485 | Off Market | |
0.07 | $699,000 | 2 | 1 | 1,175 | For Sale | |
0.07 | $735,000 | 3 | 2 | 1,117 | For Sale | |
0.07 | $659,500 | 2 | 1 | 1,142 | Off Market | |
0.10 | $767,000 | 3 | 1 | 1,120 | Recently Sold | |
0.10 | $792,300 | 3 | 2 | 1,667 | Off Market | |
0.10 | $757,900 | 4 | 3 | 1,388 | Off Market |
Local Information
- Map ViewExplore the area around 3053 Delaware St.

- Schools1 Elementary School1 Middle School1 High School

- Shop & Eat

-- mins to
Home Highlights

Single-Family Home

Built in 1924

2,706 sqft

$331/sqft

Open Parking
About this House
BEST PRICED HOME in the area & fantastic opportunity to pick up where owner left off. Large 2700+/-sq ft home with many living functions. Large single family home, multi family use or possible dual living options! A must see to visualize all the potential and possibilities. Great curb appeal with lower level entry into large living space, 2 bedrooms, 2 bathrooms, laundry area and sunny corner kitchen with access to side and back yard areas. Bright upper level offers sprawling living spaces, updated kitchen, large bedroom with back deck, good size bathroom with skylight, potential 2nd bedroom, office or laundry area off kitchen with back or possible secondary entrance! Make it your own, some imagination and foresight will go a long way with this property! Built-in equity from the start!!!!
3053 Delaware St, Oakland, CA 94602 is a 3 bedroom, 3 bathroom, 2,706 sqft single-family home in Dimond, built in 1924. It last sold for $660,000 on Nov 27, 2023 (2% above the $650,000 asking price). This property is not currently displayed as for sale or rent on Trulia. The Trulia Estimate is $894,800, with a rent estimate of $4,478/month.
Last check for updates: about 4 hours ago
Listed by Tianne Rinetti DRE #01262660, (510) 329-4158
Rinetti & Co., Realtors®
Perry Vittoria DRE #01461822, (510) 326-0378
Rinetti & Co., Realtors®
Bought with: Hayley Hagen DRE #02181946, Twin Oaks Real Estate Inc
Source: Bay East AOR, MLS#41037465
Home Details for 3053 Delaware St

|
|---|
Interior Details Basement: Crawl SpaceNumber of Rooms: 7Types of Rooms: Bathroom, Kitchen |
Beds & Baths Number of Bedrooms: 3Number of Bathrooms: 3Number of Bathrooms (full): 3 |
Dimensions and Layout Living Area: 2706 Square Feet |
Appliances & Utilities Appliances: Dishwasher, Electric Range, Gas Range, Plumbed For Ice Maker, Microwave, Oven, Refrigerator, Self Cleaning Oven, Dryer, Washer, Tankless Water HeaterDishwasherDryerLaundry: Other,Cabinets,Space For Frzr/Refr,Common AreaMicrowaveRefrigeratorWasher |
Heating & Cooling Heating: Forced Air,Natural GasNo CoolingAir Conditioning: NoneHas HeatingHeating Fuel: Forced Air |
Fireplace & Spa Fireplace: NoneSpa: BathNo FireplaceHas a Spa |
Gas & Electric Electric: Photovoltaics Seller Owned |
Windows, Doors, Floors & Walls Window: Screens, Skylight(s)Flooring: Concrete, Laminate, Linoleum, Tile, Carpet |
Levels, Entrance, & Accessibility Stories: 2Levels: TwoFloors: Concrete, Laminate, Linoleum, Tile, Carpet |
Security Security: Security System Owned, Carbon Monoxide Detector(s) |

|
|---|
Exterior Home Features Roof: CompositionPatio / Porch: Deck, Rear Porch, Front PorchFencing: Chain Link, Fenced, Front Yard, WoodExterior: Garden, Garden/Play, Other, Entry Gate, Low MaintenanceGardenNo Private Pool |
Parking & Garage No CarportNo GarageNo Attached GarageHas Open ParkingParking Spaces: 1Parking: Parking Spaces,No Garage,On Street |
Pool Pool: None |
Frontage Not on Waterfront |

|
|---|
Year Built Year Built: 1924 |
Property Type / Style Property Type: ResidentialProperty Subtype: Residential, Single Family ResidenceStructure Type: ConversionArchitecture: Victorian,See Remarks |
Building Construction Materials: Stucco, Wood SidingNot a New ConstructionNot Attached Property |
Property Information Condition: ExistingParcel Number: 28935222 |

|
|---|
Price List Price: $650,000 |
Status Change & Dates Off Market Date: Wed Nov 01 2023Possession Timing: Close Of Escrow |

|
|---|
MLS Status: Sold |

|
|---|
Direction & Address City: OaklandCommunity: Laurel |
School Information Elementary School District: Oakland (510) 879-8111High School District: Oakland (510) 879-8111 |

|
|---|
Building Area Building Area: 2706 Square Feet |

|
|---|
No HOA |

|
|---|
Lot Area: 3384 sqft |

|
|---|
Special Conditions: Offer As Is |

|
|---|
Listing Agreement Type: Excl RightListing Terms: Cash, Conventional, Other |

|
|---|
Mobile Home Park Mobile Home Units: Feet |

|
|---|
Mls Number: 41037465Above Grade Unfinished Area Units: Square FeetBelow Grade Unfinished Area Units: Square Feet |
Price and Tax history
| Date | Event | Price |
|---|---|---|
Nov 27, 2023 Source: Bay East AOR #41037465 | Sold | $660,000 |
Nov 2, 2023 Source: bridgeMLS/CCAR/Bay East AOR #41037465 | Pending | $650,000 |
Oct 31, 2023 Source: bridgeMLS/CCAR/Bay East AOR #41037465 | PriceChange | $650,000 Price decreased by 7% |
Oct 10, 2023 Source: bridgeMLS/CCAR/Bay East AOR #41037465 | PriceChange | $699,000 Price decreased by 13% |
Aug 29, 2023 Source: bridgeMLS/CCAR/Bay East AOR #41037465 | Listed For Sale | $799,000 |
| Year | Property tax | Tax assessment |
|---|---|---|
| 2026 | Unavailable | $668,000 |
Home facts updated by county records
Market trends in Oakland
Last updated August 2026
Avg. sale price
$810K
$30.83KMoM
Sale-to-List Price
108.5%
0.3%MoM
Price per sq ft
$567
$2MoM
Available listings
729
2MoM
Around this home
Neighborhood Overview

Neighborhood stats provided by third party data sources.
What Locals Say about Dimond
At least 1 Trulia users voted on each feature.

100 % Say it's dog friendly

100 % Say there are community events

100 % Say yards are well-kept

100 % Say neighbors are friendly

100 % Say it's walkable to grocery stores

100 % Say it's walkable to restaurants

100 % Say car is needed

100 % Say there are sidewalks

100 % Say streets are well-lit

100 % Say kids play outside
Sourced by Trulia users. Learn more about our methodology.
LGBTQ Local Legal Protections
LGBTQ Local Legal Protections



Bay East© 2026, CCAR© 2026, bridgeMLS© 2026. Information Deemed Reliable but not Guaranteed. This information is
being provided by the Bay East MLS, or CCAR MLS, or bridgeMLS. The listings
presented here may or may not be listed by the Broker/Agent operating this website.
This information is intended for the personal use of consumers and may not be used or any purpose other than to identify prospective properties consumers may be
interested in purchasing. Data last updated at 2026-09-15 01:28:20 PDT.
Frequently asked questions about 3053 Delaware St
- What is 3053 Delaware St estimated to be worth?Trulia's estimated value for 3053 Delaware St in Oakland, CA is $894,800.
- What is the price history for 3053 Delaware St?3053 Delaware St in Oakland, CA last sold for $660,000 in November 2023.
- Is Oakland a buyer's or seller's market?Oakland is currently a seller's market, based on recent for-sale activity.
- What's the median sale price in Oakland?The median sale price in Oakland is $810K. That is down $30.83K from the prior month.
- Does 3053 Delaware St have laundry facilities?Yes, 3053 Delaware St in Oakland, CA has in-unit laundry.
- Does 3053 Delaware St have a yard?Yes, 3053 Delaware St in Oakland, CA has a yard.
Explore by feature - Pet Friendly
 PET FRIENDLY
 PET FRIENDLYFURNISHED
 SPECIAL OFFERPET FRIENDLY
 PET FRIENDLY
 SPECIAL OFFERPET FRIENDLYFURNISHED
 SPECIAL OFFERPET FRIENDLYFURNISHED
 SPECIAL OFFERPET FRIENDLY
 APPLY INSTANTLYPET FRIENDLY
 SPECIAL OFFERPET FRIENDLY
 NEW - 1 DAY AGOSPECIAL OFFERPET FRIENDLY
Explore by feature - Garage
 NEW - 1 DAY AGOSPECIAL OFFER
- SPECIAL OFFERPET FRIENDLY
- SPECIAL OFFERPET FRIENDLY
- NEW - 1 DAY AGOSPECIAL OFFERPET FRIENDLY
 PET FRIENDLY
 PET FRIENDLY
 SPECIAL OFFERPET FRIENDLY
 SPECIAL OFFERPET FRIENDLY
 NEW - 1 DAY AGOSPECIAL OFFERPET FRIENDLYTotal price$3,044 - $7,101/moStudio-3 bd1-2 baThe Skylyne at Temescal | 3883 Turquoise Way,
Oakland, CA 94609 PET FRIENDLYTotal price$2,895 - $3,595/mo1 bd1 baThe Lake Merritt Apartments | 1800 Madison St,
Oakland, CA 94612
Explore by feature - Air Conditioning
- PET FRIENDLYFURNISHED
- SPECIAL OFFERPET FRIENDLY
- SPECIAL OFFERPET FRIENDLY
- NEW - 1 DAY AGOSPECIAL OFFERPET FRIENDLY
- PET FRIENDLY
- SPECIAL OFFERPET FRIENDLY
- SPECIAL OFFERPET FRIENDLY
 PET FRIENDLY
- NEW - 1 DAY AGOSPECIAL OFFERPET FRIENDLYTotal price$3,044 - $7,101/moStudio-3 bd1-2 baThe Skylyne at Temescal | 3883 Turquoise Way,
Oakland, CA 94609  SPECIAL OFFERPET FRIENDLY
Explore by feature - Pool
 SPECIAL OFFER
- SPECIAL OFFERPET FRIENDLYFURNISHED
- SPECIAL OFFERPET FRIENDLYFURNISHED
- NEW - 1 DAY AGOSPECIAL OFFERPET FRIENDLY
 SPECIAL OFFERPET FRIENDLY
- SPECIAL OFFERPET FRIENDLY
- SPECIAL OFFERPET FRIENDLY
- PET FRIENDLY
- NEW - 1 DAY AGOSPECIAL OFFERPET FRIENDLYTotal price$3,044 - $7,101/moStudio-3 bd1-2 baThe Skylyne at Temescal | 3883 Turquoise Way,
Oakland, CA 94609  SPECIAL OFFERPET FRIENDLY
Explore by feature - Washer/dryer
- SPECIAL OFFERPET FRIENDLYFURNISHED
- SPECIAL OFFERPET FRIENDLY
- SPECIAL OFFERPET FRIENDLY
- NEW - 1 DAY AGOSPECIAL OFFERPET FRIENDLY
- PET FRIENDLY
- SPECIAL OFFERPET FRIENDLY
- SPECIAL OFFERPET FRIENDLY
- NEW - 1 DAY AGOSPECIAL OFFERPET FRIENDLYTotal price$3,044 - $7,101/moStudio-3 bd1-2 baThe Skylyne at Temescal | 3883 Turquoise Way,
Oakland, CA 94609 - SPECIAL OFFERPET FRIENDLY
 SPECIAL OFFERPET FRIENDLYTotal price$2,145 - $2,706/mo1-2 bd1 baANDYS at 1510 Webster Street | 1510 Webster St,
Oakland, CA 94612
Explore by feature - Outdoor Space
 APPLY INSTANTLYPET FRIENDLY
 APPLY INSTANTLY
 APPLY INSTANTLY
 APPLY INSTANTLYPET FRIENDLY
 APPLY INSTANTLYPET FRIENDLY
 APPLY INSTANTLY
 APPLY INSTANTLYPET FRIENDLY
 APPLY INSTANTLYFURNISHED
 APPLY INSTANTLYPET FRIENDLY
 APPLY INSTANTLYPET FRIENDLY
Apartments for Rent
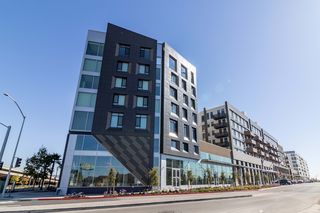 NEW - 1 DAY AGO
- PET FRIENDLY
- PET FRIENDLY
- PET FRIENDLY

- APPLY INSTANTLYPET FRIENDLY
 PET FRIENDLY
 PET FRIENDLY
 PET FRIENDLY
 PET FRIENDLY
 PET FRIENDLY
 PET FRIENDLY
 APPLY INSTANTLYPET FRIENDLY
 PET FRIENDLY
 PET FRIENDLY
 See more homes for rent inOakland
Off Market Homes Near 3053 Delaware St
 SOLDSEP 14, 2026
 SOLDSEP 11, 2026
 SOLDSEP 11, 2026
 SOLDSEP 11, 2026
 SOLDSEP 11, 2026
 SOLDSEP 11, 2026
 SOLDSEP 11, 2026
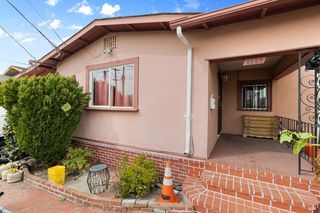 SOLDSEP 11, 2026Real Consultants Mtg & RE Svcs
 SOLDSEP 10, 2026
 SOLDSEP 10, 2026
 See more homes for sale inOakland
Homes for sale near 3053 Delaware St


 FORECLOSUREAnh Hoang Pham DRE #01432176, SkyGroup Realty Inc.
- See more homes for sale inOakland

- Results are loading