


$249,900
 3 Beds
 2 Baths
 1,563 sqft (on 0.41 acres)
305 Cunningham Drive, Rocky Mount, NC 27804
Est. Refi. Payment $1,545/mo*
Refinance Your HomeCurrently Off Market - Sold Jul 29, 2026 for $250,000 (2% above list price)
Home Value
Trulia Estimate
$250KSince last month
Increased$8K (+3.2%)Since last year
Decreased$13K (-5%)Since last sale
Increased$200 (+0.1%)Learn more about this home's value by checking out its Trulia Estimate, the value of nearby homes, and how much similar homes have sold for.
Trulia Estimate
The of this home's value decreased by -2% in the last 10 years
| Month | Estimated value |
|---|---|
2026 | |
| September 2026 | $250K |
| August 2026 | $250K |
| July 2026 | $242K |
| June 2026 | $256K |
| May 2026 | $244K |
| April 2026 | $243K |
| March 2026 | $256K |
| February 2026 | $257K |
| January 2026 | $266K |
2025 | |
2024 | |
2023 | |
2022 | |
Comparable sales
These are recently sold homes that have a similar location or other similar features to this home, like bedrooms, bathrooms, and square footage. Get a sense of the expected prices in the area by viewing these homes.Address | Distance | Property Type | Sold Price | Sold Date | Bed | Bath | Sqft |
|---|---|---|---|---|---|---|---|
0.19 | Single-Family Home | $230,000 | 09/24/25 | 3 | 2 | 1,875 | |
0.29 | Single-Family Home | $257,500 | 09/16/25 | 4 | 2 | 1,820 | |
0.20 | Single-Family Home | $125,000 | 06/30/26 | 3 | 2 | 1,540 | |
0.34 | Single-Family Home | $230,000 | 01/23/26 | 3 | 2.5 | 1,700 | |
0.27 | Single-Family Home | $179,900 | 10/14/25 | 3 | 2 | 1,302 | |
0.38 | Single-Family Home | $215,000 | 04/21/26 | 3 | 2 | 1,310 | |
0.41 | Single-Family Home | $285,000 | 07/30/26 | 3 | 2 | 2,085 |
Nearby home prices
Get a sense of expected prices in the area by checking the value of nearby homes.Address | Distance | Price | Bed | Bath | Sqft | Status |
|---|---|---|---|---|---|---|
0.05 | $238,200 | 4 | 2.5 | 1,985 | Off Market | |
0.07 | $199,000 | 3 | 2 | 1,235 | Off Market | |
0.12 | $229,700 | 4 | 2 | 2,048 | Off Market | |
0.12 | $219,600 | 4 | 2.5 | 2,208 | Off Market | |
0.16 | $261,200 | 3 | 2 | 1,744 | Off Market | |
0.18 | $211,800 | 3 | 2 | 1,680 | Off Market | |
0.19 | $233,300 | 3 | 2 | 1,875 | Off Market | |
0.16 | $201,600 | 3 | 2 | 1,343 | Off Market | |
0.18 | $222,000 | 3 | 2 | 1,404 | Off Market | |
0.19 | $225,300 | 3 | 2 | 1,574 | Off Market | |
0.20 | $125,000 | 3 | 2 | 1,540 | Recently Sold |
Local Information
- Map ViewExplore the area around 305 Cunningham Drive.

- Schools1 Preschool School1 Elementary School1 Middle School1 High School

- Shop & Eat

-- mins to
Home Highlights

Single-Family Home

Built in 2020

0.41 acre lot

1,563 sqft

$160/sqft

2 Car Garage

HOA $31/mo
About this House
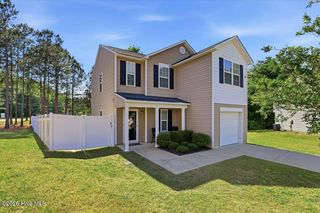
Beautiful 2020 home with an attached carport in back. Step into this one level home and you'll find a large living area with a corner fireplace, LVP flooring, eat in kitchen with a breakfast bar, laundry room, nice size bedrooms and a nice size yard.
Like to swim? The neighborhood pool is within walking distance.
Call for your personal showing soon!
Like to swim? The neighborhood pool is within walking distance.
Call for your personal showing soon!
305 Cunningham Drive, Rocky Mount, NC 27804 is a 3 bedroom, 2 bathroom, 1,563 sqft single-family home built in 2020. It last sold for $250,000 on Jul 29, 2026 (2% above the $245,000 asking price). This property is not currently displayed as for sale or rent on Trulia. The Trulia Estimate is $249,900, with a rent estimate of $1,718/month.
Last check for updates: about 7 hours ago
Listed by Audrey Sears, (252) 955-4313
Champion Real Estate
Bought with: Non Member, Non Member Office
Originating MLS: Rocky Mount Area Association of Realtors
Source: Hive MLS, MLS#100548277
Home Details for 305 Cunningham Drive

|
|---|
Interior Details Basement: NoneNumber of Rooms: 5Types of Rooms: Master Bedroom, Bedroom 1, Bedroom 2, Kitchen, Living Room |
Beds & Baths Number of Bedrooms: 3Number of Bathrooms: 2Number of Bathrooms (full): 2 |
Dimensions and Layout Living Area: 1563 Square Feet |
Appliances & Utilities Utilities: Cable Available, Sewer Connected, Water ConnectedAppliances: Electric Oven, Built-In Microwave, Refrigerator, DishwasherDishwasherLaundry: Laundry RoomRefrigerator |
Heating & Cooling Heating: Heat Pump,Fireplace(s),ElectricAir Conditioning: Heat PumpHas HeatingHeating Fuel: Heat Pump |
Gas & Electric No Electric on Property |
Windows, Doors, Floors & Walls Flooring: LVT/LVP, Tile |
Levels, Entrance, & Accessibility Number of Stories: 1Levels: OneAccessibility: NoneFloors: LVT LVP, Tile |
View View: See Remarks |
Security Security: Security Lights, Smoke Detector(s) |

|
|---|
Exterior Home Features Roof: ShinglePatio / Porch: Open, CoveredFencing: Chain Link, Partial, Back YardOther Structures: StorageExterior: NoneFoundation: Slab |
Parking & Garage Number of Carport Spaces: 2Number of Covered Spaces: 2Has a CarportHas an Attached GarageParking Spaces: 2Parking: Attached,Covered,Concrete |
Frontage Frontage Type: See RemarksRoad Frontage: Maintained, City Street, State Road, PavedRoad Surface Type: PavedNot on Waterfront |
Water & Sewer Sewer: Public Sewer |
Farm & Range Not Allowed to Raise Horses |

|
|---|
Cumulative Days on Market: 139 |

|
|---|
Year Built Year Built: 2020 |
Property Type / Style Property Type: ResidentialProperty Subtype: Single Family ResidenceStructure Type: Wood Frame, Stick BuiltArchitecture: Wood Frame,Stick Built |
Building Construction Materials: Vinyl Siding, Wood FrameNot a New Construction |
Property Information Parcel Number: 385218208626 |

|
|---|
Price List Price: $245,000Price Per Sqft: $160/sqft |
Status Change & Dates Off Market Date: Wed May 27 2026Possession Timing: Close Of Escrow |

|
|---|
MLS Status: Closed |

|
|---|
Direction & Address City: Rocky MountCommunity: High Meadows |
School Information Elementary School: HubbardJr High / Middle School: Red OakHigh School: Northern Nash |

|
|---|
Building Area Building Area: 1563 Square Feet |

|
|---|
HOA Name: High Meadow's Home Owner's Association, Inc.HOA Phone: 252-883-3414HOA Fee Frequency (second): AnnuallyAssociation for this Listing: Rocky Mount Area Association of RealtorsHas an HOAHOA Fee: $370/Annually |

|
|---|
Lot Area: 0.41 acres |

|
|---|
Special Conditions: Standard |

|
|---|
Listing Agreement Type: Exclusive Right To SellListing Terms: Cash, Conventional, FHA, VA Loan |

|
|---|
Mls Number: 100548277Living Area Range: 1400 - 1599Attic: Partially Floored, Pull Down StairsAbove Grade Unfinished Area Units: Square FeetBelow Grade Unfinished Area Units: Square FeetShowing Considerations: OccupiedShowing Requirements: Appointment Only, Lockbox |

|
|---|
HOA Amenities: Club Membership |
Price and Tax history
| Date | Event | Price |
|---|---|---|
Jul 29, 2026 Source: Hive MLS #100548277 | Sold | $250,000 |
May 29, 2026 Source: Hive MLS #100548277 | Contingent | $245,000 |
Apr 23, 2026 Source: Hive MLS #100548277 | PriceChange | $245,000 Price decreased by 5% |
Mar 16, 2026 Source: Hive MLS #100548277 | PriceChange | $257,900 Price decreased by 1% |
Feb 13, 2026 Source: Hive MLS #100548277 | PriceChange | $259,900 Price decreased by 4% |
Jan 9, 2026 Source: Hive MLS #100548277 | Listed For Sale | $269,900 |
Jul 12, 2024 Source: Hive MLS #100438722 | ListingRemoved | |
Jun 14, 2024 Source: Hive MLS #100438722 | Pending | $275,000 |
May 25, 2024 Source: Hive MLS #100438722 | PriceChange | $275,000 Price decreased by 5% |
Apr 15, 2024 Source: Hive MLS #100438722 | Listed For Sale | $290,000 |
Sep 15, 2020 Source: Hive MLS #100224317 | Sold | $174,900 |
Aug 30, 2018 Source: N/A | Sold | $11,000 |
Feb 4, 2015 Source: N/A | Sold | $22,000 |
| Year | Property tax | Tax assessment |
|---|---|---|
| 2024 | $1,577 | $250,310 |
Home facts updated by county records
Market trends in Rocky Mount
Last updated August 2026
Avg. sale price
$188K
$14KMoM
Sale-to-List Price
98.6%
0.8%MoM
Price per sq ft
$119
$1MoM
Available listings
328
7MoM
Around this home
What Locals Say about Rocky Mount
At least 326 Trulia users voted on each feature.

87 % Say car is needed

79 % Say parking is easy

74 % Say yards are well-kept

65 % Say it's dog friendly

64 % Say there's holiday spirit

58 % Say it's quiet

56 % Say kids play outside

45 % Say they plan to stay for at least 5 years

44 % Say neighbors are friendly

43 % Say there's wildlife

43 % Say streets are well-lit

39 % Say there are sidewalks

39 % Say it's walkable to grocery stores

37 % Say people would walk alone at night

28 % Say it's walkable to restaurants

24 % Say there are community events
Sourced by Trulia users. Learn more about our methodology.
LGBTQ Local Legal Protections
LGBTQ Local Legal Protections



The data relating to real estate on this web site comes in part from the Internet Data Exchange program of Hive MLS, and is updated as of 2026-09-15 01:03:26 PDT. All information is deemed reliable but not guaranteed and should be independently verified. All properties are subject to prior sale, change, or withdrawal. Neither listing broker(s) nor Zillow, Inc. shall be responsible for any typographical errors, misinformation, or misprints, and shall be held totally harmless from any damages arising from reliance upon these data.
IDX information is provided exclusively for personal, non-commercial use, and may not be used for any purpose other than to identify prospective properties consumers may be interested in purchasing.
© 2025-10-17 12:20:34 PDT Hive MLS
Frequently asked questions about 305 Cunningham Drive
- What is 305 Cunningham Drive estimated to be worth?Trulia's estimated value for 305 Cunningham Drive in Rocky Mount, NC is $249,900.
- What is the price history for 305 Cunningham Drive?305 Cunningham Drive in Rocky Mount, NC last sold for $250,000 in July 2026.
- Is Rocky Mount a buyer's or seller's market?Rocky Mount is currently a buyer's market, based on recent for-sale activity.
- What's the median sale price in Rocky Mount?The median sale price in Rocky Mount is $188K. That is up $14K from the prior month.
- Does 305 Cunningham Drive have laundry facilities?Yes, 305 Cunningham Drive in Rocky Mount, NC has laundry facilities.
- Does 305 Cunningham Drive have a yard?Yes, 305 Cunningham Drive in Rocky Mount, NC has a yard.
Explore by feature - Pet Friendly
 SPECIAL OFFERPET FRIENDLY
 PET FRIENDLY
 PET FRIENDLY
 SPECIAL OFFERPET FRIENDLY
 PET FRIENDLY
 PET FRIENDLYINCOME RESTRICTED
 APPLY INSTANTLYPET FRIENDLY
 PET FRIENDLY
 PET FRIENDLYFURNISHED
 PET FRIENDLY
Explore by feature - Garage
 PET FRIENDLY
 PET FRIENDLY
 APPLY INSTANTLYFURNISHED
 APPLY INSTANTLY
 APPLY INSTANTLY
 APPLY INSTANTLY
 NEW - 1 DAY AGO
 NEW - 2 DAYS AGO

Explore by feature - Air Conditioning
 FURNISHED
- PET FRIENDLY
 NEW - 2 DAYS AGOAPPLY INSTANTLYPET FRIENDLY
- APPLY INSTANTLYPET FRIENDLY
 APPLY INSTANTLY
 APPLY INSTANTLY
 APPLY INSTANTLY
 APPLY INSTANTLY
Explore by feature - Pool
- SPECIAL OFFERPET FRIENDLY
- PET FRIENDLY
- PET FRIENDLY

 APPLY INSTANTLY
- APPLY INSTANTLYFURNISHED
- NEW - 2 DAYS AGO


Explore by feature - Washer/dryer
- PET FRIENDLY
- PET FRIENDLY
- PET FRIENDLY
- APPLY INSTANTLY
- APPLY INSTANTLY
- APPLY INSTANTLY
 ROOM FOR RENT
- PET FRIENDLYFURNISHED
 PET FRIENDLY

Explore by feature - Outdoor Space
- PET FRIENDLY
- PET FRIENDLY
 PET FRIENDLY

 APPLY INSTANTLYFURNISHEDROOM FOR RENT
 APPLY INSTANTLYFURNISHEDROOM FOR RENT
- APPLY INSTANTLY

Apartments for Rent
- PET FRIENDLY
- PET FRIENDLY
- PET FRIENDLY
- PET FRIENDLY
 See more homes for rent inRocky Mount
Off Market Homes Near 305 Cunningham Drive
 SOLDSEP 10, 2026D.R. Horton, Inc.
 SOLDSEP 9, 2026D.R. Horton, Inc.
 SOLDSEP 3, 2026MOORE REAL ESTATE MKTG INC
 SOLDSEP 2, 2026
 SOLDSEP 2, 2026Key Realty Solutions
 SOLDSEP 2, 2026Fathom Realty NC LLC
 SOLDAUG 31, 2026
 SOLDAUG 31, 2026Coldwell Banker Allied Real Es
 SOLDAUG 31, 2026
 See more homes for sale inRocky Mount

Homes for sale near 305 Cunningham Drive
 0.34 ACRESBoone, Hill, Allen & Ricks
 0.41 ACRES
 0.42 ACRESTyre Realty Group Inc.
 0.28 ACRES
 0.26 ACRESKW Wilson (Keller Williams Realty)
 0.27 ACRESMarket Leader Realty, LLC.
- See more homes for sale inRocky Mount


- Results are loading