


$613,200
 3 Beds
 2 Baths
 1,503 sqft
3044 Eudora Street, Denver, CO 80207
Est. Refi. Payment $3,628/mo*
Refinance Your HomeCurrently Off Market - Sold Mar 13, 2025 for $630,000
Home Value
Trulia Estimate
$613KSince last month
Increased$13K (+2.2%)Since last year
Increased$11K (+1.8%)Since last sale
Decreased$14K (-2.3%)Learn more about this home's value by checking out its Trulia Estimate, the value of nearby homes, and how much similar homes have sold for.
Trulia Estimate
The of this home's value increased by +76% in the last 10 years
| Month | Estimated value |
|---|---|
2026 | |
| October 2026 | $616K |
| September 2026 | $602K |
| August 2026 | $603K |
| July 2026 | $602K |
| June 2026 | $600K |
| May 2026 | $607K |
| April 2026 | $603K |
| March 2026 | $600K |
| February 2026 | $591K |
| January 2026 | $602K |
2025 | |
2024 | |
2023 | |
2022 | |
2021 | |
2020 | |
2019 | |
2018 | |
2017 | |
2016 | |
Comparable sales
These are recently sold homes that have a similar location or other similar features to this home, like bedrooms, bathrooms, and square footage. Get a sense of the expected prices in the area by viewing these homes.Address | Distance | Property Type | Sold Price | Sold Date | Bed | Bath | Sqft |
|---|---|---|---|---|---|---|---|
0.18 | Single-Family Home | $655,000 | 04/01/26 | 3 | 2 | 1,361 | |
0.10 | Single-Family Home | $524,000 | 11/17/25 | 4 | 2 | 1,908 | |
0.24 | Single-Family Home | $545,000 | 03/18/26 | 3 | 2 | 1,744 | |
0.34 | Single-Family Home | $699,000 | 10/31/25 | 3 | 2 | 1,545 | |
0.38 | Single-Family Home | $605,000 | 05/20/26 | 3 | 2 | 1,323 | |
0.38 | Single-Family Home | $575,000 | 08/12/26 | 3 | 2 | 1,255 | |
0.32 | Single-Family Home | $762,155 | 01/30/26 | 3 | 2 | 2,160 | |
0.27 | Single-Family Home | $670,000 | 08/20/26 | 4 | 2 | 1,994 | |
0.39 | Single-Family Home | $663,700 | 04/17/26 | 3 | 2 | 1,956 | |
0.19 | Single-Family Home | $585,000 | 04/06/26 | 3 | 1 | 1,233 |
Nearby home prices
Get a sense of expected prices in the area by checking the value of nearby homes.Address | Distance | Price | Bed | Bath | Sqft | Status |
|---|---|---|---|---|---|---|
0.01 | $419,200 | 2 | 1 | 802 | Off Market | |
0.01 | $428,200 | 3 | 1 | 805 | Off Market | |
0.02 | $582,000 | 3 | 2 | 1,161 | Off Market | |
0.02 | $476,500 | 2 | 1 | 1,019 | Off Market | |
0.03 | $586,100 | 4 | 2 | 1,929 | Off Market | |
0.03 | $735,600 | 5 | 2 | 2,300 | Off Market | |
0.03 | $605,600 | 4 | 2 | 1,435 | Off Market | |
0.03 | $551,200 | 3 | 2 | 1,203 | Off Market | |
0.03 | $467,200 | 2 | 1 | 938 | Off Market | |
0.03 | $526,800 | 3 | 2 | 1,037 | Off Market | |
0.03 | $522,800 | 3 | 2 | 1,355 | Off Market | |
0.03 | $494,300 | 3 | 2 | 905 | Off Market | |
0.03 | $827,100 | 4 | 2 | 2,706 | Off Market | |
0.03 | $427,600 | 2 | 1 | 827 | Off Market | |
0.03 | $493,300 | 2 | 1 | 1,688 | Off Market | |
0.03 | $596,600 | 2 | 2 | 1,084 | Off Market | |
0.04 | $567,000 | 3 | 1 | 1,225 | Off Market | |
0.04 | $475,500 | 2 | 1 | 1,187 | Off Market | |
0.04 | $421,500 | 2 | 1 | 944 | Off Market | |
0.04 | $629,000 | 4 | 2 | 1,664 | Off Market |
Local Information
- Map ViewExplore the area around 3044 Eudora Street.

- Schools1 Preschool School1 Elementary School4 Middle Schools1 High School

- Shop & Eat

-- mins to
Home Highlights

Single-Family Home

Built in 1951

1,503 sqft

$408/sqft

3 Parking Spaces
About this House
What's unique:Large fenced in yardMature trees and plantsStorage shed with powerStainless-steel gas stoveLarge laundry roomSite finished hardwood floors
Rare, updated brick ranch with over 1500 square feet all on one level above grade. Completely remodeled, open floor plan, perfectly set up for entertaining with large rooms throughout. Light and bright with lots of natural light flooding the space through its brand new high efficient double pane windows and doors. All new site finished hardwood floors throughout the main area and custom tiled floors in both updated bathrooms. Enter the home into the welcoming living room area. Just of the living room there is a large eat in kitchen with updated 42" wood cabinets and pantry area. Includes all appliances plus stainless-steel gas stove and hood. Through the kitchen is the privately located first bedroom with private access to the back yard. This space also can be used for a workout room and/or office area etc. On the other side of the home there is a full bathroom with updated tiled floor and subway tiled tub/shower surround and new vanity, a large second bedroom with ample closet space, huge great room area with large sliding patio doors to the outside, large laundry room, SS utility sink, storage space and private access to the back yard (perfect set up for pets) and at the end of the home is the large primary bedroom with brand new primary bathroom that offers a brand new custom shower with concrete poured shower pan, designer tiled shower walls and floor, barn door glass shower door, new vanity with quartz countertop and large linen closet. Updated plumbing, lighting and a hardware fixtures throughout. Updated systems including furnace high efficiency swamp cooler, new sewer line and updated electrical and plumbing. New exterior paint.
Large fenced in yard with patio, mature trees & plants including a storage shed with power. Easy to add a garage. Close to everything including, schools, parks, restaurants, shops, public transportation, light rail, Stanley Marketplace, Shops at Northfield, City Park, Denver Museum of Nature and Science, Denver Zoo, plus much more
Large fenced in yard with patio, mature trees & plants including a storage shed with power. Easy to add a garage. Close to everything including, schools, parks, restaurants, shops, public transportation, light rail, Stanley Marketplace, Shops at Northfield, City Park, Denver Museum of Nature and Science, Denver Zoo, plus much more
3044 Eudora Street, Denver, CO 80207 is a 3 bedroom, 2 bathroom, 1,503 sqft single-family home in North Park Hill, built in 1951. It last sold for $630,000 on Mar 13, 2025 (2% above the $619,000 asking price). This property is not currently displayed as for sale or rent on Trulia. The Trulia Estimate is $613,200, with a rent estimate of $3,066/month.
Last check for updates: about 2 hours ago
Listed by Darren Fogel, (303) 883-2252
MB Denver Colorado Realty Source
Bought with: Taran Hight, (407) 375-4232, Redfin Corporation
Source: REcolorado as distributed by MLS GRID, MLS#8674538
Home Details for 3044 Eudora Street

|
|---|
Interior Details Number of Rooms: 10Types of Rooms: Master Bedroom, Bedroom, Master Bathroom, Bathroom, Dining Room, Great Room, Kitchen, Laundry, Living Room |
Beds & Baths Number of Bedrooms: 3Main Level Bedrooms: 3Number of Bathrooms: 2Number of Bathrooms (full): 2Number of Bathrooms (main level): 2 |
Dimensions and Layout Living Area: 1503 Square Feet |
Appliances & Utilities Appliances: Dishwasher, Disposal, Microwave, Oven, Range, Range Hood, Refrigerator, Self Cleaning OvenDishwasherDisposalLaundry: In UnitMicrowaveRefrigerator |
Heating & Cooling Heating: Forced Air,Natural GasHas CoolingAir Conditioning: Evaporative CoolingHas HeatingHeating Fuel: Forced Air |
Windows, Doors, Floors & Walls Window: Double Pane Windows, Window CoveringsFlooring: Tile, WoodCommon Walls: No Common Walls |
Levels, Entrance, & Accessibility Stories: 1Levels: OneFloors: Tile, Wood |
View No View |

|
|---|
Exterior Home Features Roof: CompositionPatio / Porch: Covered, Deck, Front Porch, PatioFencing: FullExterior: Garden, Playground, Private YardFoundation: Concrete Perimeter, RaisedGarden |
Parking & Garage Other Parking: Off Street Spaces: 3No Attached GarageParking Spaces: 3 |
Frontage Road Frontage: PublicResponsible for Road Maintenance: Public Maintained RoadRoad Surface Type: PavedNot on Waterfront |
Water & Sewer Sewer: Public Sewer |
Finished Area Finished Area (above surface): 1503 Square Feet |

|
|---|
Year Built Year Built: 1951 |
Property Type / Style Property Type: ResidentialProperty Subtype: Single Family ResidenceStructure Type: HouseArchitecture: Contemporary |
Building Construction Materials: Brick, Frame, Wood SidingNot Attached PropertyDoes Not Include Home Warranty |
Property Information Condition: Updated/RemodeledNot Included in Sale: Seller's Personal Property And Drapes And Rods In Primary Bedroom, Washer And DryerParcel Number: 130407002 |

|
|---|
Price List Price: $619,000 |
Status Change & Dates Off Market Date: Fri Feb 21 2025 |

|
|---|
MLS Status: Closed |

|
|---|

|
|---|
Direction & Address City: DenverCommunity: Park Hill |
School Information Elementary School: StedmanElementary School District: Denver 1Jr High / Middle School: McAuliffe InternationalJr High / Middle School District: Denver 1High School: EastHigh School District: Denver 1 |

|
|---|
Building Area Building Area: 1503 Square Feet |

|
|---|
Not Senior Community |

|
|---|
No HOA |

|
|---|
Lot Area: 6250 sqft |

|
|---|
Special Conditions: Standard |

|
|---|
Contingencies: None KnownListing Terms: 1031 Exchange, Cash, Conventional, FHA, VA Loan |

|
|---|
Mobile Home Park Mobile Home Units: Feet |

|
|---|
Business Information Ownership: Individual |

|
|---|
Mls Number: 8674538Attribution Contact: darren@coloradorealtysource.com, 303-883-2252Above Grade Unfinished Area: 1503Showing Service Name: Showing Time |
Price and Tax history
| Date | Event | Price |
|---|---|---|
Mar 13, 2025 Source: REcolorado as distributed by MLS GRID #8674538 | Sold | $630,000 |
Feb 22, 2025 Source: REcolorado as distributed by MLS GRID #8674538 | Pending | $619,000 |
Feb 20, 2025 Source: REcolorado as distributed by MLS GRID #8674538 | PriceChange | $619,000 Price decreased by 3% |
Jan 7, 2025 Source: REcolorado as distributed by MLS GRID #8674538 | PriceChange | $635,000 Price decreased by 2% |
Nov 9, 2024 Source: REcolorado as distributed by MLS GRID #8674538 | Listed For Sale | $649,900 |
Aug 3, 2015 Source: N/A | Sold | $312,000 |
Oct 1, 2001 Source: N/A | Sold | $144,000 |
Dec 29, 1995 Source: N/A | Sold | $78,500 |
Mar 16, 1994 Source: N/A | Sold | $64,900 |
| Year | Property tax | Tax assessment |
|---|---|---|
| 2025 | $2,692 | $569,600 |
Home facts updated by county records
Market trends in Denver
Last updated September 2026
Avg. sale price
$587K
$21.56KMoM
Sale-to-List Price
99.2%
0.4%MoM
Price per sq ft
$354
$0MoM
Available listings
4271
22MoM
Sourced by Trulia Market Trends
Around this home
Neighborhood Overview

Neighborhood stats provided by third party data sources.
What Locals Say about North Park Hill
This October
Trick-or-Treat Score
Built from what locals say about North Park Hill.- 97% say there are sidewalks
- 70% say neighbors are friendly
- 67% say there's holiday spirit
Trulia Trick or TreatStart Ghost Hunt
At least 55 Trulia users voted on each feature.

97 % Say there are sidewalks

96 % Say it's dog friendly

89 % Say yards are well-kept

83 % Say parking is easy

80 % Say people would walk alone at night

80 % Say car is needed

77 % Say it's walkable to restaurants

76 % Say kids play outside

74 % Say it's quiet

70 % Say neighbors are friendly

67 % Say there's holiday spirit

64 % Say they plan to stay for at least 5 years

58 % Say streets are well-lit

47 % Say it's walkable to grocery stores

44 % Say there are community events

36 % Say there's wildlife
Sourced by Trulia users. Learn more about our methodology.
LGBTQ Local Legal Protections
LGBTQ Local Legal Protections



© 2026 REcolorado® All rights reserved. Certain information contained herein is derived from information which is the licensed property of, and copyrighted by, REcolorado®. Some IDX listings have been excluded from this website. Click here for more information
Frequently asked questions about 3044 Eudora Street
- What is 3044 Eudora Street estimated to be worth?Trulia's estimated value for 3044 Eudora Street in Denver, CO is $613,200.
- What is the price history for 3044 Eudora Street?3044 Eudora Street in Denver, CO last sold for $630,000 in March 2025.
- Is Denver a buyer's or seller's market?Denver is currently a buyer's market, based on recent for-sale activity.
- What's the median sale price in Denver?The median sale price in Denver is $587K. That is down $21.56K from the prior month.
- Does 3044 Eudora Street have air conditioning?Yes, 3044 Eudora Street in Denver, CO has air conditioning.
- Does 3044 Eudora Street have laundry facilities?Yes, 3044 Eudora Street in Denver, CO has laundry facilities.
Explore by feature - Pet Friendly
 NEW - 1 DAY AGOSPECIAL OFFERPET FRIENDLY
 PET FRIENDLYTotal price$2,558 - $3,168/mo2-3 bd3 baWillow Point Townhomes | 8500 E Mississippi Ave,
Denver, CO 80247 SPECIAL OFFERPET FRIENDLYFURNISHED
 SPECIAL OFFERPET FRIENDLY
 NEW - 1 DAY AGOSPECIAL OFFERPET FRIENDLY
 PET FRIENDLY
 SPECIAL OFFERPET FRIENDLY
 PET FRIENDLY
 SPECIAL OFFERPET FRIENDLY
 NEW - 1 DAY AGOSPECIAL OFFERPET FRIENDLYTotal price$1,524 - $2,184/mo1-2 bd1-2 baElevate at Pena Station | 17507 E 61st Ave,
Denver, CO 80249
Explore by feature - Garage
- NEW - 1 DAY AGOSPECIAL OFFERPET FRIENDLY
- PET FRIENDLYTotal price$2,558 - $3,168/mo2-3 bd3 baWillow Point Townhomes | 8500 E Mississippi Ave,
Denver, CO 80247 
 SPECIAL OFFER
 SPECIAL OFFER
- NEW - 1 DAY AGOSPECIAL OFFERPET FRIENDLY
- PET FRIENDLY
- SPECIAL OFFERPET FRIENDLY
- NEW - 1 DAY AGOSPECIAL OFFERPET FRIENDLYTotal price$1,524 - $2,184/mo1-2 bd1-2 baElevate at Pena Station | 17507 E 61st Ave,
Denver, CO 80249  NEW - 1 DAY AGOSPECIAL OFFERPET FRIENDLYTotal price$1,776 - $4,852/moStudio-2 bd1-3 baAMLI Golden Triangle | 855 N Broadway,
Denver, CO 80203
Explore by feature - Air Conditioning
- PET FRIENDLYTotal price$2,558 - $3,168/mo2-3 bd3 baWillow Point Townhomes | 8500 E Mississippi Ave,
Denver, CO 80247 - SPECIAL OFFERPET FRIENDLY
- PET FRIENDLY
- SPECIAL OFFERPET FRIENDLY
- PET FRIENDLY
- SPECIAL OFFERPET FRIENDLY
- NEW - 1 DAY AGOSPECIAL OFFERPET FRIENDLYTotal price$1,524 - $2,184/mo1-2 bd1-2 baElevate at Pena Station | 17507 E 61st Ave,
Denver, CO 80249 - NEW - 1 DAY AGOSPECIAL OFFERPET FRIENDLYTotal price$1,776 - $4,852/moStudio-2 bd1-3 baAMLI Golden Triangle | 855 N Broadway,
Denver, CO 80203  SPECIAL OFFERPET FRIENDLYTotal price$1,910 - $3,110/mo1-3 bd1-2 baGardens at Cherry Creek | 225 S Harrison St,
Denver, CO 80209
Explore by feature - Pool
 NEW - 42 MIN AGOSPECIAL OFFERPET FRIENDLY
 SPECIAL OFFERPET FRIENDLY
 NEW - 4 HRS AGOPET FRIENDLY
 NEW - 4 HRS AGOAPPLY INSTANTLYPET FRIENDLY
 NEW - 4 HRS AGOSPECIAL OFFERPET FRIENDLY
 NEW - 4 HRS AGOSPECIAL OFFERPET FRIENDLY
 NEW - 4 HRS AGOSPECIAL OFFERPET FRIENDLYTotal price$1,438 - $2,822/moStudio-2 bd1-2 baEmery West Highland | 3550 W 38th Ave,
Denver, CO 80211 NEW - 4 HRS AGOSPECIAL OFFERPET FRIENDLYTotal price$1,426 - $2,204/moStudio-2 bd1-2 baMason at Alameda Station | 275 S Cherokee St,
Denver, CO 80223 NEW - 4 HRS AGOSPECIAL OFFERPET FRIENDLY
 NEW - 4 HRS AGOSPECIAL OFFERPET FRIENDLY
Explore by feature - Washer/dryer
- PET FRIENDLYTotal price$2,558 - $3,168/mo2-3 bd3 baWillow Point Townhomes | 8500 E Mississippi Ave,
Denver, CO 80247 - SPECIAL OFFER
- SPECIAL OFFER
- SPECIAL OFFERPET FRIENDLY
- NEW - 1 DAY AGOSPECIAL OFFERPET FRIENDLY
- PET FRIENDLY
- SPECIAL OFFERPET FRIENDLY
- PET FRIENDLY
- SPECIAL OFFERPET FRIENDLY
Explore by feature - Outdoor Space
- NEW - 1 DAY AGOSPECIAL OFFERPET FRIENDLY
 SPECIAL OFFERPET FRIENDLY
 SPECIAL OFFERPET FRIENDLY
 SPECIAL OFFER
 APPLY INSTANTLYPET FRIENDLYTotal price$975 - $1,550/moStudio-2 bd1 baDevonshire Apartments at 1107 Pennsylvania St | 1107 N Pennsylvania St,
Denver, CO 80203 PET FRIENDLY
 PET FRIENDLY
 SPECIAL OFFERPET FRIENDLY
 PET FRIENDLY
 PET FRIENDLY
Apartments for Rent
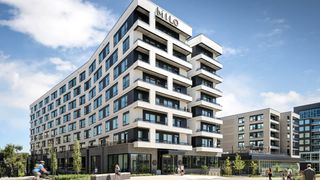
 PET FRIENDLYTotal price$1,754 - $4,813/moStudio-2 bd1-2 baNOVEL RiNo by Crescent Communities | 1350 40th St,
Denver, CO 80205 PET FRIENDLYFURNISHED
 PET FRIENDLY
 PET FRIENDLY
 PET FRIENDLY
 PET FRIENDLY
 PET FRIENDLY
 PET FRIENDLY
 PET FRIENDLY
 PET FRIENDLYTotal price$1,564 - $2,088/mo1-2 bd1-2 baLowry North Apartment Homes | 8001 E 11th Ave,
Denver, CO 80220 PET FRIENDLY
 PET FRIENDLY
- PET FRIENDLY
 See more homes for rent inDenver
Off Market Homes Near 3044 Eudora Street
 SOLDOCT 20, 2026RE/MAX of Cherry Creek, MLS#6172319
 SOLDOCT 20, 2026LIV Sotheby's International Realty, MLS#7195330
 SOLDOCT 20, 2026Camber Realty, LTD, MLS#3261687
 SOLDOCT 20, 2026LIV Sotheby's International Realty, MLS#7022072
 SOLDOCT 19, 2026Compass - Denver, MLS#7780839
 SOLDOCT 19, 2026Town And Country Realty Inc, MLS#8500047
 SOLDOCT 19, 20268z Real Estate, MLS#7986227
 SOLDOCT 19, 2026Worth Clark Realty, MLS#3067061
 SOLDOCT 19, 2026RE/MAX Professionals, MLS#5644933
 SOLDOCT 19, 2026Berkshire Hathaway HomeServices Elevated Living RE, MLS#4283895
 See more homes for sale inDenver
Homes for sale near 3044 Eudora Street
 West and Main Homes Inc, MLS#5172451
 Real Broker, LLC DBA Real, MLS#5758902
- See more homes for sale inDenver


- Results are loading