


$318,860
 4 Beds
 2.5 Baths
 2,042 sqft
3042 Ferris Dr, Fulshear, TX 77441
Est. Mortgage $2,305/mo*
Get Pre-QualifiedHome Highlights

Single-Family Home

Built in 2026

$156/sqft

2 Car Garage

HOA $108/mo
Local Information
- Map ViewExplore the area around 3042 Ferris Dr.

- Schools1 Preschool School1 Elementary School1 Middle School1 High School

- Shop & Eat

-- mins to
About this House
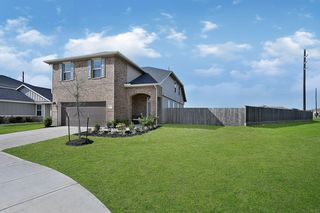
ESTIMATED CLOSING DATE IS JULY 2026. Welcome to the Hanna floorplan. A two-story home offering 2,042 sqft with an open-concept layout seamlessly connecting the kitchen, dining, and family room. Outside you will find a covered patio Perfect for entertaining or enjoying a cup of coffee. The primary suite located downstairs, includes a spacious walk-in closet with a relaxing bathroom. Upstairs you will find three additional bedrooms and a spacious game room. Providing a flexible space for everyone. Enjoy all of Tamarron’ s amenities such as a resort-style pools, splash pad, fitness centers, playgrounds, lakes, trails & sports fields. Close to shopping, dining, I-10, Grand Pkwy & Westpark Tollway. Zoned to top-rated Katy ISD schools.
Last check for updates: about 5 hours ago
Listing courtesy of Jonathan Woodruff TREC #0527229, (832) 532-9592
D.R. Horton-Texas, LTD
Source: HAR, MLS#72369162
Also Listed on HAR.
Home Details for 3042 Ferris Dr

|
|---|
Interior Details Number of Rooms: 5Types of Rooms: Primary Bedroom, Bedroom, Game Room |
Beds & Baths Number of Bedrooms: 4Number of Bathrooms: 3Number of Bathrooms (full): 2Number of Bathrooms (half): 1 |
Dimensions and Layout Living Area: 2042 Square Feet |
Appliances & Utilities Appliances: ENERGY STAR Qualified Appliances, Water Heater, Disposal, Oven, Microwave, Gas Range, DishwasherDishwasherDisposalLaundry: Electric Dryer Hookup,Washer HookupMicrowave |
Heating & Cooling Heating: ElectricHas CoolingAir Conditioning: ElectricHas HeatingHeating Fuel: Electric |
Windows, Doors, Floors & Walls Flooring: Carpet, Vinyl |
Levels, Entrance, & Accessibility Stories: 2Floors: Carpet, Vinyl |
Security Security: Prewired for Alarm System |

|
|---|
Exterior Home Features Roof: CompositionPatio / Porch: Covered, Patio/DeckFencing: Back YardFoundation: SlabNo Private Pool |
Parking & Garage Number of Garage Spaces: 2Number of Covered Spaces: 2No CarportHas a GarageHas an Attached GarageParking Spaces: 2Parking: Attached |
Water & Sewer Sewer: Public Sewer |

|
|---|
Days on Market: 17 |

|
|---|
Year Built Year Built: 2026 |
Property Type / Style Property Type: ResidentialProperty Subtype: Single Family ResidenceStructure Type: Free StandingArchitecture: Traditional |
Building Construction Materials: Spray Foam Insulation, Brick, Vinyl SidingIs a New Construction |
Property Information Parcel Number: 7899920010090901 |

|
|---|
Price List Price: $318,860Price Per Sqft: $156 |

|
|---|
MLS Status: Pending Continue to Show |


|
|---|
Direction & Address City: FulshearCommunity: Tamarron |
School Information Elementary School: James & Marinella Haygood ElementaryJr High / Middle School: Leaman Junior High SchoolHigh School: Fulshear High SchoolHigh School District: 33 - Lamar Consolidated |

|
|---|
Listing Agent Listing ID: 72369162 |

|
|---|
Building Details Builder Name: D.R. Horton |
Building Area Building Area: 2042 Square Feet |

|
|---|
Has an HOAHOA Fee: $1,300/Annually |

|
|---|
Listing Terms: Cash, Conventional, FHA, VA Loan |

|
|---|
Energy Efficiency Features: Attic Vents, Thermostat, Lighting, Insulation |

|
|---|
Business Information Ownership: Full Ownership |

|
|---|
Mls Number: 72369162 |
Around this home
The GreatSchools Rating compares schools on a variety of school quality indicators including test scores, college readiness, equity and more. Learn more.

What Locals Say about Fulshear
At least 19 Trulia users voted on each feature.

100 % Say car is needed

96 % Say yards are well-kept

95 % Say there's holiday spirit

90 % Say parking is easy

90 % Say people would walk alone at night

89 % Say there's wildlife

89 % Say it's dog friendly

88 % Say it's quiet

84 % Say kids play outside

79 % Say they plan to stay for at least 5 years

71 % Say neighbors are friendly

70 % Say there are community events

68 % Say streets are well-lit

60 % Say there are sidewalks

27 % Say it's walkable to restaurants

26 % Say it's walkable to grocery stores
Sourced by Trulia users. Learn more about our methodology.
Market trends in Fulshear
Last updated July 2026
Avg. sale price
$634K
$48KMoM
Sale-to-List Price
97.7%
0.1%MoM
Price per sq ft
$193
$1MoM
Available listings
344
19MoM
Home Value
Trulia Estimate
$317KSince last month
$100 (0%)Since last year
$100 (0%)Learn more about this home's value by checking out its Trulia Estimate, the value of nearby homes, and how much similar homes have sold for.
Trulia Estimate
The of this home's value increased by 0% in the last 10 years
| Month | Estimated value |
|---|---|
2026 | |
| August 2026 | $317K |
| August 2026 | $317K |
Comparable sales
These are recently sold homes that have a similar location or other similar features to this home, like bedrooms, bathrooms, and square footage. Get a sense of the expected prices in the area by viewing these homes.Address | Distance | Property Type | Sold Price | Sold Date | Bed | Bath | Sqft |
|---|---|---|---|---|---|---|---|
0.03 | Single-Family Home | - | 07/30/26 | 4 | 2.5 | 2,042 | |
0.18 | Single-Family Home | - | 06/18/26 | 3 | 2 | 1,741 | |
0.49 | Single-Family Home | - | 02/10/26 | 4 | 3 | 2,097 | |
0.30 | Single-Family Home | - | 09/22/25 | 3 | 2 | 1,472 | |
0.51 | Single-Family Home | - | 05/29/26 | 5 | 3 | 2,686 | |
0.89 | Single-Family Home | - | 03/10/26 | 4 | 3 | 2,605 |
Nearby home prices
Get a sense of expected prices in the area by checking the value of nearby homes.Address | Distance | Price | Bed | Bath | Sqft | Status |
|---|---|---|---|---|---|---|
0.00 | $294,990 | 4 | 2 | 1,717 | For Sale | |
0.00 | $314,990 | 4 | 2 | 1,717 | For Sale | |
0.00 | $304,990 | 4 | 2 | 1,717 | For Sale | |
0.00 | $303,990 | 4 | 2 | 1,717 | For Sale | |
0.00 | $266,200 | 3 | 2 | 1,535 | Off Market | |
0.00 | $384,990 | 4 | 3 | 2,548 | For Sale | |
0.00 | $379,800 | 4 | 3 | 2,548 | Off Market | |
0.00 | $300,300 | 4 | 2 | 1,778 | Off Market | |
0.00 | $295,100 | 4 | 2 | 1,778 | Off Market | |
0.00 | $289,990 | 4 | 2 | 1,778 | For Sale | |
0.00 | $329,900 | 4 | 3 | 2,041 | Off Market | |
0.00 | $334,990 | 4 | 2 | 2,031 | For Sale |
Price and Tax history
| Date | Event | Price |
|---|---|---|
Aug 19, 2026 Source: HAR #72369162 | Pending | $318,860 |
Aug 19, 2026 Source: HAR #72369162 | Listed For Sale | $318,860 |
Aug 18, 2026 Source: DR Horton | ListingRemoved | $340,990 |
Aug 11, 2026 Source: DR Horton | Listed For Sale | $340,990 |
LGBTQ Local Legal Protections
LGBTQ Local Legal Protections



Jonathan Woodruff, D.R. Horton-Texas, LTD
Agent Phone: (832) 532-9592
Copyright 2026, Houston REALTORS® Information Service, Inc.
The information provided is exclusively for consumers’ personal, non-commercial use, and may not be used for any purpose other than to identify prospective properties consumers may be interested in purchasing.
Information is deemed reliable but not guaranteed.
Similar Homes You May Like
 NEW CONSTRUCTION
 NEW CONSTRUCTIOND.R. Horton-Texas, LTD
 NEW CONSTRUCTIOND.R. Horton-Texas, LTD
- NEW CONSTRUCTIOND.R. Horton-Texas, LTD
 NEW CONSTRUCTIOND.R. Horton-Texas, LTD
 NEW CONSTRUCTIOND.R. Horton-Texas, LTD
 NEW CONSTRUCTIOND.R. Horton-Texas, LTD
 NEW - 2 DAYS AGONEW CONSTRUCTIOND.R. Horton-Texas, LTD
 NEW CONSTRUCTION
 NEW CONSTRUCTION
 NEW CONSTRUCTION
 NEW CONSTRUCTIOND.R. Horton-Texas, LTD
 NEW CONSTRUCTIOND.R. Horton-Texas, LTD
 NEW CONSTRUCTION
 NEW CONSTRUCTIOND.R. Horton-Texas, LTD
- NEW CONSTRUCTION
 NEW CONSTRUCTION
 Keller Williams Realty Metropolitan
 NEW CONSTRUCTIOND.R. Horton-Texas, LTD
 NEW CONSTRUCTIOND.R. Horton-Texas, LTD
 NEW CONSTRUCTIOND.R. Horton-Texas, LTD
 NEW CONSTRUCTIOND.R. Horton-Texas, LTD
 NEW CONSTRUCTIOND.R. Horton-Texas, LTD
 NEW CONSTRUCTION
 NEW CONSTRUCTIOND.R. Horton-Texas, LTD
 NEW CONSTRUCTIOND.R. Horton-Texas, LTD
 NEW CONSTRUCTIOND.R. Horton-Texas, LTD
 NEW - 1 DAY AGONEW CONSTRUCTIOND.R. Horton-Texas, LTD
 OPEN SUN, 1-5PMNEW CONSTRUCTIONWestin Homes
 NEW CONSTRUCTION
 NEW CONSTRUCTIOND.R. Horton-Texas, LTD
 NEW CONSTRUCTION
 NEW CONSTRUCTIOND.R. Horton-Texas, LTD
 NEW CONSTRUCTION
 NEW CONSTRUCTIOND.R. Horton-Texas, LTD
 See more homes for sale inFulshear


New Listings near 3042 Ferris Dr
 NEWOPEN SUN, 12-2PMFramework Properties
 0.32 ACRESColdwell Banker Realty - Katy
 Better Homes and Gardens Real Estate Gary Greene - Katy
 NEW CONSTRUCTION
 REALM Real Estate Professionals - Sugar Land
 NEW - 1 DAY AGOWest Oaks Realty
- See more homes for sale inFulshear


Frequently asked questions about 3042 Ferris Dr
- What is the estimated monthly payment for 3042 Ferris Dr?Based on a $318,860 list price with 20% down at today's rates, the estimated monthly payment for 3042 Ferris Dr in Fulshear, TX is approximately $2,237 (about $1,681 principal & interest, $481 property taxes, and $75 homeowner's insurance). This is an estimate. Actual payment depends on your loan terms.
- How does the list price for 3042 Ferris Dr compare to homes in Fulshear?3042 Ferris Dr in Fulshear, TX is listed at $318,860, about 50% below the $634K median sale price in Fulshear.
- What do residents say about Fulshear?Residents describe Fulshear, TX as well-kept, easy to park in, and dog-friendly. Most residents say you need a car. See homes for sale in Fulshear, TX.
- What are the closest schools to 3042 Ferris Dr?The closest schools to 3042 Ferris Dr in Fulshear, TX are Dean Leaman Junior High School (rated 8/10), Fulshear High School (rated 7/10), Willie Melton Sr Elementary School (Pre-K, rated 9/10).
- Does 3042 Ferris Dr have air conditioning?Yes, 3042 Ferris Dr in Fulshear, TX has air conditioning.
- Does 3042 Ferris Dr have laundry facilities?Yes, 3042 Ferris Dr in Fulshear, TX has laundry facilities.
3042 Ferris Dr, Fulshear, TX 77441 is a 4 bedroom, 3 bathroom, 2,042 sqft single-family home built in 2026. This property is currently available for sale and was listed by HAR on Aug 19, 2026. The MLS # for this home is MLS# 72369162.