


$449,500
 4 Beds
 2 Baths
 1,622 sqft
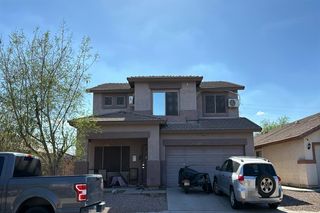
3041 S DATE Street, Mesa, AZ 85210
Est. Mortgage $2,707/mo*
Get Pre-QualifiedHome Highlights

Single-Family Home

Built in 1979

$277/sqft

2 Open Spaces
Local Information
- Map ViewExplore the area around 3041 S DATE Street.

- Schools1 Preschool School1 Elementary School1 Middle School1 High School

- Shop & Eat

-- mins to
About this House
A great opportunity to own a 4-bedroom home with a private pool and NO HOA! Freshly painted throughout, this home features travertine flooring, new closet doors in all four bedrooms, and beautifully updated primary and secondary bathrooms. The open kitchen and dining area provide plenty of room for everyday living and entertaining, while the vaulted living room adds to the home's spacious feel. An enclosed bonus/flex room with its own newer mini-split HVAC provides additional conditioned space beyond the listed square footage.
Outside, a full-length covered patio opens to a large backyard with a diving pool and gazebo. With no residence directly behind, the backyard enjoys an added sense of privacy. Additional improvements include a roof replaced in 2021, newer water heater, variable-speed pool pump, owned reverse osmosis system, and newly installed water pressure regulator/main shut-off valve. Dual-pane windows and plenty of natural light complete this comfortable, well-cared-for home.
Outside, a full-length covered patio opens to a large backyard with a diving pool and gazebo. With no residence directly behind, the backyard enjoys an added sense of privacy. Additional improvements include a roof replaced in 2021, newer water heater, variable-speed pool pump, owned reverse osmosis system, and newly installed water pressure regulator/main shut-off valve. Dual-pane windows and plenty of natural light complete this comfortable, well-cared-for home.
Last check for updates: about 4 hours ago
Listing courtesy of Nicole Bernstein, (480) 403-1899
Engel & Voelkers Scottsdale
Source: ARMLS, MLS#7089447
Also Listed on Engel & Volkers, ARMLS.
All information should be verified by the recipient and none is guaranteed as accurate by ARMLS.
Home Details for 3041 S DATE Street

|
|---|
Beds & Baths Number of Bedrooms: 4Number of Bathrooms: 2Number of Bathrooms (full): 2 |
Dimensions and Layout Living Area: 1622 Square Feet |
Appliances & Utilities Appliances: Dryer, Washer, Refrigerator, Built-in Microwave, Electric RangeDryerLaundry: InsideRefrigeratorWasher |
Heating & Cooling Heating: ElectricHas CoolingAir Conditioning: Central Air,Ceiling Fan(s)Has HeatingHeating Fuel: Electric |
Fireplace & Spa Spa: NoneNo Fireplace |
Windows, Doors, Floors & Walls Window: Low Emissivity Windows, Double Pane WindowsFlooring: Laminate, Tile |
Levels, Entrance, & Accessibility Stories: 1Number of Stories: 1Floors: Laminate, Tile |

|
|---|
Exterior Home Features Roof: CompositionPatio / Porch: Covered, PatioFencing: BlockFoundation: SlabHas a Private Pool |
Parking & Garage Open Parking Spaces: 2No CarportNo GarageHas Open ParkingParking Spaces: 2Parking: Open |
Pool Pool: Diving PoolPool |
Frontage Responsible for Road Maintenance: City Maintained RoadRoad Surface Type: AsphaltNot on Waterfront |
Water & Sewer Sewer: Public Sewer |
Farm & Range Not Allowed to Raise Horses |

|
|---|
Days on Market: 17 |

|
|---|
Year Built Year Built: 1979 |
Property Type / Style Property Type: ResidentialProperty Subtype: Single Family ResidenceArchitecture: Ranch |
Building Construction Materials: Wood Siding, Painted, BlockNot Attached Property |
Property Information Usage of Home: NoneParcel Number: 30277581 |

|
|---|
Price List Price: $449,500Price Per Sqft: $277 |
Status Change & Dates Possession Timing: Close Of Escrow |

|
|---|
MLS Status: Active |

|
|---|
Direction & Address City: MesaCommunity: SUNRIDGE UNIT 3 |
School Information Elementary School: Crismon Elementary SchoolElementary School District: Mesa Unified DistrictJr High / Middle School: Franklin Junior High SchoolHigh School: Dobson High SchoolHigh School District: Mesa Unified District |

|
|---|
Listing Agent Listing ID: 7089447 |

|
|---|
Building Area Building Area: 1622 Square Feet |

|
|---|
HOA Fee Includes: No FeesNo HOA |

|
|---|
Lot Area: 8146 sqft |

|
|---|
Listing Terms: VA Loan, Cash, FannieMae (HomePath), Conventional, FHA |

|
|---|
Business Information Ownership: Fee Simple |

|
|---|
Mls Number: 7089447 |
Around this home
What Locals Say about Mesa
This October
Trick-or-Treat Score
Built from what locals say about this neighborhood.- 85% say there are sidewalks
- 74% say there's holiday spirit
- 46% say neighbors are friendly
Trulia Trick or TreatStart Ghost Hunt
At least 3347 Trulia users voted on each feature.

87 % Say it's dog friendly

85 % Say there are sidewalks

85 % Say car is needed

78 % Say parking is easy

74 % Say there's holiday spirit

70 % Say yards are well-kept

69 % Say streets are well-lit

65 % Say kids play outside

63 % Say it's quiet

63 % Say people would walk alone at night

58 % Say it's walkable to grocery stores

52 % Say it's walkable to restaurants

46 % Say neighbors are friendly

46 % Say they plan to stay for at least 5 years

31 % Say there's wildlife

27 % Say there are community events
Sourced by Trulia users. Learn more about our methodology.
Market trends in Mesa
Last updated September 2026
Avg. sale price
$427K
$1.17KMoM
Sale-to-List Price
99.0%
0.1%MoM
Price per sq ft
$253
$2MoM
Available listings
1898
37MoM
Sourced by Trulia Market Trends
Home Value
Learn more about this home's value by checking out the value of nearby homes and how much similar homes have sold for.
Comparable sales
These are recently sold homes that have a similar location or other similar features to this home, like bedrooms, bathrooms, and square footage. Get a sense of the expected prices in the area by viewing these homes.Address | Distance | Property Type | Sold Price | Sold Date | Bed | Bath | Sqft |
|---|---|---|---|---|---|---|---|
0.10 | Single-Family Home | $425,000 | 05/07/26 | 3 | 2 | 1,385 | |
0.12 | Single-Family Home | $434,000 | 01/23/26 | 3 | 2 | 1,407 | |
0.15 | Single-Family Home | $500,000 | 04/28/26 | 4 | 2 | 2,017 | |
0.12 | Single-Family Home | $410,000 | 04/15/26 | 3 | 2 | 1,189 | |
0.28 | Single-Family Home | $452,500 | 02/23/26 | 4 | 2 | 1,622 | |
0.10 | Single-Family Home | $500,000 | 10/02/26 | 4 | 2 | 2,410 | |
0.32 | Single-Family Home | $417,500 | 08/13/26 | 4 | 2 | 2,132 | |
0.19 | Single-Family Home | $472,500 | 12/03/25 | 4 | 2 | 1,857 | |
0.25 | Single-Family Home | $510,000 | 04/08/26 | 3 | 2 | 1,929 |
Nearby home prices
Get a sense of expected prices in the area by checking the value of nearby homes.Address | Distance | Price | Bed | Bath | Sqft | Status |
|---|---|---|---|---|---|---|
0.01 | $451,300 | Studio | 2 | 2,322 | Off Market | |
0.01 | $447,900 | Studio | 3 | 2,068 | Off Market | |
0.03 | $459,900 | 3 | 2 | 1,622 | Off Market | |
0.03 | $540,800 | 4 | 2 | 2,068 | Off Market | |
0.03 | $447,400 | Studio | 3 | 2,068 | Off Market | |
0.03 | $448,400 | 3 | 2 | 1,402 | Off Market | |
0.04 | $678,400 | 5 | 3 | 2,879 | Off Market | |
0.04 | $478,600 | Studio | 3 | 2,068 | Off Market | |
0.04 | $394,900 | Studio | 2 | 1,569 | Off Market | |
0.04 | $567,500 | 4 | 2 | 2,068 | Off Market | |
0.04 | $473,000 | Studio | 3 | 2,068 | Off Market | |
0.05 | $437,200 | 3 | 2 | 1,402 | Off Market | |
0.05 | $437,800 | Studio | 2 | 1,622 | Off Market | |
0.05 | $426,200 | 3 | 2 | 1,622 | Off Market | |
0.05 | $333,400 | 3 | 2 | 1,189 | Off Market | |
0.06 | $410,900 | 3 | 2 | 1,622 | Off Market | |
0.06 | $417,500 | Studio | 2 | 1,402 | Off Market | |
0.06 | $385,000 | 3 | 2 | 1,483 | Off Market | |
0.06 | $457,700 | 3 | 2 | 1,622 | Off Market | |
0.06 | $464,000 | Studio | 2 | 1,835 | Off Market |
Price and Tax history
| Date | Event | Price |
|---|---|---|
Oct 9, 2026 Source: ARMLS #7089447 | Listed For Sale | $449,500 |
Nov 20, 2015 Source: ARMLS #5296095 | Sold | $217,477 |
Sep 21, 2015 Source: Agent Provided | PendingToActive | $217,477 |
Sep 10, 2015 Source: Agent Provided | Pending | $217,477 |
Sep 1, 2015 Source: Agent Provided | PriceChange | $217,477 Price decreased by 1% |
Aug 19, 2015 Source: Agent Provided | Pending | $219,750 |
Aug 10, 2015 Source: Agent Provided | PriceChange | $219,750 Price decreased by 2% |
Jun 19, 2015 Source: Agent Provided | Listed For Sale | $225,000 |
Jun 28, 2002 Source: ARMLS #1818621 | Sold | $143,000 |
Aug 14, 1998 Source: N/A | Sold | $112,000 |
| Year | Property tax | Tax assessment |
|---|---|---|
| 2025 | $1,452 | $371,800 |
Home facts updated by county records
LGBTQ Local Legal Protections
LGBTQ Local Legal Protections


Nicole Bernstein, Engel & Voelkers Scottsdale
Agent Phone: (480) 403-1899
Similar Homes You May Like
 AUCTION
 Bentley & Company Real Estate, ARMLS
 AUCTION
 AUCTION
 AUCTION
 AUCTION
 AUCTION
 AUCTION
 AUCTION
 Keller Williams Realty Sonoran Living, ARMLS
 AUCTION
 AUCTION
 AUCTION
 AUCTION
 AUCTION
 AUCTION
 AUCTION0.29 ACRES
 AUCTION
 See more homes for sale inMesa


New Listings near 3041 S DATE Street
 United CountryReal Estate-Arizona Property & Auction, ARMLS
 Jason Mitchell Real Estate, ARMLS
 OPEN SUN, 10-3PMModel Perfect Homes, ARMLS
 Russ Lyon Sotheby's International Realty, ARMLS
- See more homes for sale inMesa


Frequently asked questions about 3041 S DATE Street
- What is the estimated monthly payment for 3041 S DATE Street?Based on a $449,500 list price with 20% down at today's rates, the estimated monthly payment for 3041 S DATE Street in Mesa, AZ is approximately $2,739 (about $2,510 principal & interest, $154 property taxes, and $75 homeowner's insurance). This is an estimate. Actual payment depends on your loan terms.
- How does the list price for 3041 S DATE Street compare to homes in Mesa?3041 S DATE Street in Mesa, AZ is listed at $449,500, about 5% above the $427K median sale price in Mesa.
- What do residents say about Mesa?Residents describe Mesa, AZ as dog-friendly, pedestrian-friendly, and easy to park in. See homes for sale in Mesa, AZ.
- What are the closest schools to 3041 S DATE Street?The closest schools to 3041 S DATE Street in Mesa, AZ are Crismon Elementary School (Pre-K, rated 5/10), Dobson High School (rated 4/10), Rhodes Junior High School (rated 3/10).
- Does 3041 S DATE Street have air conditioning?Yes, 3041 S DATE Street in Mesa, AZ has air conditioning.
- Does 3041 S DATE Street have a pool?Yes, 3041 S DATE Street in Mesa, AZ has a pool.
3041 S DATE Street, Mesa, AZ 85210 is a 4 bedroom, 2 bathroom, 1,622 sqft single-family home built in 1979. This property is currently available for sale and was listed by ARMLS on Oct 5, 2026. The MLS # for this home is MLS# 7089447.