

3041 CASCADE DRIVE
Clearwater, FL 33761
Northwood Estates 4 Beds
 2 Baths
 2,403 sqft
4 Beds
2 Baths
2,403 sqft
Local Information
- Map ViewExplore the area around 3041 CASCADE DRIVE.

- Schools2 Preschool Schools1 Elementary School1 Middle School1 High School

- Shop & Eat

-- mins to
Home Highlights

Property Type
Single-Family Home

Year Built
1980
Living Area
2,403 sqft

Price/Sqft
$257

Parking
2 Car Garage

HOA
None
About this House
This stunning, fully renovated four-bedroom, two-bathroom home in the desirable Northwood Estates neighborhood of Clearwater offers over 2,400 square feet of modern living space, perfect for those seeking both style and comfort. Situated on a spacious corner lot, this home boasts a range of recent updates and thoughtful finishes that make it move-in ready and ideal for everyday living and entertaining. This home also offers key updates like new duct work, a 2023 roof, new irrigation system, and a well pump, providing added convenience and efficiency. As you walk in, you're greeted by an open floor plan that seamlessly connects the living, dining, and kitchen areas. The interior is light and bright, with new luxury vinyl wood-look flooring that runs throughout the entire home, creating a cohesive and modern aesthetic. Natural light pours in through hurricane windows, offering both peace of mind and energy efficiency. At the heart of the home is the beautifully updated kitchen, which has been designed with both function and style in mind. Featuring stainless steel appliances, brand-new cabinets, and sleek finishes, this kitchen opens directly to the living and dining areas, making it perfect for entertaining. Whether you're preparing a gourmet meal or enjoying casual dining with family and friends, this kitchen is sure to impress. The primary bedroom is a true retreat, complete with crown molding, a spacious walk-in closet, and an updated en-suite bathroom for your privacy and comfort. The attached bathroom has been thoughtfully updated, offering modern finishes and a clean, fresh look. Three additional well-sized bedrooms provide plenty of space for family, guests, or a home office, and share a beautifully updated full bathroom. For those who love to entertain, the home features a large bonus room with a built-in bar fridge, offering the perfect space for hosting game nights, watching movies, or simply enjoying time with friends. The home’s outdoor living space is just as impressive, with a brand-new, fully fenced backyard that offers plenty of room for pets, play, or relaxation. Large laundry room space with brand new cabinetry and granite counter top and shelving. A spacious patio area is ideal for grilling and enjoying the Florida lifestyle with family and friends. The corner lot offers a large, private setting, and the location is close to highly rated zoned schools, the Countryside Mall, and Downtown Safety Harbor with its vibrant events and excellent dining options. With a long list of upgrades, a fantastic layout, and a prime location, this home is ready to be your Florida dream home. Don’t miss out on the opportunity to make it yours—schedule your showing today!
3041 CASCADE DRIVE, Clearwater, FL 33761 is a 4 bedroom, 2 bathroom, 2,403 sqft single-family home in Northwood Estates, built in 1980. It last sold for $644,500 on Jan 6, 2025 (1% below the $649,000 asking price). It is currently off market. The Trulia Estimate is $616,400, with a rent estimate of $3,004/month.
Home Details for 3041 CASCADE DRIVE

|
|---|
Interior Details Number of Rooms: 3Types of Rooms: Primary Bedroom, Kitchen, Living Room |
Beds & Baths Number of Bedrooms: 4Number of Bathrooms: 2Number of Bathrooms (full): 2 |
Dimensions and Layout Living Area: 2403 Square Feet |
Appliances & Utilities Utilities: Cable Connected, Electricity Connected, Water ConnectedAppliances: Bar Fridge, Dishwasher, Dryer, Electric Water Heater, Range, Range Hood, Refrigerator, WasherDishwasherDryerLaundry: Inside,Laundry RoomRefrigeratorWasher |
Heating & Cooling Heating: CentralHas CoolingAir Conditioning: Central AirHas HeatingHeating Fuel: Central |
Fireplace & Spa No Fireplace |
Gas & Electric Has Electric on Property |
Windows, Doors, Floors & Walls Flooring: Luxury Vinyl |
Levels, Entrance, & Accessibility Stories: 1Levels: OneFloors: Luxury Vinyl |
View No View |

|
|---|
Exterior Home Features Roof: ShingleExterior: Irrigation System, Lighting, Private Mailbox, Rain Gutters, Sidewalk, StorageFoundation: SlabNo Private Pool |
Parking & Garage Number of Garage Spaces: 2Number of Covered Spaces: 2No CarportHas a GarageHas an Attached GarageParking Spaces: 2Parking: Garage Attached |
Frontage Road Surface Type: PavedNot on Waterfront |
Water & Sewer Sewer: Public Sewer |

|
|---|
Cumulative Days on Market: 12 |

|
|---|
Year Built Year Built: 1980 |
Property Type / Style Property Type: ResidentialProperty Subtype: Single Family Residence |
Building Construction Materials: StuccoNot a New ConstructionNo Additional Parcels |
Property Information Parcel Number: 292816616230010100 |

|
|---|
Price List Price: $649,000 |
Status Change & Dates Off Market Date: Tue Nov 19 2024 |

|
|---|
MLS Status: Sold |


|
|---|
Direction & Address City: CLEARWATERCommunity: NORTHWOOD ESTATES-TR C |
School Information Elementary School: Leila G Davis Elementary-PNJr High / Middle School: Safety Harbor Middle-PNHigh School: Countryside High-PN |

|
|---|
Building Area Building Area: 2928 Square Feet |

|
|---|
Not Senior Community |

|
|---|
Association for this Listing: Suncoast TampaNo HOA |

|
|---|
Lot Area: 9500 sqft |

|
|---|
Special Conditions: None |

|
|---|
Listing Terms: Cash, Conventional, FHA, VA Loan |

|
|---|
Business Information Ownership: Fee Simple |

|
|---|
Mls Number: TB8318084Showing Requirements: Appointment Only, Lockbox - Electronic - CBS Code Required, ShowingTimeUniversal Property Id: US-12103-N-292816616230010100-R-N |
Last check for updates: about 5 hours ago
Listed by Jeffrey Borham, PA, (866) 308-7109
EXP REALTY LLC, (866) 308-7109
Robert Paolini, (727) 365-8335
EXP REALTY LLC, (866) 308-7109
Bought with: Kelli Winkler, (727) 420-4173, SOUTHERN LIFE REALTY, (727) 642-1758
Originating MLS: Suncoast Tampa
Source: Stellar MLS, MLS#TB8318084
IDX information is provided exclusively for personal, non-commercial use, and may not be used for any purpose other than to identify prospective properties consumers may be interested in purchasing. Information is deemed reliable but not guaranteed. Some IDX listings have been excluded from this website.
Listing Information presented by local MLS brokerage: Zillow, Inc - (407) 904-3511
Listing Information presented by local MLS brokerage: Zillow, Inc - (407) 904-3511
Price History for 3041 CASCADE DRIVE
| Date | Price | Event | Source |
|---|---|---|---|
| 01/06/2025 | $644,500 | Sold | Stellar MLS #TB8318084 |
| 11/19/2024 | $649,000 | Pending | Stellar MLS #TB8318084 |
| 11/07/2024 | $649,000 | Listed For Sale | Stellar MLS #TB8318084 |
| 08/02/2024 | ListingRemoved | Stellar MLS #U8238366 | |
| 07/18/2024 | $650,000 | PriceChange | Stellar MLS #U8238366 |
| 06/28/2024 | $664,500 | PriceChange | Stellar MLS #U8238366 |
| 05/23/2024 | $669,000 | PriceChange | Stellar MLS #U8238366 |
| 04/12/2024 | $679,000 | Listed For Sale | Stellar MLS #U8238366 |
| 01/05/2024 | $495,000 | Sold | Stellar MLS #U8212259 |
| 12/17/2023 | $549,999 | Pending | Stellar MLS #U8212259 |
| 11/28/2023 | $549,999 | PriceChange | Stellar MLS #U8212259 |
| 11/16/2023 | $559,999 | PendingToActive | Stellar MLS #U8212259 |
| 09/30/2023 | $559,999 | Pending | Stellar MLS #U8212259 |
| 09/20/2023 | $559,999 | PriceChange | Stellar MLS #U8212259 |
| 09/18/2023 | $599,900 | PendingToActive | Stellar MLS #U8212259 |
| 09/15/2023 | $599,900 | Pending | Stellar MLS #U8212259 |
| 09/01/2023 | $599,900 | Listed For Sale | Stellar MLS #U8212259 |
Market trends in Clearwater
Last updated June 2026
Avg. sale price
$357K
$10KMoM
Sale-to-List Price
96.9%
0.4%MoM
Price per sq ft
$260
$4MoM
Available listings
1453
46MoM

- Results are loading
Property Tax and Assessment
| Year | 2025 |
|---|---|
| Tax | $10,422 |
| Assessment | $542,964 |
Home facts updated by county records
Comparable Sales for 3041 CASCADE DRIVE
Address | Distance | Property Type | Sold Price | Sold Date | Bed | Bath | Sqft |
|---|---|---|---|---|---|---|---|
0.07 | Single-Family Home | $579,000 | 04/21/26 | 4 | 3.5 | 2,442 | |
0.20 | Single-Family Home | $575,000 | 09/12/25 | 3 | 2 | 2,261 | |
0.25 | Single-Family Home | $490,000 | 11/03/25 | 4 | 2 | 2,016 | |
0.15 | Single-Family Home | $530,000 | 01/28/26 | 3 | 2 | 1,585 | |
0.21 | Single-Family Home | $584,999 | 07/01/26 | 3 | 2 | 1,885 | |
0.28 | Single-Family Home | $575,000 | 12/29/25 | 4 | 2.5 | 2,536 | |
0.09 | Single-Family Home | $661,000 | 05/08/26 | 4 | 3 | 2,704 | |
0.50 | Single-Family Home | $725,000 | 01/20/26 | 4 | 2 | 2,316 | |
0.31 | Single-Family Home | $685,000 | 12/08/25 | 3 | 2.5 | 2,575 | |
0.35 | Single-Family Home | $559,900 | 04/09/26 | 3 | 2 | 1,804 |
Nearby homes
Get a sense of prices in the area by checking nearby homes. FOR SALE
 3D VIEWKELLER WILLIAMS REALTY- PALM HARBOR
 OFF MARKETRE/MAX REALTEC GROUP INC
 SOLDMAY 8, 2026COMPASS FLORIDA LLC
 SOLDAPR 21, 2026TAMPA HOMESTYLES
 OFF MARKETBHHS FLORIDA PROPERTIES GROUP
 OFF MARKETALIGN RIGHT REALTY RIVERVIEW
 OFF MARKETRE/MAX REALTEC GROUP INC
 SOLDJAN 28, 2026FUTURE HOME REALTY INC


Assigned Schools
These are the assigned schools for 3041 CASCADE DRIVE.
- Safety Harbor Middle School
- 6-8
- Public
- 845 Students
6/10GreatSchools RatingParent Rating AverageThey teach well but several teachers left last year, there are always fights and last year they all smoked vapes in the bathroom, allocated lunch seats which limits you to sitting with your friends and put on uniforms I hate that because I can't express my way of being with my clothes.Student Review9mo ago - Countryside High School
- PK-12
- Public
- 1275 Students
5/10GreatSchools RatingParent Rating AverageI highly recommend having a lawyer on speed dial if your child attends this school. Especially to ensure accurate and unbiased records are being kept. Accountability is elusive and paper trials are curated with precision to shield the administration from scrutiny. Expect a tightly controlled narrative that (conveniently) omits key context, concerns, and evidence provided from the student/parent. Don’t believe me? Ask to review official records. Unfortunately, you cannot assume good faith. Decisions affecting student outcomes can be made without transparency, communication, or compassion. Critical meetings are rushed, imbalanced and tightly controlled - leaving families outnumbered, and little to no room for true advocacy or protection. In my experience, they have documented exaggerated or false claims in official records, denied parents access to Zoom recordings of key meetings, and more. If you believe the school district will act as an unbiased party, don’t be fooled. They rely solely on the school’s internal narrative- ignoring concerns brought by parents or students altogether. In my case, legal safeguards were sidestepped entirely to reach a predetermined outcome. Transparency and fairness? Nowhere to be found.Unless your child has a very strong adult advocate, they may have no real shot at justice within these walls. I urge any parent (especially those with an IEP, 504, or any emotional/behavioral challenges) to bring third-party advocates and legal counsel to any meetings. Record all communications and request everything in writing. At this school, documentation is weaponized, not used as a safeguard. And without legal eyes on every detail, children easily become the scapegoat for the school and system’s failures.Parent Review1y ago - Leila Davis Elementary School
- PK-5
- Public
- 591 Students
8/10GreatSchools RatingParent Rating AverageExcelente escuela para nuestros hijos, el personal es muy agradable y respetuoso el principal es como un padre con nuestros hijos El único punto débil de la escuela es la teacher Mrs Barber en verdad es una pena que existan personas como esa señora enseñando a niños vivimos una experiencia muy desagradable con dicha señora gracias a dios pudimos cambiar a mi niña de clase y todo fluyó de maravilla. Mrs Barber recuerde siempre que usted trabaja con niños no todos son iguales los hay más tranquilos que otros, mi niña es de un gran corazón pero yo sé qué es un poco intranquila pero usted como profesional debe saber lidiar con distintos comportamientos de los estudiantes y no hacer de ellos niños inseguros que pierdan el deseo de ir a la escuela por su culpa recuerde son niños y merecen el mejor de nuestro trato .Parent Review11mo ago  Check out schools near 3041 CASCADE DRIVE.
Neighborhood Overview

Neighborhood stats provided by third party data sources.
What Locals Say about Northwood Estates
LGBTQ Local Legal Protections
LGBTQ Local Legal Protections



Apartments for Rent
 PET FRIENDLY
 PET FRIENDLY$1,199 - $2,409/moStudio-3 bd1-2 baThe Palms at Countryside Apartments | 25350 US Highway 19 N,
Clearwater, FL 33763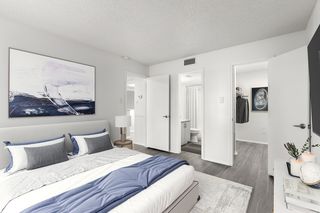 PET FRIENDLY
 NEW - 1 DAY AGOPET FRIENDLY$1,685 - $2,525/mo1-2 bd1-2 baThe Alexander at Countryside | 2524 Alexander Pl,
Clearwater, FL 33763 PET FRIENDLYTotal price$1,431 - $1,966/mo1-3 bd1-2 baLakeview at Palm Harbor | 3975 Country Place Ln,
Palm Harbor, FL 34684 PET FRIENDLY
 PET FRIENDLYTotal price$1,654 - $2,111/mo1-3 bd1-2 baEstates at Countryside | 2652 McMullen Booth Rd,
Clearwater, FL 33761 NEW - 1 DAY AGOPET FRIENDLY
 PET FRIENDLY
 PET FRIENDLY$1,565 - $2,399/mo1-2 bd1-3 baMadison Oaks Apartment Homes | 220 Calibre Downs Ln,
Palm Harbor, FL 34684 PET FRIENDLY
 NEW - 1 DAY AGOPET FRIENDLY
 PET FRIENDLY$1,600 - $1,725/mo2-3 bd2 baAventine at Forest Lakes Apartment Homes | 100 Old Village Way,
Oldsmar, FL 34677 PET FRIENDLYINCOME RESTRICTED
 See more homes for rent inClearwater
Explore by feature - Pet Friendly
 SPECIAL OFFERPET FRIENDLYTotal price$2,214 - $5,230/moStudio-2 bd1-2 baLinz Bayview | 2975 Gulf To Bay Blvd,
Clearwater, FL 33759 SPECIAL OFFERPET FRIENDLY$1,700 - $2,530/mo1-3 bd1-2 baThe Grand Reserve at Park Isle Apartments | 2600 W Grand Reserve Cir,
Clearwater, FL 33759 PET FRIENDLY
 PET FRIENDLYFURNISHED
 NEW - 1 DAY AGOSPECIAL OFFERPET FRIENDLY$1,695 - $3,070/mo1-3 bd1-2 baBayside Arbors of Clearwater | 2729 Seville Blvd,
Clearwater, FL 33764- SPECIAL OFFERPET FRIENDLY$1,199 - $2,409/moStudio-3 bd1-2 baThe Palms at Countryside Apartments | 25350 US Highway 19 N,
Clearwater, FL 33763  SPECIAL OFFERPET FRIENDLY
- SPECIAL OFFERPET FRIENDLY
 NEW - 1 DAY AGOSPECIAL OFFERPET FRIENDLY
 SPECIAL OFFERPET FRIENDLY
Explore by feature - Garage
- SPECIAL OFFERPET FRIENDLYTotal price$2,214 - $5,230/moStudio-2 bd1-2 baLinz Bayview | 2975 Gulf To Bay Blvd,
Clearwater, FL 33759 - SPECIAL OFFERPET FRIENDLY
- SPECIAL OFFERPET FRIENDLY
 PET FRIENDLYFURNISHED
 PET FRIENDLYFURNISHED
 NEW - 1 DAY AGOSPECIAL OFFERPET FRIENDLY
 NEW - 1 DAY AGOPET FRIENDLY
 SPECIAL OFFERPET FRIENDLYTotal price$1,443 - $2,765/moStudio-3 bd1-2 baAvana City Park | 101 S Old Coachman Rd,
Clearwater, FL 33765 NEW - 1 DAY AGOAPPLY INSTANTLYPET FRIENDLY
 NEW - 2 DAYS AGOAPPLY INSTANTLYPET FRIENDLY
Explore by feature - Air Conditioning
- SPECIAL OFFERPET FRIENDLYTotal price$2,214 - $5,230/moStudio-2 bd1-2 baLinz Bayview | 2975 Gulf To Bay Blvd,
Clearwater, FL 33759 - PET FRIENDLYFURNISHED
- NEW - 1 DAY AGOSPECIAL OFFERPET FRIENDLY$1,695 - $3,070/mo1-3 bd1-2 baBayside Arbors of Clearwater | 2729 Seville Blvd,
Clearwater, FL 33764 - SPECIAL OFFERPET FRIENDLY
- SPECIAL OFFERPET FRIENDLY
 SPECIAL OFFERPET FRIENDLY
- NEW - 1 DAY AGOSPECIAL OFFERPET FRIENDLY$1,685 - $2,525/mo1-2 bd1-2 baThe Alexander at Countryside | 2524 Alexander Pl,
Clearwater, FL 33763 - SPECIAL OFFERPET FRIENDLY
- PET FRIENDLYFURNISHED
Explore by feature - Pool
- SPECIAL OFFERPET FRIENDLYTotal price$2,214 - $5,230/moStudio-2 bd1-2 baLinz Bayview | 2975 Gulf To Bay Blvd,
Clearwater, FL 33759 - SPECIAL OFFERPET FRIENDLY$1,700 - $2,530/mo1-3 bd1-2 baThe Grand Reserve at Park Isle Apartments | 2600 W Grand Reserve Cir,
Clearwater, FL 33759 - PET FRIENDLY
- PET FRIENDLYFURNISHED
- NEW - 1 DAY AGOSPECIAL OFFERPET FRIENDLY$1,695 - $3,070/mo1-3 bd1-2 baBayside Arbors of Clearwater | 2729 Seville Blvd,
Clearwater, FL 33764 - SPECIAL OFFERPET FRIENDLY$1,199 - $2,409/moStudio-3 bd1-2 baThe Palms at Countryside Apartments | 25350 US Highway 19 N,
Clearwater, FL 33763 - SPECIAL OFFERPET FRIENDLY
- SPECIAL OFFERPET FRIENDLY
- NEW - 1 DAY AGOSPECIAL OFFERPET FRIENDLY
- PET FRIENDLYTotal price$1,654 - $2,111/mo1-3 bd1-2 baEstates at Countryside | 2652 McMullen Booth Rd,
Clearwater, FL 33761
Explore by feature - Washer/dryer
- SPECIAL OFFERPET FRIENDLYTotal price$2,214 - $5,230/moStudio-2 bd1-2 baLinz Bayview | 2975 Gulf To Bay Blvd,
Clearwater, FL 33759 - NEW - 1 DAY AGOSPECIAL OFFERPET FRIENDLY$1,695 - $3,070/mo1-3 bd1-2 baBayside Arbors of Clearwater | 2729 Seville Blvd,
Clearwater, FL 33764 - SPECIAL OFFERPET FRIENDLY$1,199 - $2,409/moStudio-3 bd1-2 baThe Palms at Countryside Apartments | 25350 US Highway 19 N,
Clearwater, FL 33763 - SPECIAL OFFERPET FRIENDLY
- SPECIAL OFFERPET FRIENDLY
- NEW - 1 DAY AGOSPECIAL OFFERPET FRIENDLY$1,685 - $2,525/mo1-2 bd1-2 baThe Alexander at Countryside | 2524 Alexander Pl,
Clearwater, FL 33763  SPECIAL OFFERPET FRIENDLY$1,199 - $1,795/moStudio-2 bd1-2 baOakbrook Village Apartments | 2225 Nursery Rd,
Clearwater, FL 33764 SPECIAL OFFERPET FRIENDLY
 SPECIAL OFFERPET FRIENDLY
- SPECIAL OFFERPET FRIENDLY
Explore by feature - Outdoor Space
- NEW - 1 DAY AGOAPPLY INSTANTLYPET FRIENDLY
 APPLY INSTANTLYPET FRIENDLYFURNISHED
 APPLY INSTANTLYPET FRIENDLYFURNISHED
 APPLY INSTANTLYPET FRIENDLY
 APPLY INSTANTLYPET FRIENDLY
 APPLY INSTANTLYPET FRIENDLY
 APPLY INSTANTLYPET FRIENDLY
 APPLY INSTANTLYPET FRIENDLY
 NEW - 9 HRS AGOPET FRIENDLY
 PET FRIENDLY
Homes for sale near 3041 CASCADE DRIVE
- KELLER WILLIAMS REALTY- PALM HARBOR
 OPEN SUN, 1-3PMRE/MAX REALTEC GROUP INC
 0.26 ACRESBHHS FLORIDA PROPERTIES GROUP
 OPEN SAT, 11-1PM0.37 ACRESDALTON WADE INC
 0.28 ACRESPREMIER SOTHEBY'S INTL REALTY
 0.32 ACRESSANCTUARY REAL ESTATE GROUP, LLC
 See more homes for sale inClearwater


Off Market Homes Near 3041 CASCADE DRIVE
 SOLDAUG 4, 2026TAM BAY REALTY LLC
 SOLDAUG 3, 2026FUTURE HOME REALTY INC
 SOLDAUG 3, 2026CHARLES RUTENBERG REALTY INC
 SOLDAUG 3, 2026KELLER WILLIAMS SOUTH TAMPA
 SOLDAUG 3, 2026COLDWELL BANKER REALTY
 SOLDAUG 3, 2026BLAKE REAL ESTATE INC
 SOLDAUG 3, 2026RE/MAX ACTION FIRST OF FLORIDA
 SOLDAUG 3, 2026KELLER WILLIAMS REALTY- PALM HARBOR
 SOLDAUG 3, 2026RE/MAX REALTEC GROUP INC
- See more homes for sale inClearwater
