


$254,600
 3 Beds
 2 Baths
 1,686 sqft
30406 Everett St, Southfield, MI 48076
Est. Refi. Payment $1,740/mo*
Refinance Your HomeCurrently Off Market - Sold Apr 30, 2026 for $255,000
Home Value
Trulia Estimate
$255KSince last month
Increased$500 (+0.2%)Since last year
Decreased$22K (-8.1%)Since last sale
Decreased$400 (-0.2%)Learn more about this home's value by checking out its Trulia Estimate, the value of nearby homes, and how much similar homes have sold for.
Trulia Estimate
The of this home's value increased by +81% in the last 10 years
| Month | Estimated value |
|---|---|
2026 | |
| September 2026 | $255K |
| August 2026 | $254K |
| July 2026 | $258K |
| June 2026 | $258K |
| May 2026 | $256K |
| April 2026 | $282K |
| March 2026 | $280K |
| February 2026 | $270K |
| January 2026 | $265K |
2025 | |
2024 | |
2023 | |
2022 | |
2021 | |
2020 | |
2019 | |
2018 | |
2017 | |
2016 | |
Comparable sales
These are recently sold homes that have a similar location or other similar features to this home, like bedrooms, bathrooms, and square footage. Get a sense of the expected prices in the area by viewing these homes.Address | Distance | Property Type | Sold Price | Sold Date | Bed | Bath | Sqft |
|---|---|---|---|---|---|---|---|
0.14 | Single-Family Home | $285,000 | 10/30/25 | 3 | 2 | 1,450 | |
0.05 | Single-Family Home | $275,000 | 09/11/26 | 2 | 2 | 1,614 | |
0.14 | Single-Family Home | $255,000 | 08/18/26 | 3 | 2 | 1,250 | |
0.19 | Single-Family Home | $265,000 | 02/05/26 | 4 | 1.5 | 1,568 | |
0.27 | Single-Family Home | $262,000 | 08/21/26 | 3 | 2 | 1,248 | |
0.28 | Single-Family Home | $270,000 | 08/06/26 | 3 | 1.5 | 1,500 | |
0.15 | Single-Family Home | $279,900 | 01/02/26 | 3 | 2.5 | 2,484 | |
0.16 | Single-Family Home | $416,000 | 07/17/26 | 3 | 3 | 1,750 | |
0.20 | Single-Family Home | $254,500 | 04/30/26 | 3 | 1.5 | 2,307 |
Nearby home prices
Get a sense of expected prices in the area by checking the value of nearby homes.Address | Distance | Price | Bed | Bath | Sqft | Status |
|---|---|---|---|---|---|---|
0.02 | $291,600 | 2 | 2 | 1,200 | Off Market | |
0.08 | $476,500 | 4 | 3 | 3,480 | Off Market | |
0.08 | $313,000 | 3 | 1.5 | 2,263 | Off Market | |
0.07 | $197,500 | 3 | 1.5 | 1,644 | Off Market | |
0.11 | $292,100 | 3 | 1 | 1,460 | Off Market | |
0.05 | $275,000 | 2 | 2 | 1,614 | Recently Sold | |
0.05 | $194,100 | 3 | 1.5 | 932 | Off Market | |
0.08 | $320,200 | 3 | 2 | 1,669 | Off Market | |
0.08 | $225,000 | 3 | 1 | 922 | For Sale | |
0.14 | $255,000 | 3 | 2 | 1,250 | Recently Sold | |
0.15 | $327,600 | 3 | 2.5 | 1,560 | Off Market | |
0.15 | $279,900 | 3 | 2.5 | 2,484 | Recently Sold |
Local Information
- Map ViewExplore the area around 30406 Everett St.

- Schools1 Preschool School1 Elementary School1 Middle School1 High School

- Shop & Eat

-- mins to
Home Highlights

Single-Family Home

Built in 1941

1,686 sqft

$151/sqft

Garage
About this House
What's unique:Fully fenced backyardOpen lawn spaceDetached two-car garageDark countertopsKitchen features white cabinetryTile floor
There will be an open showing this Saturday, the 16th, from 11AM- 5PM. Please come by and see the house
3 Bedroom 2 Bathroom Ranch. The master bedroom suite is complete with a walk-in closet and a full newer bathroom. Natural fireplace. All appliances are included in the rental. The dishwasher and microwave are newer. The hot water tank was also replaced in the last couple years. A smart thermostat is installed. There is plenty of space for two cars in the garage.
Owner pays for water and lawn maintenance. Renter will be responsible for electric, gas, and snow removal. Pets are allowed with a $200 non-refundable deposit. There is a $150 non-refundable cleaning fee due at the time of signing.
3 Bedroom 2 Bathroom Ranch. The master bedroom suite is complete with a walk-in closet and a full newer bathroom. Natural fireplace. All appliances are included in the rental. The dishwasher and microwave are newer. The hot water tank was also replaced in the last couple years. A smart thermostat is installed. There is plenty of space for two cars in the garage.
Owner pays for water and lawn maintenance. Renter will be responsible for electric, gas, and snow removal. Pets are allowed with a $200 non-refundable deposit. There is a $150 non-refundable cleaning fee due at the time of signing.
30406 Everett St, Southfield, MI 48076 is a 3 bedroom, 2 bathroom, 1,686 sqft single-family home built in 1941. It last sold for $255,000 on Apr 30, 2026. More recently, it was listed as a rental in January 2021 with an asking price of $1,650 per month. That rental listing was removed on January 15, 2021. This property is not currently displayed as for sale or rent on Trulia. The Trulia Estimate is $254,600, with a rent estimate of $2,324/month.
Home Details for 30406 Everett St

|
|---|
Heating & Cooling Heating: Forced Air, GasHeating Fuel: Forced Air |
Levels, Entrance, & Accessibility Stories: 1 |
Appliances & Utilities DryerWasher |
Fireplace & Spa Fireplace |

|
|---|
Exterior Home Features Roof: AsphaltExterior: Other |
Parking & Garage GarageParking Spaces: 2Parking: Garage Detached, Off Street |

|
|---|
Year Built Year Built: 1941Year Updated: 1975 |
Property Type / Style Property Type: Single Family HomeArchitecture: ranch |

|
|---|
Price Price Per Sqft: $151/sqft |

|
|---|
Units in Building: 1 |

|
|---|
Lot Area: 9583 sqft |
Price and Tax history
| Date | Event | Price |
|---|---|---|
Sep 17, 2026 Source: Realcomp II #20261059795 | ListingRemoved | $255,000 |
Sep 16, 2026 Source: Realcomp II #20261059795 | PendingToActive | $255,000 |
Aug 30, 2026 Source: Realcomp II #20261059795 | Pending | $255,000 |
Aug 4, 2026 Source: Realcomp II #20261059795 | Listed For Sale | $255,000 |
Apr 30, 2026 Source: N/A | Sold | $255,000 |
May 4, 2021 Source: RE/MAX of SE Michigan Solds #40140218_48076 | Sold | $208,000 |
Jan 15, 2021 Source: Zillow Rental Manager | ListingRemoved | |
Jan 12, 2021 Source: Zillow Rental Manager | Listed For Rent | $1,650 |
Jan 6, 2016 Source: N/A | Sold | $134,000 |
Sep 3, 2015 Source: Agent Provided | Listed For Sale | $139,900 |
May 18, 2012 Source: N/A | Sold | $46,000 |
Nov 22, 2011 Source: N/A | Sold | $131,466 |
Oct 28, 2011 Source: Agent Provided | PriceChange | $50,000 Price decreased by 28% |
Oct 12, 2011 Source: Agent Provided | PriceChange | $69,900 Price decreased by 13% |
Sep 23, 2011 Source: Agent Provided | PriceChange | $79,900 Price decreased by 20% |
Aug 18, 2011 Source: Agent Provided | Listed For Sale | $100,000 |
Jul 7, 1995 Source: N/A | Sold | $89,500 |
| Year | Property tax | Tax assessment |
|---|---|---|
| 2025 | Unavailable | $292,200 |
Home facts updated by county records
Market trends in Southfield
Last updated August 2026
Avg. sale price
$221K
$9.58KMoM
Sale-to-List Price
99.4%
Price per sq ft
$132
$3MoM
Available listings
246
19MoM
Around this home
What Locals Say about Southfield
At least 641 Trulia users voted on each feature.

86 % Say car is needed

83 % Say it's dog friendly

79 % Say parking is easy

74 % Say yards are well-kept

73 % Say it's quiet

69 % Say there's holiday spirit

67 % Say there are sidewalks

64 % Say there's wildlife

55 % Say people would walk alone at night

55 % Say they plan to stay for at least 5 years

54 % Say it's walkable to restaurants

54 % Say kids play outside

53 % Say it's walkable to grocery stores

50 % Say neighbors are friendly

43 % Say streets are well-lit

24 % Say there are community events
Sourced by Trulia users. Learn more about our methodology.
LGBTQ Local Legal Protections
LGBTQ Local Legal Protections



Frequently asked questions about 30406 Everett St
- What is 30406 Everett St estimated to be worth?Trulia's estimated value for 30406 Everett St in Southfield, MI is $254,600.
- What is the price history for 30406 Everett St?30406 Everett St in Southfield, MI last sold for $255,000 in April 2026.
- Is Southfield a buyer's or seller's market?Southfield is currently a balanced market, based on recent for-sale activity.
- What's the median sale price in Southfield?The median sale price in Southfield is $221K. That is down $9.58K from the prior month.
- Does 30406 Everett St have laundry facilities?Yes, 30406 Everett St in Southfield, MI has in-unit laundry.
- How big is the lot at 30406 Everett St?The lot at 30406 Everett St in Southfield, MI is about 0.22 acres (9,583 sq ft).
Explore by feature - Pet Friendly
 NEW - 2 DAYS AGOPET FRIENDLY
 PET FRIENDLY
 NEW - 1 DAY AGOPET FRIENDLY$1,365 - $1,975/mo1-2 bd1-2 baCranbrook Centre - Southfield, MI | 18333 South Dr,
Southfield, MI 48076 SPECIAL OFFERPET FRIENDLY
 NEW - 1 DAY AGOPET FRIENDLY
 PET FRIENDLY$1,399 - $1,599/mo2 bd2 baCarlyle Tower Apartments - Southfield, MI | 23300 Providence Dr,
Southfield, MI 48075 NEW - 1 DAY AGOPET FRIENDLY
 SPECIAL OFFERPET FRIENDLY
 SPECIAL OFFERPET FRIENDLY$1,313 - $1,618/moStudio-2 bd0-1 baKensington At Beverly Hills | 18335 W Thirteen Mile Rd,
Southfield, MI 48076 SENIOR HOUSINGPET FRIENDLY
Explore by feature - Garage
- PET FRIENDLY
- PET FRIENDLY$1,399 - $1,599/mo2 bd2 baCarlyle Tower Apartments - Southfield, MI | 23300 Providence Dr,
Southfield, MI 48075  PET FRIENDLY$1,889 - $1,939/mo2 bd2 baLegacy Place Apartments - Southfield, MI | 22490 Saratoga St,
Southfield, MI 48075 SPECIAL OFFERPET FRIENDLYTotal price$1,550 - $3,600/moStudio-3 bd1-3 baClaymoor Luxury Apartments | 29260 Franklin Rd,
Southfield, MI 48034 SPECIAL OFFERPET FRIENDLY
 PET FRIENDLY
 APPLY INSTANTLYPET FRIENDLY
 APPLY INSTANTLYPET FRIENDLYFURNISHED
 APPLY INSTANTLYPET FRIENDLYFURNISHED
 NEW - 16 HRS AGOAPPLY INSTANTLYPET FRIENDLY
Explore by feature - Air Conditioning
- NEW - 2 DAYS AGOPET FRIENDLY
- PET FRIENDLY
- SPECIAL OFFERPET FRIENDLY
 SPECIAL OFFER
 PET FRIENDLY
- PET FRIENDLY$1,399 - $1,599/mo2 bd2 baCarlyle Tower Apartments - Southfield, MI | 23300 Providence Dr,
Southfield, MI 48075 - NEW - 1 DAY AGOPET FRIENDLY
- SPECIAL OFFERPET FRIENDLY
 $915 - $1,450/moStudio-3 bd1-2 baPine Aire Apartments | 26090 W Twelve Mile Rd,
Southfield, MI 48034
Explore by feature - Pool
- NEW - 2 DAYS AGOPET FRIENDLY
- PET FRIENDLY
- NEW - 1 DAY AGOPET FRIENDLY$1,365 - $1,975/mo1-2 bd1-2 baCranbrook Centre - Southfield, MI | 18333 South Dr,
Southfield, MI 48076 - SPECIAL OFFERPET FRIENDLY
- PET FRIENDLY
- PET FRIENDLY$1,399 - $1,599/mo2 bd2 baCarlyle Tower Apartments - Southfield, MI | 23300 Providence Dr,
Southfield, MI 48075 - NEW - 1 DAY AGOPET FRIENDLY
- SPECIAL OFFERPET FRIENDLY
- SPECIAL OFFERPET FRIENDLY$1,313 - $1,618/moStudio-2 bd0-1 baKensington At Beverly Hills | 18335 W Thirteen Mile Rd,
Southfield, MI 48076 - SENIOR HOUSINGPET FRIENDLY
Explore by feature - Washer/dryer
- NEW - 2 DAYS AGOPET FRIENDLY
- PET FRIENDLY
- NEW - 1 DAY AGOPET FRIENDLY$1,365 - $1,975/mo1-2 bd1-2 baCranbrook Centre - Southfield, MI | 18333 South Dr,
Southfield, MI 48076 - SPECIAL OFFERPET FRIENDLY
- SPECIAL OFFER
- PET FRIENDLY
- PET FRIENDLY$1,399 - $1,599/mo2 bd2 baCarlyle Tower Apartments - Southfield, MI | 23300 Providence Dr,
Southfield, MI 48075 - NEW - 1 DAY AGOPET FRIENDLY
- $915 - $1,450/moStudio-3 bd1-2 baPine Aire Apartments | 26090 W Twelve Mile Rd,
Southfield, MI 48034
Explore by feature - Outdoor Space
- APPLY INSTANTLYPET FRIENDLYFURNISHED
 NEW - 1 DAY AGOAPPLY INSTANTLYPET FRIENDLY
 NEW - 2 DAYS AGOAPPLY INSTANTLYPET FRIENDLY
 APPLY INSTANTLYPET FRIENDLY
 APPLY INSTANTLYPET FRIENDLY
 APPLY INSTANTLYPET FRIENDLYFURNISHED
 APPLY INSTANTLYPET FRIENDLY
Apartments for Rent
 PET FRIENDLY$1,449 - $1,599/mo1-2 bd1 baThe Park on 13 Apartments - Royal Oak, MI | 3009 W Thirteen Mile Rd,
Royal Oak, MI 48073 PET FRIENDLY
 NEW - 1 DAY AGOPET FRIENDLY
- NEW - 1 DAY AGOPET FRIENDLY$1,365 - $1,975/mo1-2 bd1-2 baCranbrook Centre - Southfield, MI | 18333 South Dr,
Southfield, MI 48076  PET FRIENDLY$1,375 - $2,375/mo1-2 bd1-2 baEton Square Apartments and Townhomes | 1997 Villa Rd,
Birmingham, MI 48009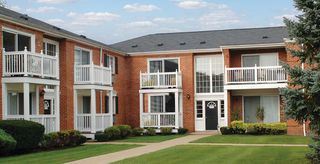 PET FRIENDLY
 PET FRIENDLY$1,345 - $2,561/mo1-3 bd1-3 baThe Crossroads At Southfield Apartments | 20800 Knob Woods Dr,
Southfield, MI 48076- PET FRIENDLY$1,313 - $1,618/moStudio-2 bd0-1 baKensington At Beverly Hills | 18335 W Thirteen Mile Rd,
Southfield, MI 48076  PET FRIENDLY
 PET FRIENDLYTotal price$1,525 - $2,430/mo1-2 bd1-2 baCorner Place Apartments | 30300 Southfield Rd,
Southfield, MI 48076 PET FRIENDLY
 APPLY INSTANTLYPET FRIENDLY
 NEW - 1 DAY AGOPET FRIENDLY
 PET FRIENDLY
 SENIOR HOUSINGPET FRIENDLY$1,500 - $1,950/mo1 bd1 baBaldwin on Chester 55+ Independent Living | 200 Chester St,
Birmingham, MI 48009 See more homes for rent inSouthfield
Off Market Homes Near 30406 Everett St
 SOLDSEP 23, 2026The Agency Hall & Hunter
 SOLDSEP 22, 2026Signature Sotheby's International Realty Bham
 SOLDSEP 21, 2026EXP Realty Shelby Twp
 SOLDSEP 21, 2026@properties Christie's Int'l RE Port Huron
 SOLDSEP 21, 2026Century 21 Professionals Sterling Heights
 See more homes for sale inSouthfield


Homes for sale near 30406 Everett St
 COMING SOON 9/25Realty of America
- See more homes for sale inSouthfield


- Results are loading