


$569,200
 3 Beds
 2 Baths
 1,612 sqft
3040 Casterton Dr, Melbourne, FL 32940
Est. Refi. Payment $3,854/mo*
Refinance Your HomeCurrently Off Market - Sold Jun 11, 2025 for $572,500
Home Value
Trulia Estimate
$569KSince last month
Increased$9K (+1.6%)Since last year
Increased$1K (+0.2%)Since last sale
Decreased$6K (-1%)Learn more about this home's value by checking out its Trulia Estimate, the value of nearby homes, and how much similar homes have sold for.
Trulia Estimate
The of this home's value increased by +62% in the last 10 years
| Month | Estimated value |
|---|---|
2026 | |
| September 2026 | $567K |
| August 2026 | $558K |
| July 2026 | $559K |
| June 2026 | $561K |
| May 2026 | $567K |
| March 2026 | $559K |
| February 2026 | $554K |
| January 2026 | $559K |
2025 | |
2024 | |
2023 | |
2022 | |
2021 | |
2020 | |
2019 | |
2018 | |
Comparable sales
These are recently sold homes that have a similar location or other similar features to this home, like bedrooms, bathrooms, and square footage. Get a sense of the expected prices in the area by viewing these homes.Address | Distance | Property Type | Sold Price | Sold Date | Bed | Bath | Sqft |
|---|---|---|---|---|---|---|---|
0.08 | Single-Family Home | $579,900 | 01/15/26 | 3 | 2 | 1,612 | |
0.16 | Single-Family Home | $575,000 | 12/05/25 | 3 | 2.5 | 2,084 | |
0.32 | Single-Family Home | $385,000 | 02/23/26 | 3 | 2 | 1,779 | |
0.30 | Single-Family Home | $465,000 | 08/17/26 | 3 | 2 | 2,032 | |
0.28 | Single-Family Home | $399,900 | 03/31/26 | 3 | 2 | 2,032 | |
0.26 | Single-Family Home | $365,000 | 10/07/25 | 3 | 2 | 2,015 | |
0.23 | Single-Family Home | $705,000 | 07/10/26 | 3 | 2.5 | 2,169 | |
0.31 | Single-Family Home | $410,000 | 12/17/25 | 3 | 2 | 2,023 | |
0.38 | Single-Family Home | $580,000 | 04/06/26 | 3 | 2 | 2,227 | |
0.41 | Single-Family Home | $561,200 | 12/01/25 | 4 | 2 | 1,857 |
Nearby home prices
Get a sense of expected prices in the area by checking the value of nearby homes.Address | Distance | Price | Bed | Bath | Sqft | Status |
|---|---|---|---|---|---|---|
0.01 | $630,900 | 3 | 2.5 | 1,897 | Off Market | |
0.01 | $554,000 | 3 | 2.5 | 1,915 | Off Market | |
0.02 | $769,700 | 5 | 2.5 | 2,516 | Off Market | |
0.03 | $522,700 | 3 | 2 | 1,634 | Off Market | |
0.05 | $572,900 | 3 | 2.5 | 1,938 | Off Market | |
0.06 | $556,100 | 3 | 2.5 | 1,938 | Off Market | |
0.08 | $579,900 | 3 | 2 | 1,612 | Recently Sold | |
0.08 | $535,000 | 3 | 2.5 | 1,938 | For Sale | |
0.07 | $636,600 | 4 | 2.5 | 2,178 | Off Market | |
0.13 | $792,900 | 5 | 3.5 | 2,820 | Off Market | |
0.13 | $593,500 | 4 | 3.5 | 2,403 | Off Market |
Local Information
- Map ViewExplore the area around 3040 Casterton Dr.

- Schools2 Preschool Schools2 Elementary Schools1 Middle School2 High Schools

- Shop & Eat

-- mins to
Home Highlights

Single-Family Home

Built in 2017

1,612 sqft

$353/sqft

2 Car Garage

HOA $43/mo
About this House
What's unique:Modern light fixturesCovered lanaiExtended lanaiCounter height islandOutdoor kitchenSolid surface counter tops
Welcome to your piece of paradise! Nestled within the prestigious Viera West community of Trasona, this exquisite lakefront pool home presents an unparalleled opportunity for those seeking a perfect blend of luxury, comfort, and lifestyle. With an impressive array of modern upgrades and elegant features, this property is designed to cater to your every need, making it the ultimate dream home.
As you approach this stunning residence, you'll be greeted by a meticulously crafted paver driveway that leads to an inviting entrance. The exterior stacked stone front exudes sophistication, while the custom 8' impact-rated decorative glass front door invites you to step inside and experience the elegance that awaits.
Wainscoting style foyer entry highlights the 5 1/4 baseboards throughout.
Step into the heart of your home—an upgraded gourmet kitchen that will inspire the chef in you. Featuring recently updated cabinetry, stylish solid surface counter tops, a counter height island, perfect for casual dining and entertaining, this kitchen is a true centerpiece. The custom subway backsplash extends gracefully to the ceiling, adding a touch of artistry, while the high-end stainless appliances, including a brand new dishwasher, and a gas range ensures effortless meal preparation. With soft-close cabinets and a custom-built range hood, custom lighting illuminates above the upper cabinets and counters, functionality meets style in this culinary haven.
Luxurious Interiors
Throughout the home, enjoy the refinement of 8' interior doors, enhancing each room's grandeur. The plank tile flooring seamlessly flows through the main spaces, while upgraded carpet and plush padding in all three bedrooms add warmth and comfort. The white paint tones and modern light fixtures illuminate your living areas, creating a bright and welcoming ambiance.
Comfort and Convenience
This home is designed with your convenience in mind. The laundry room provides ample storage space, while remote shade on the sliding glass door and 4.5-inch plantation shutters throughout offer privacy and light control, allowing you to create the perfect atmosphere.
A Serene Retreat
The primary suite is a true sanctuary, featuring a spacious walk-in closet with custom-built organizers to keep you organized. Enjoy your personal oasis in the luxurious bathroom, complete with a stunning walk-in shower, modern tile finishes, two separate vanities, and a linen closet for added convenience.
Guest Accommodations are seamless!
Invite family and friends to enjoy your home with spacious second and third bedrooms that offer comfort and privacy, complemented by an impressive guest bathroom that ensures a welcoming experience. Hot water is unlimited for your household with the efficiency and convenience of a tankless gas water heater.
Step outside on the extended lanai to discover your outdoor paradise. Splash into the refreshing waters of your freeform screen-enclosed solar heated, saltwater pool or entertain guests in style at the covered lanai, equipped with natural gas grill station & outdoor kitchen. Whether you're hosting a summer barbecue or enjoying a quiet evening by the pool, your outdoor space is perfect for every occasion.
Safety and Functionality
For peace of mind the pool includes a child safety fence barrier. The garage features epoxy-coated floor, overhead storage, bike hooks, and a service door with a screen storm door, allowing for add'l ventilation. Additionally, the home is equipped with impact-rated windows at the front and storm panels for remaining openings, ensuring safety without compromising on style. The home also has a built-in alarm system with sensors on every entry point, and rain water run off is no issue, home has gutters all the way around and French drainage for the downspout.
Beautifully Landscaped
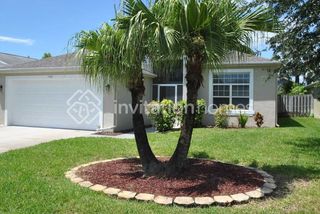
The exterior is just as stunning as the interior, with lush landscaping illuminated by low voltage lighting, creating a picturesque setting that enhances your outdoor experience during evenings.
Your New Lifestyle Awaits!
This remarkable home in Viera West's Trasona community is not just a house, it's a lifestyle filled with luxury, comfort, and breathtaking views.
Lastly, your Addison Village Cub amenities are all included, a 11,000 sqft clubhouse where you can host large gatherings or join weekly community functions. 2 resort pools, pickleball, basketball, tennis, volleyball, bad mitten, a gymnasium, and kids play areas, are all a short stroll on a bike, or take your golf cart on the golf cart friendly paths, that not only connect you to the neighboring communities, they can be taken to Duran Golf, Avenue Viera, or the new Addison Village shopping center that features a new Publix, and other shops and restaurants.
Trasona is centrally located and very convenient to many area beaches and popular destinations such as Cocoa Beach, Port Canaveral Cruise Terminal, Melbourne Int'l Airport, and several major employers, are all within 15-30 min. Orlando area attractions are only about 1 hour.
Viera is voted a Top 10 Masterplanned community in the USA for good reason. It's all here, where ~ "live, work and play" is not just a cliche, it's reality.
Experience the quintessential Florida living where every day feels like a vacation.
Don't miss your chance to make this exceptional property yours, schedule your private showing today and step into your dream home!
As you approach this stunning residence, you'll be greeted by a meticulously crafted paver driveway that leads to an inviting entrance. The exterior stacked stone front exudes sophistication, while the custom 8' impact-rated decorative glass front door invites you to step inside and experience the elegance that awaits.
Wainscoting style foyer entry highlights the 5 1/4 baseboards throughout.
Step into the heart of your home—an upgraded gourmet kitchen that will inspire the chef in you. Featuring recently updated cabinetry, stylish solid surface counter tops, a counter height island, perfect for casual dining and entertaining, this kitchen is a true centerpiece. The custom subway backsplash extends gracefully to the ceiling, adding a touch of artistry, while the high-end stainless appliances, including a brand new dishwasher, and a gas range ensures effortless meal preparation. With soft-close cabinets and a custom-built range hood, custom lighting illuminates above the upper cabinets and counters, functionality meets style in this culinary haven.
Luxurious Interiors
Throughout the home, enjoy the refinement of 8' interior doors, enhancing each room's grandeur. The plank tile flooring seamlessly flows through the main spaces, while upgraded carpet and plush padding in all three bedrooms add warmth and comfort. The white paint tones and modern light fixtures illuminate your living areas, creating a bright and welcoming ambiance.
Comfort and Convenience
This home is designed with your convenience in mind. The laundry room provides ample storage space, while remote shade on the sliding glass door and 4.5-inch plantation shutters throughout offer privacy and light control, allowing you to create the perfect atmosphere.
A Serene Retreat
The primary suite is a true sanctuary, featuring a spacious walk-in closet with custom-built organizers to keep you organized. Enjoy your personal oasis in the luxurious bathroom, complete with a stunning walk-in shower, modern tile finishes, two separate vanities, and a linen closet for added convenience.
Guest Accommodations are seamless!
Invite family and friends to enjoy your home with spacious second and third bedrooms that offer comfort and privacy, complemented by an impressive guest bathroom that ensures a welcoming experience. Hot water is unlimited for your household with the efficiency and convenience of a tankless gas water heater.
Step outside on the extended lanai to discover your outdoor paradise. Splash into the refreshing waters of your freeform screen-enclosed solar heated, saltwater pool or entertain guests in style at the covered lanai, equipped with natural gas grill station & outdoor kitchen. Whether you're hosting a summer barbecue or enjoying a quiet evening by the pool, your outdoor space is perfect for every occasion.
Safety and Functionality
For peace of mind the pool includes a child safety fence barrier. The garage features epoxy-coated floor, overhead storage, bike hooks, and a service door with a screen storm door, allowing for add'l ventilation. Additionally, the home is equipped with impact-rated windows at the front and storm panels for remaining openings, ensuring safety without compromising on style. The home also has a built-in alarm system with sensors on every entry point, and rain water run off is no issue, home has gutters all the way around and French drainage for the downspout.
Beautifully Landscaped
The exterior is just as stunning as the interior, with lush landscaping illuminated by low voltage lighting, creating a picturesque setting that enhances your outdoor experience during evenings.
Your New Lifestyle Awaits!
This remarkable home in Viera West's Trasona community is not just a house, it's a lifestyle filled with luxury, comfort, and breathtaking views.
Lastly, your Addison Village Cub amenities are all included, a 11,000 sqft clubhouse where you can host large gatherings or join weekly community functions. 2 resort pools, pickleball, basketball, tennis, volleyball, bad mitten, a gymnasium, and kids play areas, are all a short stroll on a bike, or take your golf cart on the golf cart friendly paths, that not only connect you to the neighboring communities, they can be taken to Duran Golf, Avenue Viera, or the new Addison Village shopping center that features a new Publix, and other shops and restaurants.
Trasona is centrally located and very convenient to many area beaches and popular destinations such as Cocoa Beach, Port Canaveral Cruise Terminal, Melbourne Int'l Airport, and several major employers, are all within 15-30 min. Orlando area attractions are only about 1 hour.
Viera is voted a Top 10 Masterplanned community in the USA for good reason. It's all here, where ~ "live, work and play" is not just a cliche, it's reality.
Experience the quintessential Florida living where every day feels like a vacation.
Don't miss your chance to make this exceptional property yours, schedule your private showing today and step into your dream home!
3040 Casterton Dr, Melbourne, FL 32940 is a 3 bedroom, 2 bathroom, 1,612 sqft single-family home in Viera West, built in 2017. It last sold for $572,500 on Jun 11, 2025 (4% below the $595,000 asking price). This property is not currently displayed as for sale or rent on Trulia. The Trulia Estimate is $569,200, with a rent estimate of $3,179/month.
Last check for updates: about 10 hours ago
Listed by Steve Vitani, (321) 749-9394
RE/MAX Elite
Bought with: Emily Merbitz, (321) 543-7983, Keller Williams Space Coast
Source: Space Coast AOR, MLS#1043995
Home Details for 3040 Casterton Dr

|
|---|
Interior Details Number of Rooms: 5Types of Rooms: Master Bedroom, Bedroom 2, Bathroom 3, Dining Room, Great Room |
Beds & Baths Number of Bedrooms: 3Number of Bathrooms: 2Number of Bathrooms (full): 2 |
Dimensions and Layout Living Area: 1612 Square Feet |
Appliances & Utilities Utilities: Cable Available, Electricity Connected, Natural Gas Connected, Water ConnectedAppliances: Dishwasher, Disposal, Dryer, Gas Cooktop, Microwave, Refrigerator, Tankless Water Heater, WasherDishwasherDisposalDryerMicrowaveRefrigeratorWasher |
Heating & Cooling Heating: Central,ElectricHas CoolingAir Conditioning: Central Air,ElectricHas HeatingHeating Fuel: Central |
Fireplace & Spa No Fireplace |
Windows, Doors, Floors & Walls Flooring: Carpet, Tile |
Levels, Entrance, & Accessibility Stories: 1Floors: Carpet, Tile |
View Has a ViewView: Lake, Pool |
Security Security: Security System Owned, Smoke Detector(s) |

|
|---|
Exterior Home Features Roof: ShinglePatio / Porch: Covered, Front Porch, Patio, Porch, ScreenedExterior: Outdoor Kitchen, Impact Windows, Storm ShuttersHas a Private Pool |
Parking & Garage Number of Garage Spaces: 2Number of Covered Spaces: 2No CarportHas a GarageHas an Attached GarageParking Spaces: 2Parking: Attached,Garage Door Opener |
Pool Pool: Heated, In Ground, Salt Water, Screen Enclosure, Solar HeatPool |
Frontage WaterfrontWaterfront: Lake FrontRoad Surface Type: Asphalt, PavedOn Waterfront |
Water & Sewer Sewer: Public Sewer |

|
|---|
Year Built Year Built: 2017 |
Property Type / Style Property Type: ResidentialProperty Subtype: Single Family Residence |
Building Construction Materials: Concrete, Stone Veneer, StuccoNot a New ConstructionHas Additional Parcels |
Property Information Condition: Updated/RemodeledParcel Number: 263617010000c.00003.00Additional Parcels Description: 3012026 |

|
|---|
Price List Price: $595,000 |
Status Change & Dates Off Market Date: Fri Jun 06 2025Possession Timing: Close Of Escrow |

|
|---|
MLS Status: Closed |

|
|---|

|
|---|
Direction & Address City: MelbourneCommunity: Trasona |
School Information Elementary School: QuestJr High / Middle School: DeLauraHigh School: Viera |

|
|---|
Not Senior Community |

|
|---|
HOA Fee Includes: Maintenance GroundsHOA Name: Trasona EastHOA Fee (second): 260HOA Fee Frequency (second): AnnuallyHas an HOAHOA Fee: $260/Semi-Annually |

|
|---|
Lot Area: 7405.2 sqft |

|
|---|
Special Conditions: Standard |

|
|---|
Listing Terms: Cash, Conventional, VA Loan |

|
|---|
Energy Efficiency Features: Water Heater |

|
|---|
Mls Number: 1043995Water ViewWater View: LakeShowing Requirements: Appointment Only, Showing Service |

|
|---|
HOA Amenities: Barbecue,Basketball Court,Clubhouse,Dog Park,Fitness Center,Maintenance Grounds,Management - Off Site,Pickleball,Playground,Pool,Tennis Court(s) |
Price and Tax history
| Date | Event | Price |
|---|---|---|
Jun 11, 2025 Source: Space Coast AOR #1043995 | Sold | $572,500 |
Jun 6, 2025 Source: Space Coast AOR #1043995 | Pending | $595,000 |
May 7, 2025 Source: Space Coast AOR #1043995 | Contingent | $595,000 |
Apr 23, 2025 Source: Space Coast AOR #1043995 | Listed For Sale | $595,000 |
May 10, 2017 Source: N/A | Sold | $365,400 |
| Year | Property tax | Tax assessment |
|---|---|---|
| 2025 | $4,723 | $505,120 |
Home facts updated by county records
Market trends in Viera West
Last updated August 2026
Avg. sale price
$597K
$20.75KMoM
Sale-to-List Price
97.9%
0.2%MoM
Price per sq ft
$260
$1MoM
Available listings
113
1MoM
Around this home
Neighborhood Overview

Neighborhood stats provided by third party data sources.
What Locals Say about Viera West
At least 65 Trulia users voted on each feature.

95 % Say it's dog friendly

94 % Say car is needed

91 % Say parking is easy

87 % Say there are sidewalks

85 % Say it's quiet

82 % Say there's holiday spirit

78 % Say people would walk alone at night

66 % Say they plan to stay for at least 5 years

62 % Say kids play outside

62 % Say there's wildlife

62 % Say yards are well-kept

60 % Say streets are well-lit

52 % Say neighbors are friendly

46 % Say it's walkable to grocery stores

34 % Say it's walkable to restaurants

33 % Say there are community events
Sourced by Trulia users. Learn more about our methodology.
LGBTQ Local Legal Protections
LGBTQ Local Legal Protections



IDX information is provided exclusively for personal, non-commercial use, and may not be used for any purpose other than to identify prospective properties consumers may be interested in purchasing.
Information is deemed reliable but not guaranteed.
Frequently asked questions about 3040 Casterton Dr
- What is 3040 Casterton Dr estimated to be worth?Trulia's estimated value for 3040 Casterton Dr in Melbourne, FL is $569,200.
- What is the price history for 3040 Casterton Dr?3040 Casterton Dr in Melbourne, FL last sold for $572,500 in June 2025.
- Is Melbourne a buyer's or seller's market?Melbourne is currently a buyer's market, based on recent for-sale activity.
- What's the median sale price in Melbourne?The median sale price in Melbourne is $597K. That is up $20.75K from the prior month.
- Does 3040 Casterton Dr have air conditioning?Yes, 3040 Casterton Dr in Melbourne, FL has air conditioning.
- Does 3040 Casterton Dr have a pool?Yes, 3040 Casterton Dr in Melbourne, FL has a pool.
Explore by feature - Pet Friendly
 SPECIAL OFFERPET FRIENDLY
 SPECIAL OFFERPET FRIENDLY
 SPECIAL OFFERPET FRIENDLY
 SPECIAL OFFERPET FRIENDLY
 SPECIAL OFFERPET FRIENDLY
 SPECIAL OFFERPET FRIENDLY
 PET FRIENDLY
 PET FRIENDLY$1,475 - $1,650/mo1-2 bd1-2 baVillas At Blue Cove Apartments | 2639 Granada Bay Dr,
Melbourne, FL 32934 SPECIAL OFFERPET FRIENDLY
 NEW - 1 DAY AGOSPECIAL OFFERPET FRIENDLY
Explore by feature - Garage
- SPECIAL OFFERPET FRIENDLY
 SPECIAL OFFERPET FRIENDLY
 PET FRIENDLYFURNISHED
 SPECIAL OFFERPET FRIENDLY
 NEW - 1 DAY AGOSPECIAL OFFERPET FRIENDLY
 PET FRIENDLYFURNISHED
 PET FRIENDLY
 PET FRIENDLY
 APPLY INSTANTLYPET FRIENDLY
 APPLY INSTANTLY
Explore by feature - Air Conditioning
- SPECIAL OFFERPET FRIENDLY
- SPECIAL OFFERPET FRIENDLY
- PET FRIENDLY$1,475 - $1,650/mo1-2 bd1-2 baVillas At Blue Cove Apartments | 2639 Granada Bay Dr,
Melbourne, FL 32934 - SPECIAL OFFERPET FRIENDLY
 SPECIAL OFFERPET FRIENDLY
 NEW - 1 DAY AGOSPECIAL OFFERPET FRIENDLY
 SPECIAL OFFERPET FRIENDLY
 PET FRIENDLYTotal price$1,665 - $2,601/mo1-3 bd1-2 baArtisan at Viera | 2560 Judge Fran Jamieson Way,
Melbourne, FL 32940 PET FRIENDLY
- PET FRIENDLYFURNISHED
Explore by feature - Pool
- SPECIAL OFFERPET FRIENDLY
- SPECIAL OFFERPET FRIENDLY
- SPECIAL OFFERPET FRIENDLY
- SPECIAL OFFERPET FRIENDLY
- SPECIAL OFFERPET FRIENDLY
- SPECIAL OFFERPET FRIENDLY
- PET FRIENDLY
- PET FRIENDLY$1,475 - $1,650/mo1-2 bd1-2 baVillas At Blue Cove Apartments | 2639 Granada Bay Dr,
Melbourne, FL 32934 - SPECIAL OFFERPET FRIENDLY
- NEW - 1 DAY AGOSPECIAL OFFERPET FRIENDLY
Explore by feature - Washer/dryer
- SPECIAL OFFERPET FRIENDLY
- SPECIAL OFFERPET FRIENDLY
- SPECIAL OFFERPET FRIENDLY
- SPECIAL OFFERPET FRIENDLY
- PET FRIENDLY$1,475 - $1,650/mo1-2 bd1-2 baVillas At Blue Cove Apartments | 2639 Granada Bay Dr,
Melbourne, FL 32934 - NEW - 1 DAY AGOSPECIAL OFFERPET FRIENDLY

- SPECIAL OFFERPET FRIENDLY
 SPECIAL OFFERPET FRIENDLY
- SPECIAL OFFERPET FRIENDLY
Explore by feature - Outdoor Space
 APPLY INSTANTLYPET FRIENDLY
 APPLY INSTANTLYPET FRIENDLYFURNISHED
 APPLY INSTANTLYPET FRIENDLY
- APPLY INSTANTLYPET FRIENDLY
 APPLY INSTANTLYPET FRIENDLY
 APPLY INSTANTLYPET FRIENDLY
 NEW - 2 DAYS AGOPET FRIENDLY
 NEW - 1 DAY AGOPET FRIENDLY
 PET FRIENDLYFURNISHED
Apartments for Rent
 PET FRIENDLYTotal price$2,015 - $3,605/mo1-2 bd1-3 baRise Viera 55+ Active Adult Apartment Homes | 8353 Auterra Dr,
Melbourne, FL 32940- PET FRIENDLY
 NEW - 22 HRS AGOPET FRIENDLY
 NEW - 1 DAY AGOPET FRIENDLY
- PET FRIENDLYTotal price$1,665 - $2,601/mo1-3 bd1-2 baArtisan at Viera | 2560 Judge Fran Jamieson Way,
Melbourne, FL 32940 - PET FRIENDLY
 PET FRIENDLY
 PET FRIENDLY$1,665 - $2,130/mo1-2 bd1-2 baHighlands Viera West | 2185 Judge Fran Jamieson Way,
Melbourne, FL 32940 NEW - 1 DAY AGOPET FRIENDLY
 PET FRIENDLY
- PET FRIENDLY
 APPLY INSTANTLY
 APPLY INSTANTLY
 APPLY INSTANTLYFURNISHED
 See more homes for rent inMelbourne
Off Market Homes Near 3040 Casterton Dr
 SOLDSEP 25, 2026
 SOLDSEP 25, 2026
 SOLDSEP 25, 2026
 SOLDSEP 25, 2026
 SOLDSEP 22, 2026
 SOLDSEP 21, 2026
 SOLDSEP 21, 2026
 SOLDSEP 21, 2026
 SOLDSEP 21, 2026
 SOLDSEP 21, 2026
 See more homes for sale inMelbourne
Homes for sale near 3040 Casterton Dr


 OPEN SUN, 12-2PM


 NEW - 17 HRS AGO
 OPEN SAT, 12:30-2:30PM
 OPEN SAT, 12-3PM
 NEW - 1 DAY AGO
- See more homes for sale inMelbourne

- Results are loading