

$488,600
 4 Beds
 3 Baths
 2,236 sqft
304 W Paddock, Weatherford, TX 76087
Est. Refi. Payment $3,291/mo*
Refinance Your HomeHome Value
Trulia Estimate
$489KSince last month
Increased$12K (+2.5%)Since last year
Increased$12K (+2.5%)Learn more about this home's value by checking out its Trulia Estimate, the value of nearby homes, and how much similar homes have sold for.
Trulia Estimate
The of this home's value decreased by -7% in the last 10 years
| Month | Estimated value |
|---|---|
2026 | |
| September 2026 | $489K |
| August 2026 | $489K |
| July 2026 | $477K |
| June 2026 | $477K |
| May 2026 | $472K |
| April 2026 | $474K |
| March 2026 | $477K |
| February 2026 | $476K |
| January 2026 | $476K |
2025 | |
2024 | |
Comparable sales
These are recently sold homes that have a similar location or other similar features to this home, like bedrooms, bathrooms, and square footage. Get a sense of the expected prices in the area by viewing these homes.Address | Distance | Property Type | Sold Price | Sold Date | Bed | Bath | Sqft |
|---|---|---|---|---|---|---|---|
0.09 | Single-Family Home | - | 10/03/25 | 4 | 3 | 2,448 | |
0.12 | Single-Family Home | - | 08/31/26 | 4 | 3 | 2,607 | |
0.01 | Single-Family Home | - | 12/16/25 | 4 | 3.5 | 3,385 | |
0.07 | Single-Family Home | - | 07/29/26 | 4 | 3.5 | 2,903 | |
0.05 | Single-Family Home | - | 08/20/26 | 4 | 3 | 2,577 | |
0.36 | Single-Family Home | - | 06/18/26 | 4 | 3 | 2,273 | |
0.46 | Single-Family Home | - | 04/20/26 | 4 | 2 | 2,179 | |
0.37 | Single-Family Home | - | 05/22/26 | 4 | 2.5 | 2,230 | |
0.62 | Single-Family Home | - | 12/12/25 | 4 | 2 | 2,088 | |
0.62 | Single-Family Home | - | 08/07/26 | 4 | 2 | 2,181 |
Nearby home prices
Get a sense of expected prices in the area by checking the value of nearby homes.Address | Distance | Price | Bed | Bath | Sqft | Status |
|---|---|---|---|---|---|---|
0.02 | $508,900 | 3 | 3 | 2,358 | Off Market | |
0.01 | - | 4 | 3.5 | 3,385 | Recently Sold | |
0.06 | $487,800 | 4 | 2 | 2,235 | Off Market | |
0.03 | $636,500 | 4 | 3 | 3,668 | Off Market | |
0.05 | - | 4 | 3 | 2,577 | Recently Sold | |
0.09 | $532,700 | 3 | 3 | 2,070 | Off Market | |
0.09 | $448,800 | 3 | 2.5 | 1,828 | Off Market | |
0.10 | $543,400 | 3 | 2.5 | 2,844 | Off Market | |
0.10 | $556,000 | 4 | 3.5 | 2,714 | Off Market | |
0.07 | $606,900 | 3 | 2.5 | 3,142 | Off Market | |
0.08 | $565,200 | 4 | 3.5 | 2,903 | Off Market |
Local Information
- Map ViewExplore the area around 304 W Paddock.

- Schools1 Elementary School2 Middle Schools2 High Schools

- Shop & Eat

-- mins to
Home Highlights

Single-Family Home

Built in 2024

2,236 sqft

$219/sqft

2 Car Garage

HOA $42/mo
About this House
SELF TOUR AVAILABLE
Located in Aledo ISD, Quiet Cul de Sac Community, Move In Ready New Construction in The Reserves at Trinity
Experience comfort, quality, and designer style in this beautifully crafted new build located in the heart of The Reserves at Trinity, a peaceful cul de sac community in the highly sought after Aledo ISD. This 3 bedroom 3 bath home with a versatile flex space features an open concept layout designed for both everyday living and entertaining. Luxury vinyl wood style flooring flows through the entry, living room, kitchen, and hallways, all enhanced by soaring 10 foot ceilings that add a bright airy feel. The chefs kitchen is equipped with stainless steel appliances, an oversized eat in island, and custom finishes that offer both function and flair. A striking brick arch welcomes you at the entry, while the spacious living area features a cozy wood burning fireplace with a raised hearth and brick surround. Designer lighting and tile selections shine throughout the home, adding a polished touch in every space. The private owners suite includes a relaxing soaker tub, separate shower, his and her vanities, and a generous walk in closet. The flex room offers endless possibilities for a home office, playroom, gym, or guest retreat, perfectly positioned alongside a secondary bedroom with its own private bathroom, making it an ideal setup for a mother in law retreat. Set next to one of the communitys signature natural rock features, this home boasts peaceful outdoor surroundings that complement its thoughtful design.
Enjoy incredible neighborhood amenities including a resort style pool, fitness center, walking trails, and playground, all just steps away from shopping and dining.
Ask about available homes this summer and current builder incentives. Backed by expert craftsmanship and builder incentives, this home offers both beauty and value in a growing master planned community.
Buyer or buyers agent to verify all information.
Located in Aledo ISD, Quiet Cul de Sac Community, Move In Ready New Construction in The Reserves at Trinity
Experience comfort, quality, and designer style in this beautifully crafted new build located in the heart of The Reserves at Trinity, a peaceful cul de sac community in the highly sought after Aledo ISD. This 3 bedroom 3 bath home with a versatile flex space features an open concept layout designed for both everyday living and entertaining. Luxury vinyl wood style flooring flows through the entry, living room, kitchen, and hallways, all enhanced by soaring 10 foot ceilings that add a bright airy feel. The chefs kitchen is equipped with stainless steel appliances, an oversized eat in island, and custom finishes that offer both function and flair. A striking brick arch welcomes you at the entry, while the spacious living area features a cozy wood burning fireplace with a raised hearth and brick surround. Designer lighting and tile selections shine throughout the home, adding a polished touch in every space. The private owners suite includes a relaxing soaker tub, separate shower, his and her vanities, and a generous walk in closet. The flex room offers endless possibilities for a home office, playroom, gym, or guest retreat, perfectly positioned alongside a secondary bedroom with its own private bathroom, making it an ideal setup for a mother in law retreat. Set next to one of the communitys signature natural rock features, this home boasts peaceful outdoor surroundings that complement its thoughtful design.
Enjoy incredible neighborhood amenities including a resort style pool, fitness center, walking trails, and playground, all just steps away from shopping and dining.
Ask about available homes this summer and current builder incentives. Backed by expert craftsmanship and builder incentives, this home offers both beauty and value in a growing master planned community.
Buyer or buyers agent to verify all information.
304 W Paddock, Weatherford, TX 76087 is a 4 bedroom, 3 bathroom, 2,236 sqft single-family home built in 2024. It was last sold on Jun 20, 2025. This property is not currently displayed as for sale or rent on Trulia. The Trulia Estimate is $488,600, with a rent estimate of $2,997/month.
Last check for updates: 28 minutes ago
Listed by Doug Beard 0700293, (817) 523-9113
League Real Estate, (817) 523-9113
Bought with: Megan McManus, Real, (855) 450-0442
Source: NTREIS, MLS#20793191
Home Details for 304 W Paddock

|
|---|
Interior Details Number of Rooms: 3Types of Rooms: Master Bedroom, Bedroom, Living Room |
Beds & Baths Number of Bedrooms: 4Number of Bathrooms: 3Number of Bathrooms (full): 3 |
Dimensions and Layout Living Area: 2236 Square Feet |
Appliances & Utilities Utilities: Sewer Available, Water Available, Cable AvailableAppliances: Dishwasher, Electric Cooktop, Electric Oven, Electric Range, Electric Water Heater, Disposal, MicrowaveDishwasherDisposalMicrowave |
Heating & Cooling Heating: CentralHas CoolingAir Conditioning: Central AirHas HeatingHeating Fuel: Central |
Fireplace & Spa No Fireplace |
Windows, Doors, Floors & Walls Flooring: Luxury Vinyl Plank |
Levels, Entrance, & Accessibility Stories: 1Levels: OneFloors: Luxury Vinyl Plank |
Security Security: Fire Alarm, Smoke Detector(s) |

|
|---|
Exterior Home Features Roof: CompositionPatio / Porch: BalconyFencing: Fenced, GateExterior: BalconyFoundation: Slab |
Parking & Garage Number of Garage Spaces: 2Number of Covered Spaces: 2No CarportHas a GarageHas an Attached GarageHas Open ParkingParking Spaces: 2Parking: Additional Parking,Concrete,Garage,On Street |
Pool Pool: None |
Frontage Not on Waterfront |
Water & Sewer Sewer: Public Sewer |

|
|---|
Cumulative Days on Market: 147 |

|
|---|
Year Built Year Built: 2024 |
Property Type / Style Property Type: ResidentialProperty Subtype: Single Family ResidenceStructure Type: HouseArchitecture: Detached |
Building Attached To Another Structure |
Property Information Parcel Number: R000111580 |

|
|---|
Price List Price: $479,000 |
Status Change & Dates Possession Timing: Close Of Escrow |

|
|---|
MLS Status: Closed |

|
|---|

|
|---|
Direction & Address City: Willow ParkCommunity: Reserves at Trinity |
School Information Elementary School: AnnettaElementary School District: Aledo ISDJr High / Middle School: McAnallyJr High / Middle School District: Aledo ISDHigh School: AledoHigh School District: Aledo ISD |

|
|---|
HOA Fee Includes: All Facilities, Association Management, Maintenance GroundsHOA Name: Clarity HomesHOA Phone: 817-569-8448Has an HOAHOA Fee: $500/Annually |

|
|---|
Lot Area: 8712 sqft |

|
|---|
Listing Terms: Cash, Conventional, FHA, VA Loan |

|
|---|
Mls Number: 20793191Living Area Range Units: Square FeetAttribution Contact: 817-523-9113Above Grade Unfinished Area Units: Square FeetBelow Grade Unfinished Area Units: Square FeetUniversal Property Id: US-48367-N-R000111580-R-N |
Price and Tax history
| Date | Event | Price |
|---|---|---|
Jun 20, 2025 Source: NTREIS #20793191 | Sold | -- |
May 4, 2025 Source: NTREIS #20793191 | Pending | $479,000 |
Apr 10, 2025 Source: NTREIS #20793191 | PriceChange | $479,000 Price decreased by 4% |
Mar 7, 2025 Source: NTREIS #20793191 | PriceChange | $498,000 Price decreased by 0% |
Jan 7, 2025 Source: NTREIS #20793191 | PriceChange | $499,000 Price decreased by 6% |
Dec 10, 2024 Source: NTREIS #20793191 | PriceChange | $529,000 Price decreased by 5% |
Dec 8, 2024 Source: NTREIS #20793191 | Listed For Sale | $558,000 |
Feb 15, 2024 Source: NTREIS #20511063 | ListingRemoved | |
Jan 12, 2024 Source: NTREIS #20511063 | Listed For Sale | $507,990 |
Market trends in Willow Park
Last updated August 2026
Avg. sale price
—
Sale-to-List Price
—
Price per sq ft
—
Available listings
27
Around this home
The GreatSchools Rating compares schools on a variety of school quality indicators including test scores, college readiness, equity and more. Learn more.

What Locals Say about Willow Park
At least 26 Trulia users voted on each feature.

92 % Say car is needed

90 % Say yards are well-kept

89 % Say it's dog friendly

80 % Say parking is easy

76 % Say there's holiday spirit

70 % Say there's wildlife

69 % Say it's quiet

68 % Say kids play outside

66 % Say people would walk alone at night

54 % Say neighbors are friendly

51 % Say they plan to stay for at least 5 years

24 % Say it's walkable to restaurants

21 % Say there are community events

17 % Say it's walkable to grocery stores

14 % Say streets are well-lit
Sourced by Trulia users. Learn more about our methodology.
LGBTQ Local Legal Protections
LGBTQ Local Legal Protections



IDX information is provided exclusively for personal, non-commercial use, and may not be used for any purpose other than to identify prospective properties consumers may be interested in purchasing. Information is deemed reliable but not guaranteed.
Frequently asked questions about 304 W Paddock
- What is 304 W Paddock estimated to be worth?Trulia's estimated value for 304 W Paddock in Weatherford, TX is $488,600.
- What is the price history for 304 W Paddock?304 W Paddock in Weatherford, TX last sold in June 2025.
- Is Weatherford a buyer's or seller's market?Weatherford is currently a buyer's market, based on recent for-sale activity.
- What do residents say about Weatherford?Residents describe Weatherford, TX as well-kept, dog-friendly, and easy to park in. Most residents say you need a car. See recently sold homes in Weatherford, TX.
- Does 304 W Paddock have air conditioning?Yes, 304 W Paddock in Weatherford, TX has air conditioning.
- Does 304 W Paddock have a yard?Yes, 304 W Paddock in Weatherford, TX has a yard.
Explore by feature - Pet Friendly
 SPECIAL OFFERPET FRIENDLYTotal price$1,234 - $1,908/mo1-2 bd1-2 baBirchway Hudson Oaks | 150 Inspiration Dr,
Weatherford, TX 76087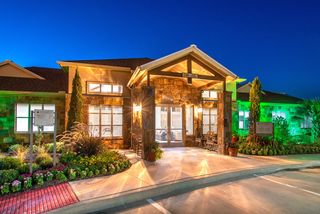 SPECIAL OFFERPET FRIENDLY
 PET FRIENDLY
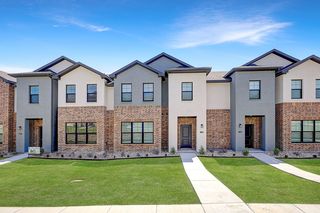 SPECIAL OFFERPET FRIENDLY
 SPECIAL OFFERPET FRIENDLY
 NEW - 1 DAY AGOSPECIAL OFFERPET FRIENDLY
 PET FRIENDLY
 SPECIAL OFFERPET FRIENDLY$1,724 - $2,624/mo1-3 bd1-2 baLEO at Bethel Place Single Family Rental Homes | 2552 Bethel Rd,
Weatherford, TX 76087 SPECIAL OFFERPET FRIENDLY
 SPECIAL OFFERPET FRIENDLY
Explore by feature - Garage
- SPECIAL OFFERPET FRIENDLY
- PET FRIENDLY
- NEW - 1 DAY AGOSPECIAL OFFERPET FRIENDLY
 PET FRIENDLY
 NEW - 2 DAYS AGOSPECIAL OFFERPET FRIENDLYINCOME RESTRICTED
 SPECIAL OFFERPET FRIENDLY
 PET FRIENDLY$1,184 - $1,704/mo1-3 bd1-2 baThe Residences Of Holland Lake | 1650 Holland Lake Dr,
Weatherford, TX 76086 PET FRIENDLYINCOME RESTRICTED
 NEW - 12 HRS AGOAPPLY INSTANTLYPET FRIENDLY
 APPLY INSTANTLYPET FRIENDLY
Explore by feature - Air Conditioning
- SPECIAL OFFERPET FRIENDLY
- SPECIAL OFFERPET FRIENDLY
- NEW - 1 DAY AGOSPECIAL OFFERPET FRIENDLY
- SPECIAL OFFERPET FRIENDLY$1,724 - $2,624/mo1-3 bd1-2 baLEO at Bethel Place Single Family Rental Homes | 2552 Bethel Rd,
Weatherford, TX 76087 - PET FRIENDLY
- NEW - 2 DAYS AGOSPECIAL OFFERPET FRIENDLYINCOME RESTRICTED
 PET FRIENDLY
- NEW - 12 HRS AGOAPPLY INSTANTLYPET FRIENDLY
- APPLY INSTANTLYPET FRIENDLY
 APPLY INSTANTLYPET FRIENDLY
Explore by feature - Pool
- SPECIAL OFFERPET FRIENDLYTotal price$1,234 - $1,908/mo1-2 bd1-2 baBirchway Hudson Oaks | 150 Inspiration Dr,
Weatherford, TX 76087  NEW - 1 DAY AGOSPECIAL OFFER$1,284 - $1,919/mo1-2 bd1-2 baOxford at Weatherford | 209 W Interstate Highway 20,
Weatherford, TX 76087- SPECIAL OFFERPET FRIENDLY
- PET FRIENDLY
- NEW - 1 DAY AGOSPECIAL OFFERPET FRIENDLY
- PET FRIENDLY
- SPECIAL OFFERPET FRIENDLY$1,724 - $2,624/mo1-3 bd1-2 baLEO at Bethel Place Single Family Rental Homes | 2552 Bethel Rd,
Weatherford, TX 76087 - PET FRIENDLY
- NEW - 2 DAYS AGOSPECIAL OFFERPET FRIENDLYINCOME RESTRICTED
 SPECIAL OFFERPET FRIENDLY
Explore by feature - Washer/dryer
- SPECIAL OFFERPET FRIENDLYTotal price$1,234 - $1,908/mo1-2 bd1-2 baBirchway Hudson Oaks | 150 Inspiration Dr,
Weatherford, TX 76087 - SPECIAL OFFERPET FRIENDLY
- NEW - 1 DAY AGOSPECIAL OFFERPET FRIENDLY
- PET FRIENDLY
- SPECIAL OFFERPET FRIENDLY$1,724 - $2,624/mo1-3 bd1-2 baLEO at Bethel Place Single Family Rental Homes | 2552 Bethel Rd,
Weatherford, TX 76087 - PET FRIENDLY
- NEW - 2 DAYS AGOSPECIAL OFFERPET FRIENDLYINCOME RESTRICTED
- SPECIAL OFFERPET FRIENDLY
- PET FRIENDLY$1,184 - $1,704/mo1-3 bd1-2 baThe Residences Of Holland Lake | 1650 Holland Lake Dr,
Weatherford, TX 76086 - NEW - 12 HRS AGOAPPLY INSTANTLYPET FRIENDLY
Explore by feature - Outdoor Space
- PET FRIENDLYINCOME RESTRICTED
- NEW - 12 HRS AGOAPPLY INSTANTLYPET FRIENDLY
- APPLY INSTANTLYPET FRIENDLY
- APPLY INSTANTLYPET FRIENDLY
 APPLY INSTANTLYFURNISHED
 APPLY INSTANTLYPET FRIENDLY
 NEW - 2 DAYS AGOPET FRIENDLY
 PET FRIENDLY
 PET FRIENDLY
 NEW - 2 DAYS AGOAPPLY INSTANTLYPET FRIENDLY
Apartments for Rent
- PET FRIENDLYTotal price$1,234 - $1,908/mo1-2 bd1-2 baBirchway Hudson Oaks | 150 Inspiration Dr,
Weatherford, TX 76087 - PET FRIENDLY
- PET FRIENDLY
- NEW - 1 DAY AGOPET FRIENDLY
 SENIOR HOUSINGPET FRIENDLY
- PET FRIENDLY

 See more homes for rent inWeatherford
Off Market Homes Near 304 W Paddock
- SOLDAPR 22, 2026
 SOLDFEB 2, 2026
 See more homes for sale inWeatherford

Homes for sale near 304 W Paddock
 NEW CONSTRUCTION
 NEW CONSTRUCTION
 NEW CONSTRUCTION
 OPEN FRI, 4-6PM0.28 ACRES
 OPEN SAT, 1-3PM0.53 ACRES
 1.18 ACRES
- See more homes for sale inWeatherford

- Results are loading