


$285,000
 3 Beds
 2 Baths
 1,518 sqft
304 Ridge Pointe Dr, Brandon, MS 39042
Est. Mortgage $1,802/mo*
Get Pre-QualifiedWe estimate this home will sell faster than 95% nearby.
Home Highlights

Single-Family Home

Built in 2014

$188/sqft

2 Car Garage

HOA $42/mo
Local Information
- Map ViewExplore the area around 304 Ridge Pointe Dr.

- Schools1 Preschool School3 Elementary Schools1 Middle School1 High School

- Shop & Eat

-- mins to
About this House
What's unique:Great outdoor spaceLow-maintenance yardInviting main living space
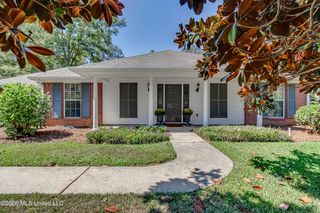
Welcome to 304 Ridge Point Dr. in Greenfield Station! The sellers have loved this home and are ready to pass it along as they make the move to a larger home. This 3-bedroom, 2-bath home features an open floor plan with a comfortable layout that makes everyday living and entertaining easy. The kitchen, dining, and living areas flow together, creating an inviting main living space. Step outside to a great patio area, perfect for relaxing, grilling, or spending time with friends and family. The low-maintenance yard means less time on upkeep and more time enjoying your home. A two-car garage provides plenty of parking along with additional storage space. Greenfield Station also offers a community pool, giving you a great place to cool off during those Mississippi summers. Located in Brandon, this home offers a practical layout, great outdoor space, neighborhood amenities, and easy-to-maintain living. The sellers are simply ready for more space, which means this home is ready for its next owner. Schedule your showing today!
Last check for updates: about 13 hours ago
Listing courtesy of Ashley Shelby, (601) 586-1453
NextHome Realty Experience, (601) 521-2866
Source: MLS United, MLS#4163019
Also Listed on MLS United.
We estimate this home will sell faster than 95% nearby.
Home Details for 304 Ridge Pointe Dr

|
|---|
Beds & Baths Number of Bedrooms: 3Number of Bathrooms: 2Number of Bathrooms (full): 2 |
Dimensions and Layout Living Area: 1518 Square Feet |
Appliances & Utilities Utilities: Cable Available, Electricity Connected, Natural Gas Connected, Water Connected, Cat-5 Prewired, Natural Gas in KitchenAppliances: Dishwasher, Disposal, Exhaust Fan, Gas Cooktop, Gas Water Heater, Microwave, Oven, Self Cleaning OvenDishwasherDisposalLaundry: Electric Dryer Hookup,Laundry RoomMicrowave |
Heating & Cooling Heating: Central,Fireplace(s),Natural GasHas CoolingAir Conditioning: Ceiling Fan(s),Central Air,GasHas HeatingHeating Fuel: Central |
Fireplace & Spa Fireplace: Living RoomHas a Fireplace |
Gas & Electric Has Electric on Property |
Windows, Doors, Floors & Walls Window: Insulated Windows, Storm Window(s), Vinyl, Window TreatmentsDoor: Dead Bolt Lock(s)Flooring: Vinyl |
Levels, Entrance, & Accessibility Stories: 1Levels: OneFloors: Vinyl |
Security Security: Prewired, Security System, Smoke Detector(s) |

|
|---|
Exterior Home Features Roof: Architectural ShinglesPatio / Porch: PatioFencing: Back Yard, Privacy, WoodExterior: NoneFoundation: SlabNo Private Pool |
Parking & Garage Number of Garage Spaces: 2Number of Covered Spaces: 2No CarportHas a GarageHas an Attached GarageParking Spaces: 2Parking: Attached,Garage Door Opener,Garage Faces Front,Direct Access,Concrete |
Frontage Waterfront: NoneNot on Waterfront |
Water & Sewer Sewer: Public Sewer |

|
|---|
Days on Market: 7 |

|
|---|
Year Built Year Built: 2014 |
Property Type / Style Property Type: ResidentialProperty Subtype: Residential, Single Family ResidenceStructure Type: HouseArchitecture: House |
Building Construction Materials: BrickNot a New Construction |
Property Information Condition: Move In ReadyParcel Number: H07g00000500800 |

|
|---|
Price List Price: $285,000Price Per Sqft: $188 |

|
|---|
MLS Status: Active |

|
|---|

|
|---|
Direction & Address City: BrandonCommunity: Greenfield Station |
School Information Elementary School: RouseJr High / Middle School: BrandonHigh School: Brandon |

|
|---|
Listing Agent Listing ID: 4163019 |

|
|---|
Building Area Building Area: 1518 Square Feet |

|
|---|
Community Features: Pool |

|
|---|
HOA Fee Includes: Management, Pool ServiceHas an HOAHOA Fee: $500/Annually |

|
|---|
Lot Area: 6098.4 sqft |

|
|---|
Mobile Home Park Mobile Home Units: Feet |

|
|---|
Mls Number: 4163019 |

|
|---|
Pool |
Around this home
What Locals Say about Brandon
At least 268 Trulia users voted on each feature.

95 % Say car is needed

92 % Say parking is easy

88 % Say yards are well-kept

88 % Say it's dog friendly

81 % Say there's holiday spirit

77 % Say it's quiet

76 % Say kids play outside

73 % Say people would walk alone at night

61 % Say neighbors are friendly

57 % Say they plan to stay for at least 5 years

53 % Say streets are well-lit

51 % Say there are sidewalks

42 % Say there's wildlife

39 % Say there are community events

28 % Say it's walkable to grocery stores

20 % Say it's walkable to restaurants
Sourced by Trulia users. Learn more about our methodology.
Market trends in Brandon
Last updated August 2026
Avg. sale price
$298K
$833MoM
Sale-to-List Price
98.9%
Price per sq ft
$167
$0MoM
Available listings
400
22MoM
Home Value
Trulia Estimate
$282KSince last month
Increased$5K (+1.7%)Since last year
Increased$18K (+6.6%)Learn more about this home's value by checking out its Trulia Estimate, the value of nearby homes, and how much similar homes have sold for.
Trulia Estimate
The of this home's value increased by +57% in the last 10 years
| Month | Estimated value |
|---|---|
2026 | |
| September 2026 | $284K |
| August 2026 | $279K |
| July 2026 | $280K |
| June 2026 | $280K |
| May 2026 | $279K |
| April 2026 | $278K |
| March 2026 | $271K |
| February 2026 | $273K |
| January 2026 | $268K |
2025 | |
2024 | |
2023 | |
2022 | |
2021 | |
2020 | |
2019 | |
2018 | |
2017 | |
2016 | |
Comparable sales
These are recently sold homes that have a similar location or other similar features to this home, like bedrooms, bathrooms, and square footage. Get a sense of the expected prices in the area by viewing these homes.Address | Distance | Property Type | Sold Price | Sold Date | Bed | Bath | Sqft |
|---|---|---|---|---|---|---|---|
0.02 | Single-Family Home | - | 05/15/26 | 3 | 2 | 1,450 | |
0.03 | Single-Family Home | - | 02/19/26 | 3 | 2 | 1,412 | |
0.10 | Single-Family Home | - | 06/05/26 | 3 | 2 | 1,458 | |
0.12 | Single-Family Home | - | 10/29/25 | 3 | 2 | 1,420 | |
0.11 | Single-Family Home | - | 11/07/25 | 3 | 2 | 1,428 | |
0.04 | Single-Family Home | - | 05/29/26 | 3 | 2 | 1,420 | |
0.10 | Single-Family Home | - | 12/05/25 | 3 | 2 | 1,432 | |
0.11 | Single-Family Home | - | 06/29/26 | 3 | 2 | 1,414 | |
0.13 | Single-Family Home | - | 06/23/26 | 3 | 2 | 1,415 |
Nearby home prices
Get a sense of expected prices in the area by checking the value of nearby homes.Address | Distance | Price | Bed | Bath | Sqft | Status |
|---|---|---|---|---|---|---|
0.02 | $249,300 | 3 | 2 | 1,403 | Off Market | |
0.02 | - | 3 | 2 | 1,450 | Recently Sold | |
0.04 | - | 3 | 2 | 1,420 | Recently Sold | |
0.03 | $269,999 | 3 | 2 | 1,412 | For Sale | |
0.06 | $264,100 | 3 | 2 | 1,446 | Off Market | |
0.06 | $268,300 | 3 | 2 | 1,525 | Off Market | |
0.08 | $260,400 | 3 | 2 | 1,388 | Off Market | |
0.05 | $273,300 | 3 | 2 | 1,438 | Off Market | |
0.09 | - | 3 | 2 | 1,379 | Recently Sold | |
0.09 | $246,600 | 3 | 2 | 1,365 | Off Market | |
0.06 | - | 3 | 2 | 1,520 | Recently Sold |
Price and Tax history
| Date | Event | Price |
|---|---|---|
Sep 19, 2026 Source: MLS United #4163019 | Listed For Sale | $285,000 |
Apr 17, 2026 Source: MLS United #4138872 | Sold | -- |
Mar 18, 2026 Source: MLS United #4138872 | Pending | $272,900 |
Mar 2, 2026 Source: MLS United #4138872 | PriceChange | $272,900 Price decreased by 1% |
Feb 16, 2026 Source: MLS United #4138872 | PriceChange | $274,900 Price decreased by 1% |
Feb 11, 2026 Source: MLS United #4138872 | Listed For Sale | $276,900 |
Sep 3, 2021 Source: MLS United #1342349 | Sold | -- |
Aug 3, 2021 Source: CMMLS #342349 | Pending | $224,900 |
Jul 31, 2021 Source: CMMLS #342349 | PendingToActive | $224,900 |
Jul 16, 2021 Source: CMMLS #342349 | Pending | $224,900 |
Jul 14, 2021 Source: CMMLS #342349 | Listed For Sale | $224,900 |
Jun 26, 2014 Source: MLS United #1262181 | Sold | -- |
| Year | Property tax | Tax assessment |
|---|---|---|
| 2025 | $1,363 | $159,070 |
Home facts updated by county records
LGBTQ Local Legal Protections
LGBTQ Local Legal Protections



Ashley Shelby, NextHome Realty Experience, (601) 521-2866
Agent Phone: (601) 586-1453
Information is deemed to be reliable but not guaranteed. Copyright 2026 MLS United, LLC.
Similar Homes You May Like
 0.5 ACRESNextHome Realty Experience
 FOR SALE BY OWNER
 NEW - 8 HRS AGO0.25 ACRESKey Stride Realty
 NEW CONSTRUCTION0.42 ACRESZakk Varughese, HomesRX, My State MLS
 NEW - 1 DAY AGOAUCTION
 NEW - 13 HRS AGO0.39 ACRESNix-Tann & Associates, Inc.
 See more homes for sale inBrandon


New Listings near 304 Ridge Pointe Dr
 NEW - 12 HRS AGO0.5 ACRESDamon Wofford Realty, LLC
 0.49 ACRESHavard Real Estate Group, LLC
 NEW - 14 HRS AGOSouthern Homes Real Estate
 FOR SALE BY OWNER1.75 ACRES
 NEW CONSTRUCTION
 NEW - 1 DAY AGO0.99 ACRESBHHS Gateway Real Estate
- See more homes for sale inBrandon


Frequently asked questions about 304 Ridge Pointe Dr
- What is the estimated monthly payment for 304 Ridge Pointe Dr?Based on a $285,000 list price with 20% down at today's rates, the estimated monthly payment for 304 Ridge Pointe Dr in Brandon, MS is approximately $1,827 (about $1,588 principal & interest, $164 property taxes, and $75 homeowner's insurance). This is an estimate. Actual payment depends on your loan terms.
- How does the list price for 304 Ridge Pointe Dr compare to homes in Brandon?304 Ridge Pointe Dr in Brandon, MS is listed at $285,000, about 4% below the $298K median sale price in Brandon.
- What do residents say about Brandon?Residents describe Brandon, MS as easy to park in, well-kept, and dog-friendly. Most residents say you need a car. See homes for sale in Brandon, MS.
- What are the closest schools to 304 Ridge Pointe Dr?The closest schools to 304 Ridge Pointe Dr in Brandon, MS are Brandon Elementary School (rated 9/10), Brandon High School (rated 9/10), Brandon Middle School (rated 8/10).
- Does 304 Ridge Pointe Dr have air conditioning?Yes, 304 Ridge Pointe Dr in Brandon, MS has air conditioning.
- Does 304 Ridge Pointe Dr have a pool?Yes, 304 Ridge Pointe Dr in Brandon, MS has a pool.
304 Ridge Pointe Dr, Brandon, MS 39042 is a 3 bedroom, 2 bathroom, 1,518 sqft single-family home built in 2014. This property is currently available for sale and was listed by MLS United on Sep 19, 2026. The MLS # for this home is MLS# 4163019.