


$229,900
 4 Beds
 2 Baths
 1,900 sqft (on 0.40 acres)
304 N Central Ave, Ladd, IL 61329
Est. Mortgage $1,706/mo*
Get Pre-QualifiedHome Highlights

Single-Family Home

Built in 1905

0.4 acre lot

$121/sqft

Garage
Local Information
- Map ViewExplore the area around 304 N Central Ave.

- Schools1 Preschool School1 Elementary School1 Middle School1 High School

- Shop & Eat

-- mins to
About this House
What's unique:Very large country kitchen
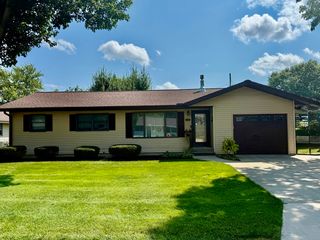
WOW! What a RARE find..This high quality 4 bedroom, 2 bath custom designed home is a piece of history like no other! This home sits on 2 oversized wooded lots. Whether you are sitting on the huge screened-in deck enjoying the view or relaxing in front of one of the 2 fireplaces, or enjoying the very large country kitchen with family or friends..This one says "home!" Or maybe working in a huge 24 x 60 heated garage tall enough for all your toys including RV is your thing. If so, you will appreciate the 2 over head doors that will give you easy access for all kinds of vehicles and the double doors on the other end for easy access for lawn tractors, 4 wheelers and more. With a great work shop, its own heater, loads of natural light and electricity everywhere, this outbuilding is truly one of kind. Designed to match the style of the house it gives this property a special estate feel. Home has so many upgrades like real shake roof on house and garage, loads of triple pane thermo windows throughout on all 3 levels for lots of natural light. Each bedroom has super large closets and there are many built-ins throughout the home not only for lots of storage but also lots of Character. Most of the carpet has been removed so you can add your favorite flooring. Priced so you can turn your updates into EQUITY and truly have a one of a kind masterpiece! This one is a must see! *****HOME WARRANTY INCLUDED***
Last check for updates: about 3 hours ago
Listing courtesy of: Delores Barrera
Starved Rock Realty
Source: MRED as distributed by MLS GRID, MLS#12682814
Also Listed on MRED as distributed by MLS GRID.
Home Details for 304 N Central Ave

|
|---|
Interior Details Basement: Partially Finished,FullNumber of Rooms: 7Types of Rooms: Master Bedroom, Bedroom 2, Bedroom 3, Bedroom 4, Dining Room, Family Room, Kitchen, Laundry, Living Room |
Beds & Baths Number of Bedrooms: 4Number of Bathrooms: 2Number of Bathrooms (full): 2 |
Dimensions and Layout Living Area: 1900 Square Feet |
Appliances & Utilities Appliances: Range, Microwave, DishwasherDishwasherLaundry: In UnitMicrowave |
Heating & Cooling Heating: Natural Gas,Forced AirHas CoolingAir Conditioning: Central AirHas HeatingHeating Fuel: Natural Gas |
Fireplace & Spa Number of Fireplaces: 2Fireplace: Wood Burning, Family Room, Living RoomHas a Fireplace |
Levels, Entrance, & Accessibility Stories: 1.5Accessibility: No Disability Access |
View No View |

|
|---|
Exterior Home Features Patio / Porch: ScreenedFoundation: Concrete Perimeter |
Parking & Garage Number of Garage Spaces: 6Number of Covered Spaces: 6Has a GarageNo Attached GarageParking Spaces: 6Parking: Concrete,Tandem,Yes,Garage Owned,Detached,Garage |
Frontage Not on Waterfront |
Water & Sewer Sewer: Public Sewer |
Finished Area Finished Area (below surface): 432 Square Feet |

|
|---|
Year Built Year Built: 1905Year Renovated: 1993 |
Property Type / Style Property Type: ResidentialProperty Subtype: Single Family Residence |
Building Construction Materials: Vinyl SidingNot a New ConstructionHas Additional ParcelsIncludes Home Warranty |
Property Information Parcel Number: 1809433008Additional Parcels Description: 1809433007 |

|
|---|
Price List Price: $229,900Price Per Sqft: $121 |
Status Change & Dates Possession Timing: Close Of Escrow |

|
|---|
MLS Status: Active |

|
|---|
Direction & Address City: Ladd |
School Information Elementary School: Ladd Comm Cons SchoolElementary School District: 94Jr High / Middle School: Ladd Comm Cons SchoolJr High / Middle School District: 94High School: Hall High SchoolHigh School District: 502 |

|
|---|
Listing Agent Listing ID: 12682814 |

|
|---|
Building Area Building Area: 432 Square Feet |

|
|---|
HOA Fee Includes: None |

|
|---|
Lot Area: 0.40 acres |

|
|---|
Special Conditions: Home Warranty |

|
|---|
Business Information Ownership: Fee Simple |

|
|---|
BasementMls Number: 12682814Attribution Contact: starvedrockrealty@comcast.net |

|
|---|
Source Internet Consumer CommentSource Internet Entire Listing DisplayMRD IDX Comments Reviews: YesMRD Listing On IDX Display: YesMRD AVM On IDX Display: NoMRD Address On VOW Display: YesMRD Price History On IDX Display: NoMRD Market Time On IDX Display: NoSource Internet Address DisplayMRD REMARKSINTERNET: YesHide Price History DisplayHide Days On Site DisplayMRD Remarks On VOW Display: Yes |
Around this home
The GreatSchools Rating compares schools on a variety of school quality indicators including test scores, college readiness, equity and more. Learn more.

What Locals Say about Ladd
At least 1 Trulia users voted on each feature.

100 % Say it's dog friendly

100 % Say people would walk alone at night

100 % Say there are sidewalks

100 % Say streets are well-lit

100 % Say kids play outside

100 % Say neighbors are friendly

100 % Say there's holiday spirit

100 % Say it's walkable to restaurants

100 % Say parking is easy

50 % Say they plan to stay for at least 5 years
Sourced by Trulia users. Learn more about our methodology.
Market trends in Ladd
Last updated August 2026
Avg. sale price
—
Sale-to-List Price
—
Price per sq ft
—
Available listings
8
1MoM
Home Value
Trulia Estimate
$225KSince last month
Increased$4K (+1.7%)Since last year
Increased$26K (+13.2%)Learn more about this home's value by checking out its Trulia Estimate, the value of nearby homes, and how much similar homes have sold for.
Trulia Estimate
The of this home's value increased by +52% in the last 10 years
| Month | Estimated value |
|---|---|
2026 | |
| September 2026 | $225K |
| August 2026 | $221K |
| July 2026 | $223K |
| June 2026 | $231K |
| May 2026 | $196K |
| April 2026 | $200K |
| March 2026 | $202K |
| February 2026 | $200K |
| January 2026 | $196K |
2025 | |
2024 | |
2023 | |
2022 | |
2021 | |
2020 | |
2019 | |
2018 | |
2017 | |
2016 | |
Comparable sales
These are recently sold homes that have a similar location or other similar features to this home, like bedrooms, bathrooms, and square footage. Get a sense of the expected prices in the area by viewing these homes.Address | Distance | Property Type | Sold Price | Sold Date | Bed | Bath | Sqft |
|---|---|---|---|---|---|---|---|
0.19 | Single-Family Home | $160,000 | 01/07/26 | 3 | 1.5 | 1,200 | |
0.64 | Single-Family Home | $250,000 | 08/25/26 | 4 | 2 | 2,124 | |
0.13 | Single-Family Home | $60,000 | 06/16/26 | 2 | 1 | 700 | |
0.11 | Single-Family Home | $189,000 | 07/30/26 | 2 | 2 | 1,435 | |
0.21 | Single-Family Home | $120,000 | 01/26/26 | 2 | 1.5 | 1,012 | |
0.48 | Single-Family Home | $100,000 | 09/02/26 | 2 | 1 | 664 |
Nearby home prices
Get a sense of expected prices in the area by checking the value of nearby homes.Address | Distance | Price | Bed | Bath | Sqft | Status |
|---|---|---|---|---|---|---|
0.07 | $240,000 | 4 | 2 | - | For Sale | |
0.09 | $152,700 | 2 | 2 | 1,200 | Off Market | |
0.12 | $188,100 | 4 | 2 | 1,300 | Off Market | |
0.09 | $156,500 | 4 | 1.5 | 1,380 | Off Market | |
0.10 | $159,900 | 4 | 1.5 | 1,580 | Off Market | |
0.11 | $189,000 | 2 | 2 | 1,435 | Recently Sold | |
0.13 | $60,000 | 2 | 1 | 700 | Recently Sold | |
0.14 | $192,700 | 3 | 1 | 1,800 | Off Market | |
0.14 | $125,000 | 2 | 1.5 | 1,031 | For Sale | |
0.15 | $219,100 | 5 | 2 | 1,975 | Off Market | |
0.17 | - | - | - | - | Off Market |
Price and Tax history
| Year | Property tax | Tax assessment |
|---|---|---|
| 2024 | $6,294 | $201,006 |
Home facts updated by county records
LGBTQ Local Legal Protections
LGBTQ Local Legal Protections



Delores Barrera, Starved Rock Realty
Based on information submitted to the MLS GRID as of 2026. All data is obtained from various sources and may not have been verified by broker or MLS GRID. Supplied Open House Information is subject to change without notice. All information should be independently reviewed and verified for accuracy. Properties may or may not be listed by the office/agent presenting the information. Click here for more information
Similar Homes You May Like
 0.25 ACRESLandmark Realty of Illinois LLC
 0.4 ACRESTown & Country Realty Sales
 NEW - 2 DAYS AGO
 @properties Christies International Real Estate
 0.37 ACRES
 @properties Christies International Real Estate
 0.36 ACRES@properties Christies International Real Estate
 0.35 ACRESLandmark Realty of Illinois LLC
 1 ACRELandmark Realty of Illinois LLC
 FOR SALE BY OWNER

 FOR SALE BY OWNER
 0.3 ACRESDickerson & Nieman Realtors - Peru
 See more homes for sale inLadd




New Listings near 304 N Central Ave

- 0.3 ACRESDickerson & Nieman Realtors - Peru
 FOR SALE BY OWNER
- 0.36 ACRES@properties Christies International Real Estate
- See more homes for sale inLadd


Frequently asked questions about 304 N Central Ave
- What is the estimated monthly payment for 304 N Central Ave?Based on a $229,900 list price with 20% down at today's rates, the estimated monthly payment for 304 N Central Ave in Ladd, IL is approximately $1,745 (about $1,273 principal & interest, $397 property taxes, and $75 homeowner's insurance). This is an estimate. Actual payment depends on your loan terms.
- What are the closest schools to 304 N Central Ave?The closest schools to 304 N Central Ave in Ladd, IL are Hall High School (rated 4/10), Ladd Community Cons School (Pre-K/Elementary/Middle, rated 5/10).
- What is 304 N Central Ave estimated to be worth?Trulia's estimated value for 304 N Central Ave in Ladd, IL is $224,500.
- Does 304 N Central Ave have air conditioning?Yes, 304 N Central Ave in Ladd, IL has air conditioning.
- Does 304 N Central Ave have laundry facilities?Yes, 304 N Central Ave in Ladd, IL has laundry facilities.
- How big is the lot at 304 N Central Ave?The lot at 304 N Central Ave in Ladd, IL is about 0.40 acres (17,250 sq ft).
304 N Central Ave, Ladd, IL 61329 is a 4 bedroom, 2 bathroom, 1,900 sqft single-family home built in 1905. This property is currently available for sale and was listed by MRED as distributed by MLS GRID. The MLS # for this home is MLS# 12682814.