


$649,900
Original price: $689,950
 3 Beds
 3 Baths
 3,650 sqft (on 1.92 acres)
304 Eagles Walk, Gastonia, NC 28056
Est. Mortgage $3,919/mo*
Get Pre-QualifiedHome Highlights

Single-Family Home

Built in 1985

1.92 acre lot

$178/sqft

2 Car Garage

HOA $50/mo
Local Information
- Map ViewExplore the area around 304 Eagles Walk.

- Schools1 Preschool School1 Elementary School1 Middle School1 High School

- Shop & Eat

-- mins to
About this House
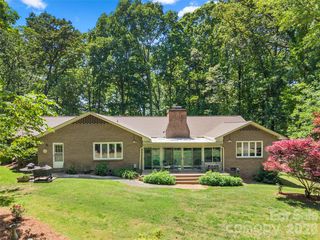
Privacy in the middle of town? Yes! Lovely custom-built home sits on a 1.9-acre lot in a quiet neighborhood on a hidden mountain in Gastonia near Martha Rivers Park. 3 beds/3 baths. Large windows with fantastic views of the distant Charlotte skyline during the fall and winter, while numerous trees create total privacy and shade throughout the spring and summer. Main-floor living room, with a beautiful stone fp and a wall of bookshelves, has a cathedral ceiling open to an upper-floor airy loft and a back deck with views of the very private backyard. A large kitchen opens to a dining area and a sunroom looking out at a quiet side garden and fountain. The loft leads to a primary suite with sliding glass doors open to a private master deck, a huge walk-in closet, and walk-in attic. The far-end of the loft leads to a spare room and a laundry room. The lower level provides a full daylight basement with 2 spare rooms, full bath, additional storage space, and a big den for entertaining that opens to a wonderful lower-level screened porch. Minutes from SC, shopping, schools and more. Don’t miss your chance to call this your home.
Last check for updates: about 10 hours ago
Listing Provided by: Carla Howell
Coldwell Banker Carver-Pressley, Realtors
Source: Canopy MLS as distributed by MLS GRID, MLS#4384485
Also Listed on Canopy MLS as distributed by MLS GRID.
Home Details for 304 Eagles Walk

|
|---|
MLS Status: Active |

|
|---|
Interior Details Basement: Full,Interior Entry,Storage Space,Walk-Out Access,Walk-Up AccessNumber of Rooms: 17Types of Rooms: Primary Bedroom, Bedroom S, Bathroom Full, Den, Dining Area, Exercise Room, Flex Space, Kitchen, Laundry, Living Room, Loft, Office, Sunroom, Utility Room |
Beds & Baths Number of Bedrooms: 3Main Level Bedrooms: 1Number of Bathrooms: 3Number of Bathrooms (full): 3 |
Dimensions and Layout Living Area: 3650 Square Feet |
Appliances & Utilities Utilities: Electricity ConnectedAppliances: Bar Fridge, Dishwasher, Electric Cooktop, Microwave, RefrigeratorDishwasherLaundry: Laundry RoomMicrowaveRefrigerator |
Heating & Cooling Heating: Central,Electric,Heat Pump,Natural GasHas CoolingAir Conditioning: Central Air,ElectricHas HeatingHeating Fuel: Central |
Fireplace & Spa Fireplace: Den, Living RoomSpa: HeatedHas a Spa |
Gas & Electric Has Electric on Property |
Windows, Doors, Floors & Walls Flooring: Tile, Wood, Other |
Levels, Entrance, & Accessibility Stories: 2Levels: TwoFloors: Tile, Wood, Other |
View No View |

|
|---|
Exterior Home Features Patio / Porch: Deck, Patio, Screened |
Parking & Garage Number of Garage Spaces: 2Number of Covered Spaces: 2No CarportHas a GarageHas an Attached GarageHas Open ParkingParking Spaces: 2Parking: Circular Driveway,Driveway,Attached Garage,Garage on Main Level |
Frontage Responsible for Road Maintenance: Private Maintained Road, Other - See RemarksRoad Surface Type: Asphalt, Paved |
Water & Sewer Sewer: Septic Installed |
Surface & Elevation Elevation Units: Feet |
Finished Area Finished Area (above surface): 2550 Square FeetFinished Area (below surface): 1100 Square Feet |

|
|---|
Cumulative Days on Market: 85Days on Market: 111 |

|
|---|
Year Built Year Built: 1985 |
Property Type / Style Property Type: ResidentialProperty Subtype: Single Family Residence |
Building Construction Materials: Stone, WoodNot a New ConstructionNo Additional Parcels |
Property Information Parcel Number: 143739 |

|
|---|
Price List Price: $649,900Price Per Sqft: $178 |

|
|---|
Direction & Address City: GastoniaCommunity: NONE |
School Information Elementary School: UnspecifiedJr High / Middle School: UnspecifiedHigh School: Unspecified |

|
|---|
Listing Agent Listing ID: 4384485 |

|
|---|
Building Area Building Area: 2550 Square Feet |

|
|---|
Not Senior Community |

|
|---|
Has an HOAHOA Fee: $50/Monthly |

|
|---|
Lot Area: 1.92 acres |

|
|---|
Special Conditions: Standard |

|
|---|
Listing Terms: Cash, Conventional, VA Loan |

|
|---|
BasementMls Number: 4384485Attic: Walk-InAttribution Contact: carla.howell@cbcarverpressley.comAbove Grade Unfinished Area: 2550 |
Around this home
Neighborhood Overview

Neighborhood stats provided by third party data sources.
What Locals Say about Riverwood
At least 3 Trulia users voted on each feature.

100 % Say parking is easy

100 % Say there's holiday spirit

100 % Say yards are well-kept

86 % Say people would walk alone at night

80 % Say it's dog friendly

79 % Say neighbors are friendly

67 % Say it's quiet

63 % Say kids play outside

63 % Say car is needed

56 % Say it's walkable to grocery stores

50 % Say streets are well-lit

50 % Say they plan to stay for at least 5 years

43 % Say there are community events

17 % Say there's wildlife
Sourced by Trulia users. Learn more about our methodology.
Market trends in Gastonia
Last updated July 2026
Avg. sale price
$278K
$16.5KMoM
Sale-to-List Price
99.2%
0.2%MoM
Price per sq ft
$174
$1MoM
Available listings
543
5MoM
Home Value
Trulia Estimate
$633KSince last month
Decreased$30K (-4.5%)Since last year
Increased$70K (+12.5%)Since last sale
Increased$418K (+194.6%)Learn more about this home's value by checking out its Trulia Estimate, the value of nearby homes, and how much similar homes have sold for.
Trulia Estimate
The of this home's value increased by +105% in the last 10 years
| Month | Estimated value |
|---|---|
2026 | |
| September 2026 | $633K |
| August 2026 | $625K |
| July 2026 | $663K |
| June 2026 | $672K |
| May 2026 | $742K |
| April 2026 | $605K |
| March 2026 | $599K |
| February 2026 | $591K |
| January 2026 | $593K |
2025 | |
2024 | |
2023 | |
2022 | |
2021 | |
2020 | |
2019 | |
2018 | |
2017 | |
2016 | |
Comparable sales
These are recently sold homes that have a similar location or other similar features to this home, like bedrooms, bathrooms, and square footage. Get a sense of the expected prices in the area by viewing these homes.Address | Distance | Property Type | Sold Price | Sold Date | Bed | Bath | Sqft |
|---|---|---|---|---|---|---|---|
0.30 | Single-Family Home | $350,000 | 10/30/25 | 3 | 2 | 1,828 | |
0.30 | Single-Family Home | $335,000 | 05/28/26 | 3 | 2.5 | 1,496 | |
0.54 | Single-Family Home | $370,000 | 03/24/26 | 4 | 2.5 | 3,230 | |
0.38 | Single-Family Home | $276,000 | 06/17/26 | 4 | 3 | 2,696 | |
0.23 | Single-Family Home | $305,000 | 06/05/26 | 3 | 2 | 1,435 | |
0.32 | Single-Family Home | $473,000 | 11/25/25 | 4 | 3 | 2,678 | |
0.51 | Single-Family Home | $224,000 | 06/23/26 | 3 | 1.5 | 1,526 | |
0.38 | Single-Family Home | $313,000 | 09/15/25 | 4 | 2.5 | 2,266 |
Nearby home prices
Get a sense of expected prices in the area by checking the value of nearby homes.Address | Distance | Price | Bed | Bath | Sqft | Status |
|---|---|---|---|---|---|---|
0.06 | - | - | - | - | Off Market | |
0.11 | $1,075,000 | 5 | 4.5 | 5,037 | For Sale | |
0.10 | - | - | - | - | Off Market | |
0.13 | - | - | - | - | Off Market | |
0.12 | - | - | - | - | Off Market | |
0.12 | - | - | - | - | Off Market | |
0.14 | - | - | - | - | Off Market | |
0.13 | - | - | - | - | Off Market | |
0.13 | - | - | - | - | Off Market | |
0.13 | - | - | - | - | Off Market | |
0.15 | - | - | - | - | Off Market |
Price and Tax history
| Date | Event | Price |
|---|---|---|
Aug 5, 2026 Source: Canopy MLS as distributed by MLS GRID #4384485 | PriceChange | $649,900 Price decreased by 6% |
Jul 10, 2026 Source: Canopy MLS as distributed by MLS GRID #4384485 | PriceChange | $689,950 Price decreased by 1% |
Jun 9, 2026 Source: Canopy MLS as distributed by MLS GRID #4384485 | PriceChange | $695,000 Price decreased by 7% |
May 22, 2026 Source: Canopy MLS as distributed by MLS GRID #4384485 | Listed For Sale | $745,000 |
Jan 17, 2012 Source: N/A | Sold | $215,000 |
Dec 23, 1999 Source: N/A | Sold | $292,000 |
| Year | Property tax | Tax assessment |
|---|---|---|
| 2025 | $3,759 | $526,470 |
Home facts updated by county records
LGBTQ Local Legal Protections
LGBTQ Local Legal Protections



Carla Howell, Coldwell Banker Carver-Pressley, Realtors
Based on information submitted to the MLS GRID as of 2026-09-09 09:53:14 PDT. All data is obtained from various sources and may not have been verified by broker or MLS GRID. Supplied Open House Information is subject to change without notice. All information should be independently reviewed and verified for accuracy. Properties may or may not be listed by the office/agent presenting the information. Some IDX listings have been excluded from this website. Click here for more information
Similar Homes You May Like
 4.38 ACRESKeller Williams South Park
 3.5 ACRESCarolina Homes Connection, LLC
 5.69 ACRESColdwell Banker Mountain View
 1.64 ACRESHoward Hanna Allen Tate Rock Hill
 0.5 ACRESEXP Realty LLC Mooresville
 0.85 ACRESColdwell Banker Mountain View
 0.92 ACRESEXP Realty LLC Mooresville
 0.74 ACRESKeller Williams Ballantyne Area
 OPEN SAT, 10-12PM0.57 ACRESKeller Williams Ballantyne Area
 0.9 ACRESHoward Hanna Allen Tate Gastonia
 0.55 ACRESNorthGroup Real Estate LLC
 0.3 ACRESHoward Hanna Allen Tate SouthPark
 0.95 ACRESRealty Dynamics Inc.
 2.73 ACRESDickens Mitchener & Associates Inc
 0.82 ACRESHoward Hanna Allen Tate Gastonia
 0.59 ACRESRinehart Realty Corporation
 0.44 ACRESHoward Hanna Allen Tate Charlotte South
 0.36 ACRESJoyce Presley Realty, LLC
 0.39 ACRESRealty One Group Revolution
 Assist2sell Buyers & Sellers 1st Choice LLC
 3.59 ACRESHoward Hanna Allen Tate Gastonia
 2.21 ACRESColdwell Banker Mountain View
 0.93 ACRESNorthGroup Real Estate LLC
 See more homes for sale inGastonia


New Listings near 304 Eagles Walk
 OPEN SUN, 1-3PM3.56 ACRESHoward Hanna Allen Tate Gastonia
 0.5 ACRESHoward Hanna Allen Tate Gastonia
 NEW - 1 DAY AGONorthGroup Real Estate LLC
 NEW - 2 DAYS AGO0.52 ACRESNorthGroup Real Estate LLC
 0.37 ACRESHoward Hanna Allen Tate Mooresville/LKN
 1.1 ACRESKeller Williams South Park
 0.27 ACRESHoward Hanna Allen Tate Gastonia
- See more homes for sale inGastonia


Frequently asked questions about 304 Eagles Walk
- What is the estimated monthly payment for 304 Eagles Walk?Based on a $649,900 list price with 20% down at today's rates, the estimated monthly payment for 304 Eagles Walk in Gastonia, NC is approximately $3,979 (about $3,444 principal & interest, $460 property taxes, and $75 homeowner's insurance). This is an estimate. Actual payment depends on your loan terms.
- How does the list price for 304 Eagles Walk compare to homes in Gastonia?304 Eagles Walk in Gastonia, NC is listed at $649,900, about 134% above the $278K median sale price in Gastonia.
- What are the closest schools to 304 Eagles Walk?The closest schools to 304 Eagles Walk in Gastonia, NC are Forestview High School (rated 4/10), Robinson Elementary School (Pre-K, rated 6/10), Southwest Middle School (rated 2/10).
- What is 304 Eagles Walk estimated to be worth?Trulia's estimated value for 304 Eagles Walk in Gastonia, NC is $633,400.
- Does 304 Eagles Walk have air conditioning?Yes, 304 Eagles Walk in Gastonia, NC has air conditioning.
- Does 304 Eagles Walk have laundry facilities?Yes, 304 Eagles Walk in Gastonia, NC has laundry facilities.
304 Eagles Walk, Gastonia, NC 28056 is a 3 bedroom, 3 bathroom, 3,650 sqft single-family home built in 1985. 304 Eagles Walk is located in Riverwood, Gastonia. This property is currently available for sale and was listed by Canopy MLS as distributed by MLS GRID on May 22, 2026. The MLS # for this home is MLS# 4384485.