


$429,999
 3 Beds
 3 Baths
 1,920 sqft
304 Capps Rd, Walhalla, SC 29691
Est. Mortgage $2,499/mo*
Get Pre-QualifiedWe estimate this home will sell faster than 90% nearby.
Home Highlights

Single-Family Home

Built in 2014

$224/sqft

Garage
Local Information
- Map ViewExplore the area around 304 Capps Rd.

- Schools1 Preschool School1 Elementary School1 Middle School1 High School

- Shop & Eat

-- mins to
About this House
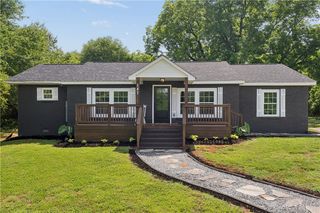
Welcome to 304 Capps Road, an exquisitely maintained foothills retreat where quality, comfort, and lifestyle come together. Situated on .66 beautifully landscaped acres, this 1,920-square-foot, 3-bedroom, 3-bath Hardie Plank home offers the charm of country living with exceptional features and quality upgrades rarely found in one property.
Lovingly cared for with clear pride of ownership, the interior showcases hardwood floors, granite countertops, and tile showers in both en-suite bathrooms, blending durability with refined finishes. A highly functional floor plan includes two en-suite bedroom options, offering ideal flexibility for multi-generational living, guest accommodations, or dual primary suites. Spacious living areas provide warmth, comfort, and an inviting atmosphere for everyday living and entertaining.
The home also features a thoughtfully designed whole-home satellite distribution system, allowing television connectivity to be shared seamlessly between rooms and extended into additional spaces, including the garage.
Outside, the property is equally impressive. The beautifully landscaped yard, mature plantings, and carefully designed flower beds create a picturesque and welcoming setting with outstanding year-round curb appeal. A screened-in porchprovides a peaceful space to relax, unwind, and enjoy the surrounding natural beauty.
A standout feature is the impressive 900-square-foot detached climate-controlled garage/workshop, offering both heating and cooling in addition to a wood stove, making it a true year-round functional space. With durable concrete flooring and beautiful wood shiplap walls, this versatile structure extends far beyond a traditional garage. It is ideal for woodworking, hobbies, creative studio work, a home business, recreation space, vehicle storage, or a private retreat with exceptional live-work potential. Two additional outbuildings provide even more flexibility for storage, equipment, and projects.
The property also includes a large concrete parking pad with abundant off-street parking, offering ample room for multiple vehicles, guests, boats, trailers, or RV parking—a rare and highly practical feature.
Conveniently located near Walhalla, Seneca, Lake Keowee, and the mountain recreation of the Upstate, this property blends privacy, practicality, and accessibility. Whether you’re seeking a full-time residence, mountain getaway, or a property with exceptional workshop and creative space, 304 Capps Road is a rare opportunity that must be experienced to fully appreciate.
Lovingly cared for with clear pride of ownership, the interior showcases hardwood floors, granite countertops, and tile showers in both en-suite bathrooms, blending durability with refined finishes. A highly functional floor plan includes two en-suite bedroom options, offering ideal flexibility for multi-generational living, guest accommodations, or dual primary suites. Spacious living areas provide warmth, comfort, and an inviting atmosphere for everyday living and entertaining.
The home also features a thoughtfully designed whole-home satellite distribution system, allowing television connectivity to be shared seamlessly between rooms and extended into additional spaces, including the garage.
Outside, the property is equally impressive. The beautifully landscaped yard, mature plantings, and carefully designed flower beds create a picturesque and welcoming setting with outstanding year-round curb appeal. A screened-in porchprovides a peaceful space to relax, unwind, and enjoy the surrounding natural beauty.
A standout feature is the impressive 900-square-foot detached climate-controlled garage/workshop, offering both heating and cooling in addition to a wood stove, making it a true year-round functional space. With durable concrete flooring and beautiful wood shiplap walls, this versatile structure extends far beyond a traditional garage. It is ideal for woodworking, hobbies, creative studio work, a home business, recreation space, vehicle storage, or a private retreat with exceptional live-work potential. Two additional outbuildings provide even more flexibility for storage, equipment, and projects.
The property also includes a large concrete parking pad with abundant off-street parking, offering ample room for multiple vehicles, guests, boats, trailers, or RV parking—a rare and highly practical feature.
Conveniently located near Walhalla, Seneca, Lake Keowee, and the mountain recreation of the Upstate, this property blends privacy, practicality, and accessibility. Whether you’re seeking a full-time residence, mountain getaway, or a property with exceptional workshop and creative space, 304 Capps Road is a rare opportunity that must be experienced to fully appreciate.
Last check for updates: about 23 hours ago
Listing courtesy of Justin Smith, (828) 421-2734
JW Martin Real Estate
Originating MLS: Western Upstate Association of Realtors
Source: WUMLS, MLS#20306089
Also Listed on WUMLS.
We estimate this home will sell faster than 90% nearby.
Home Details for 304 Capps Rd

|
|---|
Interior Details Basement: None,Crawl Space |
Beds & Baths Number of Bedrooms: 3Main Level Bedrooms: 3Number of Bathrooms: 3Number of Bathrooms (full): 3Number of Bathrooms (main level): 3 |
Appliances & Utilities Utilities: Electricity Available, Propane, Septic Available, Water AvailableAppliances: Dishwasher, Electric Oven, Electric Range, DisposalDishwasherDisposalLaundry: Washer Hookup,Electric Dryer Hookup |
Heating & Cooling Heating: Heat PumpHas CoolingAir Conditioning: Central Air,Forced AirHas HeatingHeating Fuel: Heat Pump |
Fireplace & Spa Has a Fireplace |
Windows, Doors, Floors & Walls Window: Insulated WindowsFlooring: Hardwood |
Levels, Entrance, & Accessibility Stories: 1Levels: OneFloors: Hardwood |

|
|---|
Exterior Home Features Roof: Architectural ShinglePatio / Porch: Deck, Front PorchExterior: Deck, PorchFoundation: Crawlspace |
Parking & Garage Number of Garage Spaces: 2Number of Covered Spaces: 2Has a GarageNo Attached GarageParking Spaces: 2Parking: Detached,Garage,Driveway |
Frontage Not on Waterfront |
Water & Sewer Sewer: Septic Tank |
Farm & Range Not Allowed to Raise Horses |

|
|---|
Cumulative Days on Market: 138Days on Market: 10 |

|
|---|
Year Built Year Built: 2014 |
Property Type / Style Property Type: ResidentialProperty Subtype: Single Family ResidenceArchitecture: Ranch |
Building Construction Materials: Cement Siding |
Property Information Parcel Number: 1300002077 |

|
|---|
Price List Price: $429,999Price Per Sqft: $224 |

|
|---|
MLS Status: Active |

|
|---|
Direction & Address City: Walhalla |
School Information Elementary School: Walhalla ElemJr High / Middle School: Walhalla MiddleHigh School: Walhalla High |

|
|---|
Listing Agent Listing ID: 20306089 |

|
|---|
Building Area Building Area: 1920 Square Feet |

|
|---|
Community Features: Short Term Rental Allowed |

|
|---|
Association for this Listing: Western Upstate Association of RealtorsNo HOA |

|
|---|
Listing Agreement Type: Exclusive Right To SellListing Terms: USDA Loan |

|
|---|
Mls Number: 20306089Living Area Range: 1750-1999Living Area Range Units: Square FeetUniversal Property Id: US-45073-N-1300002077-R-N |

|
|---|
Short Term Rental Allowed |
Around this home
What Locals Say about Walhalla
At least 35 Trulia users voted on each feature.

86 % Say car is needed

80 % Say yards are well-kept

80 % Say there's holiday spirit

79 % Say parking is easy

63 % Say kids play outside

62 % Say it's dog friendly

60 % Say it's quiet

60 % Say there's wildlife

59 % Say neighbors are friendly

58 % Say people would walk alone at night

50 % Say they plan to stay for at least 5 years

48 % Say streets are well-lit

41 % Say it's walkable to restaurants

37 % Say there are sidewalks

36 % Say there are community events

35 % Say it's walkable to grocery stores
Sourced by Trulia users. Learn more about our methodology.
Market trends in Walhalla
Last updated August 2026
Avg. sale price
—
Sale-to-List Price
—
Price per sq ft
—
Available listings
51
6MoM
Home Value
Trulia Estimate
$416KSince last month
Decreased$11K (-2.7%)Since last year
Decreased$5K (-1.2%)Since last sale
Increased$49K (+13.4%)Learn more about this home's value by checking out its Trulia Estimate, the value of nearby homes, and how much similar homes have sold for.
Trulia Estimate
The of this home's value increased by +91% in the last 10 years
| Month | Estimated value |
|---|---|
2026 | |
| September 2026 | $416K |
| August 2026 | $427K |
| July 2026 | $429K |
| June 2026 | $433K |
| May 2026 | $438K |
| April 2026 | $445K |
| March 2026 | $421K |
| February 2026 | $418K |
| January 2026 | $413K |
2025 | |
2024 | |
2023 | |
2022 | |
2021 | |
2020 | |
2019 | |
2018 | |
2017 | |
2016 | |
Comparable sales
These are recently sold homes that have a similar location or other similar features to this home, like bedrooms, bathrooms, and square footage. Get a sense of the expected prices in the area by viewing these homes.Address | Distance | Property Type | Sold Price | Sold Date | Bed | Bath | Sqft |
|---|---|---|---|---|---|---|---|
0.14 | Single-Family Home | $363,000 | 09/01/26 | 3 | 2 | 1,688 | |
0.60 | Single-Family Home | $305,000 | 05/14/26 | 3 | 2 | 1,590 | |
0.55 | Single-Family Home | $275,000 | 07/08/26 | 3 | 2 | 1,430 | |
0.36 | Single-Family Home | $150,000 | 08/31/26 | 3 | 2 | 1,200 | |
0.76 | Single-Family Home | $298,000 | 05/22/26 | 3 | 2.5 | 1,460 | |
0.58 | Single-Family Home | $228,000 | 06/08/26 | 3 | 2 | 1,386 | |
0.71 | Single-Family Home | $310,000 | 02/13/26 | 4 | 2 | 1,800 | |
0.79 | Single-Family Home | $315,000 | 05/18/26 | 2 | 2.5 | 2,151 | |
0.74 | Single-Family Home | $295,000 | 06/30/26 | 3 | 2 | 1,329 | |
0.81 | Single-Family Home | $330,000 | 04/22/26 | 4 | 2 | 2,000 |
Nearby home prices
Get a sense of expected prices in the area by checking the value of nearby homes.Address | Distance | Price | Bed | Bath | Sqft | Status |
|---|---|---|---|---|---|---|
0.05 | $275,000 | 3 | 2 | 1,900 | Recently Sold | |
0.14 | $235,000 | Studio | - | 1,800 | Recently Sold | |
0.14 | $363,000 | 3 | 2 | 1,688 | Recently Sold | |
0.22 | $60,300 | 2 | 2 | 864 | Off Market | |
0.21 | $440,800 | 4 | 3.5 | 3,900 | Off Market | |
0.25 | $441,800 | 4 | 3 | 3,364 | Off Market | |
0.27 | $248,500 | 3 | 2 | 1,040 | Off Market | |
0.29 | $363,300 | 3 | 2.5 | 1,944 | Off Market | |
0.34 | $603,100 | 5 | 3 | 5,057 | Off Market | |
0.34 | $339,900 | 4 | 2 | 1,824 | For Sale | |
0.36 | $303,700 | 3 | 2 | 1,620 | Off Market |
Price and Tax history
| Date | Event | Price |
|---|---|---|
Sep 11, 2026 Source: WUMLS #20306089 | Listed For Sale | $429,999 |
Sep 9, 2026 Source: WUMLS #20300452 | ListingRemoved | $439,999 |
Jul 16, 2026 Source: WUMLS #20300452 | PriceChange | $439,999 Price decreased by 1% |
Jun 9, 2026 Source: WUMLS #20300452 | PriceChange | $444,559 Price decreased by 1% |
May 11, 2026 Source: WUMLS #20300452 | PriceChange | $447,499 Price decreased by 1% |
Apr 25, 2026 Source: WUMLS #20300452 | Listed For Sale | $449,999 |
Nov 15, 2022 Source: WUMLS #20254481 | Sold | $367,000 |
Oct 13, 2022 Source: WUMLS #20254481 | Contingent | $375,000 |
Sep 19, 2022 Source: WUMLS #20254481 | PriceChange | $375,000 Price decreased by 5% |
Aug 23, 2022 Source: WUMLS #20254481 | Listed For Sale | $395,000 |
Aug 9, 2017 Source: WUMLS #20189066 | Sold | $235,000 |
| Year | Property tax | Tax assessment |
|---|---|---|
| 2025 | $3,047 | $354,380 |
Home facts updated by county records
LGBTQ Local Legal Protections
LGBTQ Local Legal Protections



Justin Smith, JW Martin Real Estate
Agent Phone: (828) 421-2734
The data relating to real estate for sale on this Web site comes in part from the Broker Reciprocity Program of the Western Upstate Association of REALTORS®, Inc. and the Western Upstate Multiple Listing Service, Inc
This information is deemed reliable, but not guaranteed. Neither, the Western Upstate Association of REALTORS®, Inc. or Western Upstate Multiple Listing Service of South Carolina, Inc., nor the listing broker, nor their agents or subagents are responsible for the accuracy of the information. The buyer is responsible for verifying all information. This information is provided by the Western Upstate Association of REALTORS®, Inc. and Western Upstate Multiple Listing Service of South Carolina, Inc. for use by its members and is not intended for the use for any other purpose.
This information is deemed reliable, but not guaranteed. Neither, the Western Upstate Association of REALTORS®, Inc. or Western Upstate Multiple Listing Service of South Carolina, Inc., nor the listing broker, nor their agents or subagents are responsible for the accuracy of the information. The buyer is responsible for verifying all information. This information is provided by the Western Upstate Association of REALTORS®, Inc. and Western Upstate Multiple Listing Service of South Carolina, Inc. for use by its members and is not intended for the use for any other purpose.
Similar Homes You May Like
 0.62 ACRESKirsten Dinkins, Clardy Real Estate
 2.12 ACRESKylie Murphree, Keller Williams Seneca
 1 ACRERobert Whitesides, Agent Group Realty
 0.55 ACRESAnne Mitrick, Bluefield Realty Group
 0.61 ACRESLand Beside The Water, Keller Williams Oconee
 AUCTION2.87 ACRES
 0.67 ACRESKellie Boone, Keller Williams Oconee
 OPEN SAT, 3:30-5PM0.59 ACRESJessica Towe, Keller Williams Seneca
 0.31 ACRESDario Arenas, Real Estate of America
 1.93 ACRESGwendolyn Fowler, Gwen Fowler Real Estate
 1.19 ACRESOlivia Wright, Keller Williams Easley/Powd
 0.81 ACRESRobert Herron, Howard Hanna Allen Tate - Lake Keowee North
 0.52 ACRESKenneth Poston, Keller Williams Seneca
 OPEN SAT, 1-3PM0.46 ACRESSamantha Lee, Keller Williams Seneca
 1.17 ACRESRegina Bolt, Clardy Real Estate
 2.96 ACRESGraham Lombardo, Powell Real Estate
 NEW CONSTRUCTION
 NEW CONSTRUCTION
 NEW CONSTRUCTION
 NEW CONSTRUCTION
 3.5 ACRESHunter Massey, Bluefield Realty Group
 0.83 ACRESSteven Foley, Folkstone Properties, LLC
 0.85 ACRESKirsten Dinkins, Clardy Real Estate
 1.05 ACRESThomas Shoupe, Opendoor Brokerage
 5.16 ACRESKarl Addis, Powell Real Estate
 0.74 ACRESKay Miller, Clardy Real Estate - Lake Keowee
 NEW CONSTRUCTIONLeo Mitta Mozzo, JW Martin Real Estate
 2.18 ACRESNicole Kight, NorthGroup Real Estate
 2.76 ACRESMichelle Corona, NorthGroup Real Estate
 0.81 ACRESTyler Polk, Access Realty, LLC
 1.81 ACRESAmy Albertson, Albertson Real Estate, LLC
 NEW CONSTRUCTION4.08 ACRESWilliam Guidera, Powell Real Estate
 5.48 ACRESEmily Slabaugh, Coldwell Banker Caine/Williams
 0.91 ACRESWayne Montague, Bob Hill Realty
 Thomas Kassab, My Upstate Home LLC
 Ashley Witherspoon, The Property Lounge
 Katarzyna Pedzimaz, NorthGroup Real Estate
 Thomas Kassab, My Upstate Home LLC
 See more homes for sale inWalhalla


New Listings near 304 Capps Rd
- 1 ACRERobert Whitesides, Agent Group Realty
- 2.12 ACRESKylie Murphree, Keller Williams Seneca
- 0.67 ACRESKellie Boone, Keller Williams Oconee
- OPEN SAT, 1-3PM0.46 ACRESSamantha Lee, Keller Williams Seneca
- 2.76 ACRESMichelle Corona, NorthGroup Real Estate
- 1.05 ACRESThomas Shoupe, Opendoor Brokerage
 OPEN SAT, 2-4PM1.97 ACRESCarmen Rice, Howard Hanna Allen Tate - Lake Keowee North
 FORECLOSUREAundrea Gibbs, Gibbs Realty & Auction Company
- 0.61 ACRESLand Beside The Water, Keller Williams Oconee
- NEW CONSTRUCTION
 0.57 ACRESHunter Massey, Bluefield Realty Group
- 2.96 ACRESGraham Lombardo, Powell Real Estate
- 2.18 ACRESNicole Kight, NorthGroup Real Estate
- 1.93 ACRESGwendolyn Fowler, Gwen Fowler Real Estate
- 0.55 ACRESAnne Mitrick, Bluefield Realty Group
- See more homes for sale inWalhalla
Frequently asked questions about 304 Capps Rd
- What is the estimated monthly payment for 304 Capps Rd?Based on a $429,999 list price with 20% down at today's rates, the estimated monthly payment for 304 Capps Rd in Walhalla, SC is approximately $2,554 (about $2,339 principal & interest, $140 property taxes, and $75 homeowner's insurance). This is an estimate. Actual payment depends on your loan terms.
- What do residents say about Walhalla?Residents describe Walhalla, SC as well-kept, easy to park in, and dog-friendly. Most residents say you need a car. See homes for sale in Walhalla, SC.
- What are the closest schools to 304 Capps Rd?The closest schools to 304 Capps Rd in Walhalla, SC are Walhalla Elementary School (Pre-K, rated 6/10), Walhalla High School (rated 5/10), Walhalla Middle School (rated 7/10).
- What is 304 Capps Rd estimated to be worth?Trulia's estimated value for 304 Capps Rd in Walhalla, SC is $416,000.
- Does 304 Capps Rd have air conditioning?Yes, 304 Capps Rd in Walhalla, SC has air conditioning.
- Does 304 Capps Rd have laundry facilities?Yes, 304 Capps Rd in Walhalla, SC has laundry facilities.
304 Capps Rd, Walhalla, SC 29691 is a 3 bedroom, 3 bathroom, 1,920 sqft single-family home built in 2014. This property is currently available for sale and was listed by WUMLS on Sep 11, 2026. The MLS # for this home is MLS# 20306089.