

$749,700
 4 Beds
 3 Baths
 3,481 sqft (on 0.50 acres)
304 Ashmore Pl, Haslet, TX 76052
Est. Refi. Payment $4,979/mo*
Refinance Your HomeHome Value
Trulia Estimate
$750KSince last month
Decreased$10K (-1.3%)Since last year
Increased$5K (+0.7%)Since last sale
Increased$505K (+205.9%)Learn more about this home's value by checking out its Trulia Estimate, the value of nearby homes, and how much similar homes have sold for.
Trulia Estimate
The of this home's value increased by +72% in the last 10 years
| Month | Estimated value |
|---|---|
2026 | |
| August 2026 | $750K |
| July 2026 | $759K |
| June 2026 | $761K |
| May 2026 | $759K |
| April 2026 | $750K |
| March 2026 | $727K |
| February 2026 | $732K |
| January 2026 | $725K |
2025 | |
2024 | |
2023 | |
2022 | |
2021 | |
2020 | |
2019 | |
2018 | |
2017 | |
2016 | |
Comparable sales
These are recently sold homes that have a similar location or other similar features to this home, like bedrooms, bathrooms, and square footage. Get a sense of the expected prices in the area by viewing these homes.Address | Distance | Property Type | Sold Price | Sold Date | Bed | Bath | Sqft |
|---|---|---|---|---|---|---|---|
0.15 | Single-Family Home | - | 09/04/25 | 4 | 3 | 3,071 | |
0.13 | Single-Family Home | - | 09/17/25 | 4 | 3 | 3,032 | |
0.17 | Single-Family Home | - | 04/02/26 | 4 | 3 | 2,666 | |
0.18 | Single-Family Home | - | 03/26/26 | 4 | 2.5 | 2,466 | |
0.30 | Single-Family Home | - | 02/12/26 | 4 | 3 | 3,394 | |
0.10 | Single-Family Home | - | 03/02/26 | 4 | 2 | 2,426 | |
0.23 | Single-Family Home | - | 10/17/25 | 4 | 2.5 | 2,809 | |
0.30 | Single-Family Home | - | 09/11/25 | 4 | 3 | 2,765 | |
0.31 | Single-Family Home | - | 05/11/26 | 3 | 3 | 3,018 | |
0.22 | Single-Family Home | - | 11/25/25 | 4 | 2.5 | 2,701 |
Nearby home prices
Get a sense of expected prices in the area by checking the value of nearby homes.Address | Distance | Price | Bed | Bath | Sqft | Status |
|---|---|---|---|---|---|---|
0.03 | $715,000 | 4 | 3 | 3,125 | Off Market | |
0.03 | $615,200 | 4 | 3 | 2,429 | Off Market | |
0.05 | $683,100 | 3 | 3.5 | 2,966 | Off Market | |
0.08 | $655,800 | 4 | 3 | 3,211 | Off Market | |
0.08 | $628,100 | 4 | 2.5 | 2,349 | Off Market | |
0.08 | $618,200 | 4 | 2.5 | 2,384 | Off Market | |
0.10 | - | 4 | 2 | 2,426 | Recently Sold | |
0.09 | $750,800 | 4 | 3.5 | 3,341 | Off Market | |
0.13 | $731,100 | 4 | 3 | 3,032 | Off Market | |
0.13 | $722,200 | 5 | 3 | 3,230 | Off Market | |
0.15 | $739,900 | 3 | 4 | 3,377 | For Sale |
Local Information
- Map ViewExplore the area around 304 Ashmore Pl.

- Schools1 Preschool School1 Elementary School1 Middle School1 High School

- Shop & Eat

-- mins to
Home Highlights

Property Type
Single-Family Home

Year Built
2004

Lot Size
0.5 acres
Living Area
3,481 sqft

Price/Sqft
$215

Parking
3 Car Garage

HOA
$20/Monthly
About this House
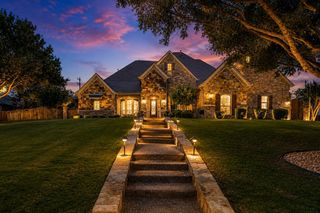
Beautifully maintained 4 bed 3 bath home in Ashmore Farms. Situated on a large half acre landscaped lot. All bedrooms are located on the first floor. Open floorpan, split bedroom design with flex room and ample storage upstairs. Upon entry you will find a home office on your left. Formal living or dining to your right. The kitchen features LG appliances, white cabinetry and flows effortlessly to the living area and outdoor space. Relax on your covered patio overlooking the sparkling pool. The outdoor kitchen and gazebo beckon relaxation or entertaining. Exterior Jellyfish permanent lighting installed. Enjoy quiet country living with the convenience of DFW metroplex just minutes away. Highly sought after NWISD schools. Seller has 825 sq ft of Bella Cera engineered flooring in garage that is ready to be installed by the new owners should they wish to do so. This is a relocation listing. Please see offer guidelines in transaction desk.
304 Ashmore Pl, Haslet, TX 76052 is a 4 bedroom, 3 bathroom, 3,481 sqft single-family home built in 2004. It last sold for the $815,000 asking price on Oct 31, 2024. This property is not currently displayed as for sale or rent on Trulia. The Trulia Estimate is $749,700, with a rent estimate of $4,079/month.
Last check for updates: about 11 hours ago
Listed by Shelly Adams 0662764, (817) 697-4900
Allie Beth Allman & Associates, (817) 697-4900
Bought with: Nancy Dugan, Peak Point Real Estate, (817) 291-1420
Source: NTREIS, MLS#20684478
Home Details for 304 Ashmore Pl

|
|---|
Interior Details Number of Rooms: 8Types of Rooms: Master Bedroom, Bedroom, Bonus Room, Dining Room, Living Room, Office |
Beds & Baths Number of Bedrooms: 4Number of Bathrooms: 3Number of Bathrooms (full): 3 |
Dimensions and Layout Living Area: 3481 Square Feet |
Appliances & Utilities Utilities: Sewer Available, Water Available, Cable AvailableAppliances: Dishwasher, Electric Cooktop, DisposalDishwasherDisposalLaundry: Washer Hookup,Electric Dryer Hookup,Laundry in Utility Room |
Heating & Cooling Heating: Central,Electric,Fireplace(s)Has CoolingAir Conditioning: Attic Fan,Central Air,Ceiling Fan(s),ElectricHas HeatingHeating Fuel: Central |
Fireplace & Spa Number of Fireplaces: 1Fireplace: Decorative, Gas Log, Gas Starter, StoneHas a Fireplace |
Windows, Doors, Floors & Walls Window: Plantation ShuttersFlooring: Carpet, Tile, Wood |
Levels, Entrance, & Accessibility Stories: 1.5Levels: One and One HalfFloors: Carpet, Tile, Wood |
Security Security: Carbon Monoxide Detector(s), Smoke Detector(s) |

|
|---|
Exterior Home Features Roof: CompositionPatio / Porch: CoveredFencing: WoodExterior: Lighting, Outdoor Grill, Outdoor Kitchen, Outdoor Living Area, Private YardFoundation: Slab |
Parking & Garage Number of Garage Spaces: 3Number of Covered Spaces: 3No CarportHas a GarageHas an Attached GarageHas Open ParkingParking Spaces: 3Parking: Driveway,Garage |
Pool Pool: Gunite, In Ground, Pool, Water FeaturePool |
Frontage Not on Waterfront |
Water & Sewer Sewer: Public Sewer |

|
|---|
Cumulative Days on Market: 57 |

|
|---|
Year Built Year Built: 2004 |
Property Type / Style Property Type: ResidentialProperty Subtype: Single Family ResidenceStructure Type: HouseArchitecture: Traditional,Detached |
Building Construction Materials: Rock, StoneNot Attached Property |
Property Information Parcel Number: 40022293 |

|
|---|
Price List Price: $815,000 |
Status Change & Dates Possession Timing: Close Of Escrow |

|
|---|
MLS Status: Closed |

|
|---|

|
|---|
Direction & Address City: HasletCommunity: Ashmore Farms Add |
School Information Elementary School: HasletElementary School District: Northwest ISDJr High / Middle School: WilsonJr High / Middle School District: Northwest ISDHigh School: EatonHigh School District: Northwest ISD |

|
|---|
HOA Fee Includes: Association ManagementHOA Name: Ashmore FarmsHOA Phone: 214-368-4030Has an HOAHOA Fee: $240/Annually |

|
|---|
Lot Area: 0.50 acres |

|
|---|
Listing Terms: Cash, Conventional, FHA, VA Loan |

|
|---|
Mls Number: 20684478Living Area Range Units: Square FeetAttribution Contact: 817-697-4900Above Grade Unfinished Area Units: Square FeetBelow Grade Unfinished Area Units: Square FeetUniversal Property Id: US-48439-N-40022293-R-N |
Price and Tax history
| Date | Event | Price |
|---|---|---|
Oct 31, 2024 Source: NTREIS #20684478 | Sold | -- |
Oct 2, 2024 Source: NTREIS #20684478 | Pending | $815,000 |
Sep 25, 2024 Source: NTREIS #20684478 | ListingRemoved | $815,000 |
Aug 13, 2024 Source: NTREIS #20684478 | PriceChange | $815,000 Price decreased by 3% |
Jul 26, 2024 Source: NTREIS #20684478 | PriceChange | $837,900 Price increased by 24% |
Jun 17, 2021 Source: NTREIS #14595035 | Pending | $674,900 |
Jun 17, 2021 Source: NTREIS #14595035 | PendingToActive | $674,900 |
Jun 14, 2021 Source: NTREIS #14595035 | Pending | $674,900 |
Jun 12, 2021 Source: NTREIS #14595035 | Listed For Sale | $674,900 |
Oct 29, 2014 Source: N/A | Sold | -- |
| Year | Property tax | Tax assessment |
|---|---|---|
| 2025 | $4,105 | $637,000 |
Home facts updated by county records
Market trends in Haslet
Last updated July 2026
Avg. sale price
$381K
$23.08KMoM
Sale-to-List Price
99.2%
0.3%MoM
Price per sq ft
$173
$2MoM
Available listings
308
7MoM
Around this home
What Locals Say about Haslet
At least 132 Trulia users voted on each feature.

94 % Say car is needed

93 % Say yards are well-kept

92 % Say it's dog friendly

86 % Say there are sidewalks

85 % Say parking is easy

79 % Say kids play outside

78 % Say there's holiday spirit

73 % Say streets are well-lit

72 % Say it's quiet

70 % Say people would walk alone at night

60 % Say neighbors are friendly

56 % Say there's wildlife

47 % Say they plan to stay for at least 5 years

37 % Say there are community events

18 % Say it's walkable to grocery stores
Sourced by Trulia users. Learn more about our methodology.
LGBTQ Local Legal Protections
LGBTQ Local Legal Protections



IDX information is provided exclusively for personal, non-commercial use, and may not be used for any purpose other than to identify prospective properties consumers may be interested in purchasing. Information is deemed reliable but not guaranteed.
Frequently asked questions about 304 Ashmore Pl
- What is 304 Ashmore Pl estimated to be worth?Trulia's estimated value for 304 Ashmore Pl in Haslet, TX is $749,700.
- What is the price history for 304 Ashmore Pl?304 Ashmore Pl in Haslet, TX last sold in October 2024.
- Is Haslet a buyer's or seller's market?Haslet is currently a buyer's market, based on recent for-sale activity.
- What's the median sale price in Haslet?The median sale price in Haslet is $381K. That is up $23.08K from the prior month.
- Does 304 Ashmore Pl have air conditioning?Yes, 304 Ashmore Pl in Haslet, TX has air conditioning.
- Does 304 Ashmore Pl have a pool?Yes, 304 Ashmore Pl in Haslet, TX has a pool.
Explore by feature - Pet Friendly
 SPECIAL OFFERPET FRIENDLY
 NEW - 1 DAY AGOSPECIAL OFFERPET FRIENDLYTotal price$1,216 - $2,245/mo1-3 bd1-2 baSire Wellington | 11901 Willow Springs Rd,
Haslet, TX 76052 SPECIAL OFFERPET FRIENDLY
 PET FRIENDLY
 PET FRIENDLY
 PET FRIENDLY0.27 ACRES
 PET FRIENDLY
 APPLY INSTANTLYPET FRIENDLY
 APPLY INSTANTLYPET FRIENDLY
 APPLY INSTANTLYPET FRIENDLY
Explore by feature - Garage
- NEW - 1 DAY AGOSPECIAL OFFERPET FRIENDLYTotal price$1,216 - $2,245/mo1-3 bd1-2 baSire Wellington | 11901 Willow Springs Rd,
Haslet, TX 76052 - PET FRIENDLY
- PET FRIENDLY
- APPLY INSTANTLYPET FRIENDLY
- APPLY INSTANTLYPET FRIENDLY
- APPLY INSTANTLYPET FRIENDLY
 APPLY INSTANTLY
 APPLY INSTANTLY
 PET FRIENDLY
 PET FRIENDLY
Explore by feature - Air Conditioning
- PET FRIENDLY
- PET FRIENDLY0.27 ACRES
- APPLY INSTANTLYPET FRIENDLY
- APPLY INSTANTLYPET FRIENDLY
- APPLY INSTANTLYPET FRIENDLY
- APPLY INSTANTLY
- APPLY INSTANTLY
 PET FRIENDLY
- PET FRIENDLY
- PET FRIENDLY
Explore by feature - Pool
- SPECIAL OFFERPET FRIENDLY
- NEW - 1 DAY AGOSPECIAL OFFERPET FRIENDLYTotal price$1,216 - $2,245/mo1-3 bd1-2 baSire Wellington | 11901 Willow Springs Rd,
Haslet, TX 76052 - PET FRIENDLY
- PET FRIENDLY
- PET FRIENDLY0.27 ACRES
- PET FRIENDLY
- APPLY INSTANTLYPET FRIENDLY
- APPLY INSTANTLYPET FRIENDLY
- APPLY INSTANTLYPET FRIENDLY
- APPLY INSTANTLY
Explore by feature - Washer/dryer
- SPECIAL OFFERPET FRIENDLY
- PET FRIENDLY
- APPLY INSTANTLYPET FRIENDLY
- APPLY INSTANTLYPET FRIENDLY
- APPLY INSTANTLYPET FRIENDLY
- APPLY INSTANTLY
- APPLY INSTANTLY
- PET FRIENDLY
- PET FRIENDLY
- PET FRIENDLY
Explore by feature - Outdoor Space
- APPLY INSTANTLYPET FRIENDLY
- APPLY INSTANTLY
- APPLY INSTANTLY
- PET FRIENDLY
 PET FRIENDLY
 PET FRIENDLY
 PET FRIENDLY
 PET FRIENDLY
 PET FRIENDLY
 PET FRIENDLY
Apartments for Rent
- PET FRIENDLY
- NEW - 1 DAY AGOPET FRIENDLYTotal price$1,216 - $2,245/mo1-3 bd1-2 baSire Wellington | 11901 Willow Springs Rd,
Haslet, TX 76052  PET FRIENDLY
 PET FRIENDLY
 PET FRIENDLYTotal price$1,439 - $2,399/mo1-3 bd1-3 baThe Dawson at Berkshire | 9632 Berkshire Lake Blvd,
Fort Worth, TX 76131 PET FRIENDLYTotal price$1,327 - $2,275/mo1-3 bd1-2 baForena Revelstoke | 950 Spanish Needle Trl,
Fort Worth, TX 76177 See more homes for rent inHaslet
Off Market Homes Near 304 Ashmore Pl
 SOLDAUG 5, 2026
 SOLDJUL 10, 2026
- SOLDMAY 19, 2026
 SOLDMAY 8, 2026
- SOLDAPR 21, 2026
 SOLDMAR 18, 2026
 SOLDMAR 3, 2026
 SOLDFEB 27, 2026
- SOLDFEB 27, 2026
 SOLDDEC 30, 2025
 See more homes for sale inHaslet
Homes for sale near 304 Ashmore Pl
 0.53 ACRES
 OPEN SUN, 1-3PM0.53 ACRES
 0.51 ACRES
 0.5 ACRES
 0.51 ACRES
 0.51 ACRES
 NEW CONSTRUCTION0.51 ACRES
 NEW CONSTRUCTION0.51 ACRES
 0.51 ACRES
 0.38 ACRES
- See more homes for sale inHaslet

- Results are loading