


Home Highlights

Parking
2.5 Car Garage

HOA
$17/Monthly

Price/Sqft
$231

Listed
14 days ago

Climate Control
Forced Air, Fireplace & Central Air
Local Information
- Map ViewExplore the area around 3034 Trinity Dr.

- Schools1 Preschool School1 Elementary School1 Middle School1 High School

- Shop & Eat

-- mins to
About this House
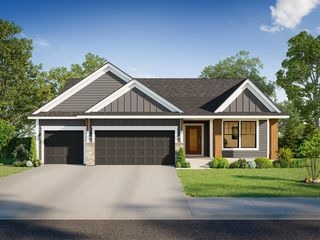
This home is our Crestwood plan which boasts large and numerous windows throughout. Enjoy the open and airy feeling with plenty of sunlight and 9' ceilings on the main floor. Entertain family and friends in this open kitchen with a large island, plenty of countertop space, and a walk in pantry. Work from home in the main floor office with beautiful windows. The spacious owners suite includes large windows, a luxurious owners bath, and a walk in closet. Two more bedrooms plus a loft and a convenient laundry room rounds out the upstairs. The full basement is ready to be finished to add even more value to the home. The 2.5 car garage adds space for storage and cars. Shakopee has a quaint downtown next to the beautiful Minnesota River, plenty of shopping and dining, and is an easy commute to work in the Twin Cities.
Last check for updates: about 10 hours ago
Listing courtesy of Tammy J Towianski, (952) 457-2828
Weekley Homes, LLC
Source: NorthstarMLS as distributed by MLS GRID, MLS#7127672
Also Listed on NorthstarMLS as distributed by MLS GRID.
Home Details for 3034 Trinity Dr

|
|---|
MLS Status: Pending |

|
|---|
Interior Details Basement: Drain Tiled,Egress Window(s),Full,Sump PumpNumber of Rooms: 8Types of Rooms: Bedroom, Bedroom 2, Bedroom 3, Dining Room, Family Room, Kitchen, Loft, Study |
Beds & Baths Number of Bedrooms: 3Number of Bathrooms: 3Number of Bathrooms (full): 2Number of Bathrooms (half): 1 |
Dimensions and Layout Living Area: 2299 Square FeetFoundation Area: 975 |
Appliances & Utilities Appliances: Air-To-Air Exchanger, Dishwasher, Disposal, Exhaust Fan, Gas Water Heater, Microwave, Range, Stainless Steel Appliance(s)DishwasherDisposalLaundry: Electric Dryer Hookup,Laundry Room,Upper Level,Washer HookupMicrowave |
Heating & Cooling Heating: Forced Air,Fireplace(s)Has CoolingAir Conditioning: Central AirHas HeatingHeating Fuel: Forced Air |
Fireplace & Spa No Fireplace |
Gas & Electric Electric: 200+ Amp ServiceGas: Natural Gas |
Levels, Entrance, & Accessibility Stories: 2Levels: TwoAccessibility: None |
View No View |

|
|---|
Exterior Home Features Roof: Age 8 Years Or Less Asphalt |
Parking & Garage Number of Garage Spaces: 2.5Number of Covered Spaces: 2.5Other Parking: Garage Door Height (8)No CarportHas a GarageHas an Attached GarageParking Spaces: 2.5Parking: Attached |
Frontage Not on Waterfront |
Water & Sewer Sewer: City Sewer/Connected |
Finished Area Finished Area (above surface): 2299 Square Feet |

|
|---|
Days on Market: 14 |

|
|---|
Year Built Year Built: 2026 |
Property Type / Style Property Type: ResidentialProperty Subtype: Single Family |
Building Is a New ConstructionNot Attached PropertyNo Additional Parcels |
Property Information Parcel Number: tbd |

|
|---|
Price List Price: $531,781Price Per Sqft: $231 |
Status Change & Dates Off Market Date: Fri Aug 14 2026 |

|
|---|
Direction & Address City: ShakopeeCommunity: Summerland Place |
School Information High School District: Shakopee |

|
|---|
Listing Agent Listing ID: 7127672 |

|
|---|
Building Details Builder Name: DAVID WEEKLEY HOMES |
Building Area Building Area: 3211 Square Feet |

|
|---|
HOA Fee Includes: Professional MgmtHOA Name: Summergate Companies, LLCHOA Phone: 952-898-3461Has an HOAHOA Fee: $200/Annually |

|
|---|
Lot Area: 9147.6 sqft |

|
|---|
Contingencies: None |

|
|---|

|
|---|
BasementMls Number: 7127672Above Grade Unfinished Area: 2299 |
Around this home
What Locals Say about Shakopee
At least 188 Trulia users voted on each feature.

89 % Say car is needed

88 % Say it's dog friendly

87 % Say parking is easy

80 % Say yards are well-kept

79 % Say kids play outside

74 % Say people would walk alone at night

74 % Say there are sidewalks

68 % Say there's holiday spirit

64 % Say streets are well-lit

64 % Say it's quiet

51 % Say neighbors are friendly

50 % Say it's walkable to restaurants

50 % Say they plan to stay for at least 5 years

48 % Say it's walkable to grocery stores

48 % Say there's wildlife

36 % Say there are community events
Sourced by Trulia users. Learn more about our methodology.
Market trends in Shakopee
Last updated July 2026
Avg. sale price
$372K
$13.32KMoM
Sale-to-List Price
100.0%
Price per sq ft
$179
$1MoM
Available listings
161
3MoM
Home Value
Learn more about this home's value by checking out the value of nearby homes and how much similar homes have sold for.
Comparable sales
These are recently sold homes that have a similar location or other similar features to this home, like bedrooms, bathrooms, and square footage. Get a sense of the expected prices in the area by viewing these homes.Address | Distance | Property Type | Sold Price | Sold Date | Bed | Bath | Sqft |
|---|---|---|---|---|---|---|---|
0.11 | Single-Family Home | $590,016 | 11/20/25 | 3 | 2.5 | 2,305 | |
0.07 | Single-Family Home | $543,000 | 07/21/26 | 4 | 2.5 | 2,299 | |
0.07 | Single-Family Home | $574,900 | 12/29/25 | 4 | 2.5 | 2,305 | |
0.00 | Single-Family Home | $610,680 | 09/05/25 | 4 | 2.5 | 2,840 | |
0.00 | Single-Family Home | $575,719 | 02/09/26 | 4 | 2.5 | 2,840 | |
0.06 | Single-Family Home | $546,257 | 12/30/25 | 4 | 2.5 | 2,299 | |
0.07 | Single-Family Home | $605,848 | 05/22/26 | 3 | 2.5 | 3,078 | |
0.08 | Single-Family Home | $530,000 | 12/22/25 | 4 | 2.5 | 2,508 | |
0.08 | Single-Family Home | $530,000 | 12/19/25 | 4 | 2.5 | 2,508 | |
0.08 | Single-Family Home | $514,000 | 10/27/25 | 4 | 2.5 | 2,508 |
Nearby home prices
Get a sense of expected prices in the area by checking the value of nearby homes.Address | Distance | Price | Bed | Bath | Sqft | Status |
|---|---|---|---|---|---|---|
0.00 | $575,719 | 4 | 2.5 | 2,840 | Recently Sold | |
0.00 | $608,300 | 4 | 2.5 | 2,840 | Off Market | |
0.00 | $563,000 | 4 | 3.5 | 3,864 | Recently Sold | |
0.00 | $656,449 | 5 | 3.5 | 3,864 | Recently Sold | |
0.01 | $568,800 | 4 | 2.5 | 2,748 | Off Market | |
0.04 | $558,400 | 4 | 2.5 | 2,460 | Off Market | |
0.06 | $538,700 | 4 | 2.5 | 2,420 | Off Market | |
0.02 | $541,200 | 4 | 3 | 2,812 | Off Market | |
0.04 | $543,700 | 4 | 3 | 2,465 | Off Market | |
0.09 | $625,000 | 4 | 3 | 3,050 | For Sale | |
0.03 | $593,800 | 4 | 3.5 | 3,214 | Off Market | |
0.09 | $611,470 | 3 | 2.5 | 3,465 | Recently Sold |
Price and Tax history
| Date | Event | Price |
|---|---|---|
Aug 14, 2026 Source: NorthstarMLS as distributed by MLS GRID #7127672 | Pending | $531,781 |
| Year | Property tax | Tax assessment |
|---|---|---|
| 2025 | $1,758 | $139,100 |
Home facts updated by county records
LGBTQ Local Legal Protections
LGBTQ Local Legal Protections



Tammy J Towianski, Weekley Homes, LLC
Agent Phone: (952) 457-2828
Based on information submitted to the MLS GRID as of 2026-08-28 17:28:31 PDT. All data is obtained from various sources and may not have been verified by broker or MLS GRID. Supplied Open House Information is subject to change without notice. All information should be independently reviewed and verified for accuracy. Properties may or may not be listed by the office/agent presenting the information. Some IDX listings have been excluded from this website. Click here for more information
By searching NorthstarMLS listings you agree to the NorthstarMLS End User License Agreement
By searching NorthstarMLS listings you agree to the NorthstarMLS End User License Agreement
Similar Homes You May Like
 NEW CONSTRUCTIONBrandl/Anderson Realty
 NEW CONSTRUCTIONKeller Williams Realty Integrity
 NEW CONSTRUCTIONRobert Thomas Homes, Inc.
 OPEN SAT, 3-5PMKeller Williams Realty Integrity Northwest
 NEW CONSTRUCTIONPulte Homes Of Minnesota, LLC
 NEW CONSTRUCTION0.26 ACRESLennar Sales Corp
 NEW CONSTRUCTION0.27 ACRESBrandl/Anderson Realty
 NEW CONSTRUCTIONLennar Sales Corp
 NEW CONSTRUCTIONRobert Thomas Homes, Inc.
 NEW CONSTRUCTION0.4 ACRESKeller Williams Realty Integrity Lakes
 NEW CONSTRUCTIOND.R. Horton, Inc.
 NEW CONSTRUCTIONPulte Homes Of Minnesota, LLC
 NEW CONSTRUCTION
 NEW CONSTRUCTIOND.R. Horton, Inc.
 NEW CONSTRUCTIONPulte Homes Of Minnesota, LLC
 NEW CONSTRUCTIONLennar Sales Corp
 NEW CONSTRUCTIONPulte Homes Of Minnesota, LLC
 NEW CONSTRUCTIONLennar Sales Corp
 NEW CONSTRUCTIOND.R. Horton, Inc.
 NEW CONSTRUCTIONPulte Homes Of Minnesota, LLC
 Coldwell Banker Realty - Southwest Regional
 See more homes for sale inShakopee




New Listings near 3034 Trinity Dr
 NEWOPEN SUN, 11-12:30PM0.34 ACRESRE/MAX Advantage Plus
 NEWCOMING SOON 9/80.26 ACRESRE/MAX Results
 NEWCOMING SOON 9/112.58 ACRESBridge Realty, LLC
 NEW - 20 HRS AGO0.32 ACRESRE/MAX Advantage Plus
 NEWOPEN SAT, 12-1PM0.25 ACRESRE/MAX Results
 NEWOPEN SAT, 12-2PMKeller Williams Realty Integrity
- See more homes for sale inShakopee


Frequently asked questions about 3034 Trinity Dr
- What is the estimated monthly payment for 3034 Trinity Dr?Based on a $531,781 list price with 20% down at today's rates, the estimated monthly payment for 3034 Trinity Dr in Shakopee, MN is approximately $3,308 (about $2,799 principal & interest, $434 property taxes, and $75 homeowner's insurance). This is an estimate. Actual payment depends on your loan terms.
- How does the list price for 3034 Trinity Dr compare to homes in Shakopee?3034 Trinity Dr in Shakopee, MN is listed at $531,781, about 43% above the $372K median sale price in Shakopee.
- What do residents say about Shakopee?Residents describe Shakopee, MN as dog-friendly, easy to park in, and well-kept. Most residents say you need a car. See homes for sale in Shakopee, MN.
- What are the closest schools to 3034 Trinity Dr?The closest schools to 3034 Trinity Dr in Shakopee, MN are Red Oak Elementary School (Pre-K, rated 5/10), Shakopee East Junior High School (rated 5/10), Shakopee Senior High School (rated 7/10).
- Does 3034 Trinity Dr have air conditioning?Yes, 3034 Trinity Dr in Shakopee, MN has air conditioning.
- Does 3034 Trinity Dr have laundry facilities?Yes, 3034 Trinity Dr in Shakopee, MN has laundry facilities.
3034 Trinity Dr, Shakopee, MN 55379 is a 3 bedroom, 3 bathroom, 2,299 sqft single-family home built in 2026. This property is currently available for sale and was listed by NorthstarMLS as distributed by MLS GRID on Aug 14, 2026. The MLS # for this home is MLS# 7127672.