

$1,499,200
 3 Beds
 2 Baths
 1,487 sqft
3033 Peppermint Dr, San Jose, CA 95148
Est. Refi. Payment $9,477/mo*
Refinance Your HomeCurrently Off Market - Sold Jul 10, 2026 for $1,500,000 (7% above list price)
Home Value
Trulia Estimate
$1.5MSince last month
Increased$1K (+0.1%)Since last year
Increased$257K (+20.7%)Since last sale
Decreased$800 (-0.1%)Learn more about this home's value by checking out its Trulia Estimate, the value of nearby homes, and how much similar homes have sold for.
Trulia Estimate
The of this home's value increased by +109% in the last 10 years
| Month | Estimated value |
|---|---|
2026 | |
| September 2026 | $1.5M |
| August 2026 | $1.5M |
| July 2026 | $1.5M |
| June 2026 | $1.47M |
| May 2026 | $1.46M |
| April 2026 | $1.47M |
| March 2026 | $1.47M |
| February 2026 | $1.44M |
| January 2026 | $1.36M |
2025 | |
2024 | |
2023 | |
2022 | |
2021 | |
2020 | |
2019 | |
2018 | |
2017 | |
2016 | |
Comparable sales
These are recently sold homes that have a similar location or other similar features to this home, like bedrooms, bathrooms, and square footage. Get a sense of the expected prices in the area by viewing these homes.Address | Distance | Property Type | Sold Price | Sold Date | Bed | Bath | Sqft |
|---|---|---|---|---|---|---|---|
0.12 | Single-Family Home | $1,400,000 | 04/10/26 | 3 | 2 | 1,487 | |
0.18 | Single-Family Home | $1,410,000 | 03/31/26 | 3 | 2 | 1,487 | |
0.20 | Single-Family Home | $1,445,999 | 11/24/25 | 3 | 2 | 1,487 | |
0.17 | Single-Family Home | $1,218,000 | 11/06/25 | 3 | 2 | 1,487 | |
0.16 | Single-Family Home | $1,475,000 | 03/10/26 | 4 | 2 | 1,487 | |
0.11 | Single-Family Home | $1,600,000 | 07/31/26 | 4 | 2 | 1,720 | |
0.19 | Single-Family Home | $1,200,000 | 01/28/26 | 3 | 2 | 1,487 |
Nearby home prices
Get a sense of expected prices in the area by checking the value of nearby homes.Address | Distance | Price | Bed | Bath | Sqft | Status |
|---|---|---|---|---|---|---|
0.04 | $1,601,600 | 4 | 2.5 | 1,853 | Off Market | |
0.11 | $1,600,000 | 4 | 2 | 1,720 | Recently Sold | |
0.10 | $1,264,900 | 3 | 2 | 1,431 | Off Market | |
0.12 | $1,400,000 | 3 | 2 | 1,487 | Recently Sold | |
0.13 | $1,370,300 | 4 | 2.5 | 1,853 | Off Market | |
0.15 | $755,000 | 2 | 2.5 | 1,060 | Recently Sold | |
0.17 | $2,008,400 | 4 | 2.5 | 2,946 | Off Market | |
0.17 | $1,305,400 | 3 | 2 | 1,487 | Off Market | |
0.17 | $841,100 | 2 | 2.5 | 1,060 | Off Market | |
0.18 | $1,643,200 | 4 | 2.5 | 2,113 | Off Market | |
0.16 | $1,475,000 | 4 | 2 | 1,487 | Recently Sold |
Local Information
- Map ViewExplore the area around 3033 Peppermint Dr.

- Schools1 Elementary School1 Middle School2 High Schools

- Shop & Eat

-- mins to
Home Highlights

Single-Family Home

Built in 1968

1,487 sqft

$1,009/sqft

Garage
About this House
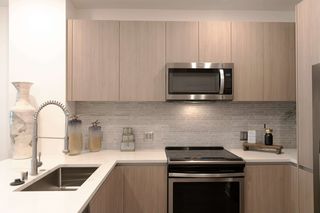
Rare opportunity to own a beautifully renovated home in San Jose’s highly sought-after Evergreen neighborhood! Fully remodeled with permits and designed for modern living, this move-in-ready residence showcases exceptional quality and attention to detail throughout. Fresh interior and exterior paint, a brand new roof, new landscaping, and a newly poured concrete driveway and walkway create outstanding curb appeal from the moment you arrive. Inside, the remodeled kitchen features new cabinetry, countertops, backsplash, fixtures, and contemporary lighting. Extensive interior upgrades include smooth finished walls and ceilings, new flooring throughout, recessed lighting, and stylish modern finishes throughout. Both bathrooms have been thoughtfully remodeled with new vanities, tile work, fixtures, and designer touches. Additional enhancements include epoxy-coated garage floors, a new front door, landscaping and updated lighting. This property resides in a great location near shops and transit access. This home also features a sunroom perfect for hosting parties or an indoor play area. Meticulously updated from top to bottom, this turnkey home offers the perfect blend of style and comfort, a property you'll truly fall in love with!
3033 Peppermint Dr, San Jose, CA 95148 is a 3 bedroom, 2 bathroom, 1,487 sqft single-family home in Evergreen, built in 1968. It last sold for $1,500,000 on Jul 10, 2026 (7% above the $1,398,000 asking price). This property is not currently displayed as for sale or rent on Trulia. The Trulia Estimate is $1,499,200, with a rent estimate of $4,452/month.
Last check for updates: about 3 hours ago
Listed by Daryll Canlas DRE #01748689, (415) 529-8883
The Canlas Brothers, Inc
Bought with: Nashaba Rahman DRE #01173830, (510) 290-5618, Naushaba Rahman, Broker
Source: Bay East AOR, MLS#41139094
Home Details for 3033 Peppermint Dr

|
|---|
Interior Details Number of Rooms: 6Types of Rooms: Kitchen |
Beds & Baths Number of Bedrooms: 3Number of Bathrooms: 2Number of Bathrooms (full): 2 |
Dimensions and Layout Living Area: 1487 Square Feet |
Appliances & Utilities Appliances: Dishwasher, Electric Range, Microwave, Free-Standing Range, RefrigeratorDishwasherLaundry: Hookups OnlyMicrowaveRefrigerator |
Heating & Cooling Heating: CentralHas CoolingAir Conditioning: Central AirHas HeatingHeating Fuel: Central |
Fireplace & Spa Number of Fireplaces: 1Fireplace: Living RoomHas a Fireplace |
Gas & Electric Electric: No Solar |
Windows, Doors, Floors & Walls Flooring: Laminate, Tile |
Levels, Entrance, & Accessibility Stories: 1Levels: OneFloors: Laminate, Tile |
Security Security: Carbon Monoxide Detector(s), Double Strapped Water Heater |

|
|---|
Exterior Home Features Roof: CompositionNo Private Pool |
Parking & Garage Number of Garage Spaces: 2Number of Covered Spaces: 2No CarportHas a GarageNo Attached GarageParking Spaces: 2Parking: Attached |
Pool Pool: None |
Frontage Not on Waterfront |
Water & Sewer Sewer: Public Sewer |

|
|---|
Year Built Year Built: 1968 |
Property Type / Style Property Type: ResidentialProperty Subtype: Residential, Single Family ResidenceArchitecture: Contemporary |
Building Not a New ConstructionNot Attached Property |
Property Information Condition: ExistingParcel Number: 64920026 |

|
|---|
Price List Price: $1,398,000Price Per Sqft: $1,009/sqft |
Status Change & Dates Off Market Date: Wed Jul 01 2026Possession Timing: Close Of Escrow |

|
|---|
MLS Status: Sold |

|
|---|
Direction & Address City: San JoseCommunity: Not Listed |

|
|---|
Building Area Building Area: 1487 Square Feet |

|
|---|
No HOA |

|
|---|
Lot Area: 6380 sqft |

|
|---|
Special Conditions: Standard |

|
|---|
Listing Agreement Type: Excl RightListing Terms: Cash, Conventional, VA Loan |

|
|---|
Mobile Home Park Mobile Home Units: Feet |

|
|---|
Mls Number: 41139094Above Grade Unfinished Area Units: Square FeetBelow Grade Unfinished Area Units: Square Feet |
Price and Tax history
| Date | Event | Price |
|---|---|---|
Jul 10, 2026 Source: Bay East AOR #41139094 | Sold | $1,500,000 |
Jul 1, 2026 Source: Bay East AOR #41139094 | Pending | $1,398,000 |
Jun 20, 2026 Source: Bay East AOR #41139094 | Listed For Sale | $1,398,000 |
Dec 3, 2025 Source: N/A | Sold | $950,000 |
| Year | Property tax | Tax assessment |
|---|---|---|
| 2026 | Unavailable | $1,360,000 |
Home facts updated by county records
Market trends in Evergreen
Last updated August 2026
Avg. sale price
$1.46M
$112KMoM
Sale-to-List Price
99.8%
1.3%MoM
Price per sq ft
$790
$73MoM
Available listings
166
10MoM
Around this home
Neighborhood Overview

Neighborhood stats provided by third party data sources.
What Locals Say about Evergreen
At least 304 Trulia users voted on each feature.

93 % Say there are sidewalks

86 % Say it's dog friendly

83 % Say car is needed

76 % Say streets are well-lit

75 % Say parking is easy

75 % Say yards are well-kept

70 % Say it's quiet

69 % Say there's holiday spirit

68 % Say people would walk alone at night

66 % Say they plan to stay for at least 5 years

56 % Say it's walkable to grocery stores

54 % Say kids play outside

53 % Say it's walkable to restaurants

49 % Say neighbors are friendly

46 % Say there's wildlife

28 % Say there are community events
Sourced by Trulia users. Learn more about our methodology.
LGBTQ Local Legal Protections
LGBTQ Local Legal Protections



Bay East© 2026, CCAR© 2026, bridgeMLS© 2026. Information Deemed Reliable but not Guaranteed. This information is
being provided by the Bay East MLS, or CCAR MLS, or bridgeMLS. The listings
presented here may or may not be listed by the Broker/Agent operating this website.
This information is intended for the personal use of consumers and may not be used or any purpose other than to identify prospective properties consumers may be
interested in purchasing. Data last updated at 2026-09-15 23:19:20 PDT.
Frequently asked questions about 3033 Peppermint Dr
- What is 3033 Peppermint Dr estimated to be worth?Trulia's estimated value for 3033 Peppermint Dr in San Jose, CA is $1,499,200.
- What is the price history for 3033 Peppermint Dr?3033 Peppermint Dr in San Jose, CA last sold for $1,500,000 in July 2026.
- Is San Jose a buyer's or seller's market?San Jose is currently a balanced market, based on recent for-sale activity.
- What's the median sale price in San Jose?The median sale price in San Jose is $1.46M. That is down $112K from the prior month.
- Does 3033 Peppermint Dr have air conditioning?Yes, 3033 Peppermint Dr in San Jose, CA has air conditioning.
- Does 3033 Peppermint Dr have laundry facilities?Yes, 3033 Peppermint Dr in San Jose, CA has laundry facilities.
Explore by feature - Pet Friendly
 SPECIAL OFFERPET FRIENDLY
 PET FRIENDLY
 SPECIAL OFFERPET FRIENDLY
 NEW - 1 DAY AGOPET FRIENDLY
 SPECIAL OFFERPET FRIENDLY
 SPECIAL OFFERPET FRIENDLYFURNISHED
 SPECIAL OFFERPET FRIENDLYFURNISHED
 NEW - 1 DAY AGOPET FRIENDLYFURNISHED$2,845 - $7,190/moStudio-3 bd1-2 baCrescent Village Apartment Homes | 310 Crescent Village Cir,
San Jose, CA 95134 NEW - 1 DAY AGOPET FRIENDLY
 NEW - 1 DAY AGOPET FRIENDLY
Explore by feature - Garage
- NEW - 1 DAY AGOPET FRIENDLY
- SPECIAL OFFERPET FRIENDLYFURNISHED
- SPECIAL OFFERPET FRIENDLYFURNISHED
- NEW - 1 DAY AGOPET FRIENDLY
 NEW - 1 DAY AGOSPECIAL OFFERPET FRIENDLYTotal price$2,963 - $6,147/moStudio-2 bd1-2 baMaxwell at Bascom | 1350 S Bascom Ave,
San Jose, CA 95128 SENIOR HOUSING
 PET FRIENDLY
 NEW - 1 DAY AGOPET FRIENDLY
 SPECIAL OFFER
 NEW - 1 DAY AGOPET FRIENDLY
Explore by feature - Air Conditioning
- PET FRIENDLY
 PET FRIENDLY
- NEW - 1 DAY AGOPET FRIENDLY
- SPECIAL OFFERPET FRIENDLYFURNISHED
- SPECIAL OFFERPET FRIENDLYFURNISHED
- NEW - 1 DAY AGOPET FRIENDLYFURNISHED$2,845 - $7,190/moStudio-3 bd1-2 baCrescent Village Apartment Homes | 310 Crescent Village Cir,
San Jose, CA 95134 - NEW - 1 DAY AGOPET FRIENDLY
- NEW - 1 DAY AGOPET FRIENDLY
 NEW - 1 DAY AGOSPECIAL OFFERPET FRIENDLYTotal price$2,506 - $3,518/moStudio-2 bd1-2 baTerra House Apartments | 4501 Snell Ave,
San Jose, CA 95136
Explore by feature - Pool
- SPECIAL OFFERPET FRIENDLY
- PET FRIENDLY
- PET FRIENDLY
- SPECIAL OFFERPET FRIENDLY
- NEW - 1 DAY AGOPET FRIENDLY

- SPECIAL OFFERPET FRIENDLY
- SPECIAL OFFERPET FRIENDLYFURNISHED
- SPECIAL OFFERPET FRIENDLYFURNISHED
- NEW - 1 DAY AGOPET FRIENDLYFURNISHED$2,845 - $7,190/moStudio-3 bd1-2 baCrescent Village Apartment Homes | 310 Crescent Village Cir,
San Jose, CA 95134
Explore by feature - Washer/dryer
- SPECIAL OFFERPET FRIENDLY
- PET FRIENDLY
- PET FRIENDLY
- NEW - 1 DAY AGOPET FRIENDLY
- SPECIAL OFFERPET FRIENDLYFURNISHED
- NEW - 1 DAY AGOPET FRIENDLY

- NEW - 1 DAY AGOSPECIAL OFFERPET FRIENDLYTotal price$2,963 - $6,147/moStudio-2 bd1-2 baMaxwell at Bascom | 1350 S Bascom Ave,
San Jose, CA 95128  PET FRIENDLY
Explore by feature - Outdoor Space
 PET FRIENDLY$3,129 - $3,979/mo1-3 bd1-2 baPalma Sorrento at Palm Valley | 250 Palm Valley Blvd,
San Jose, CA 95123 NEW - 2 DAYS AGOAPPLY INSTANTLYPET FRIENDLY
 NEW - 15 HRS AGOAPPLY INSTANTLY
 APPLY INSTANTLYPET FRIENDLY
 APPLY INSTANTLY
 APPLY INSTANTLYPET FRIENDLY
 APPLY INSTANTLY
 APPLY INSTANTLYFURNISHED
 APPLY INSTANTLYPET FRIENDLY
 APPLY INSTANTLYPET FRIENDLY
Apartments for Rent
 NEW - 1 DAY AGOPET FRIENDLY
 PET FRIENDLY
 PET FRIENDLY
 SENIOR HOUSINGINCOME RESTRICTED
 INCOME RESTRICTED
 INCOME RESTRICTED
 APPLY INSTANTLYPET FRIENDLYFURNISHED
 See more homes for rent inSan Jose
Off Market Homes Near 3033 Peppermint Dr
 SOLDSEP 15, 2026
 SOLDSEP 15, 2026
 SOLDSEP 14, 2026
 SOLDSEP 14, 2026
 SOLDSEP 14, 2026
 SOLDSEP 11, 2026
 SOLDSEP 11, 2026
 SOLDSEP 11, 2026
 SOLDSEP 11, 2026
 SOLDSEP 11, 2026
 See more homes for sale inSan Jose
Homes for sale near 3033 Peppermint Dr
 NEW - 13 HRS AGO
 OPEN SAT, 1-4PM
 0.25 ACRES
 OPEN SAT, 1-4PM
 OPEN SAT, 1:30-4:30PM
- See more homes for sale inSan Jose


- Results are loading