

$467,800
 4 Beds
 1.5 Baths
 2,240 sqft (on 1 acre)
3032 Howard Rd, Helena, MT 59602
Home Value
Trulia Estimate
$468KSince last month
Increased$9K (+2%)Since last year
Increased$24K (+5.4%)Since last sale
Increased$2K (+0.4%)Learn more about this home's value by checking out its Trulia Estimate, the value of nearby homes, and how much similar homes have sold for.
Trulia Estimate
The of this home's value increased by +109% in the last 10 years
| Month | Estimated value |
|---|---|
2026 | |
| September 2026 | $468K |
| August 2026 | $459K |
| July 2026 | $450K |
| June 2026 | $454K |
| May 2026 | $452K |
| April 2026 | $450K |
| March 2026 | $445K |
| February 2026 | $438K |
| January 2026 | $430K |
2025 | |
2024 | |
2023 | |
2022 | |
2021 | |
2020 | |
2019 | |
2018 | |
2017 | |
2016 | |
Comparable sales
These are recently sold homes that have a similar location or other similar features to this home, like bedrooms, bathrooms, and square footage. Get a sense of the expected prices in the area by viewing these homes.Address | Distance | Property Type | Sold Price | Sold Date | Bed | Bath | Sqft |
|---|---|---|---|---|---|---|---|
0.72 | Single-Family Home | - | 03/20/26 | 4 | 3 | 2,362 | |
0.81 | Single-Family Home | - | 07/31/26 | 3 | 2 | 2,316 | |
0.75 | Single-Family Home | - | 10/03/25 | 3 | 2 | 1,404 | |
0.75 | Single-Family Home | - | 12/12/25 | 3 | 2 | 1,245 | |
0.87 | Single-Family Home | - | 11/17/25 | 4 | 3 | 2,630 | |
0.73 | Single-Family Home | - | 06/12/26 | 3 | 2 | 1,681 | |
1.01 | Single-Family Home | - | 01/28/26 | 3 | 2 | 1,648 | |
0.72 | Single-Family Home | - | 08/31/26 | 3 | 2 | 1,456 | |
1.25 | Single-Family Home | - | 05/28/26 | 4 | 2 | 2,018 |
Nearby home prices
Get a sense of expected prices in the area by checking the value of nearby homes.Address | Distance | Price | Bed | Bath | Sqft | Status |
|---|---|---|---|---|---|---|
0.12 | $436,800 | 4 | 2 | 1,623 | Off Market | |
0.09 | $536,700 | 4 | 2 | 2,428 | Off Market | |
0.23 | $499,000 | 4 | 2 | 2,240 | For Sale | |
0.25 | - | 3 | 2 | 1,216 | Off Market | |
0.26 | - | 3 | 2 | 924 | Off Market | |
0.23 | $426,700 | 3 | 2 | 1,530 | Off Market | |
0.27 | $148,200 | 3 | 2 | 1,560 | Off Market | |
0.28 | $447,300 | 3 | 2 | 1,590 | Off Market | |
0.26 | - | 2 | 1.5 | 924 | Recently Sold | |
0.30 | - | 3 | 2 | 1,560 | Recently Sold | |
0.27 | $46,400 | 2 | 1 | 952 | Off Market |
Local Information
- Map ViewExplore the area around 3032 Howard Rd.

- Schools1 Preschool School1 Elementary School1 Middle School1 High School

- Shop & Eat

-- mins to
Home Highlights

Single-Family Home

Built in 1971

1 acre lot

2,240 sqft

$208/sqft

Garage
About this House
What's unique:Recently remodeled kitchenChain-link fencingBeautiful outdoor settingLarge covered back deckThoughtful updatesEstablished gardens
Welcome to 3032 Howard Road! Situated on 1 acre this inviting 2,240 sq.ft. home offers 4 bedrooms (1 bedroom downstairs non-conforming) and 1.5 bathrooms, filled with natural light creating a bright and welcoming atmosphere throughout. The recently remodeled kitchen features Granite countertops updated appliance, and generous workspace while the spacious living room is flooded with sunshine.
The finished basement provides additional living space with a cozy family room, wood stove and a built-in-bar, creating the perfect setting for entertaining guests, hosting game nights, or relaxing with family.
A covered breezeway connects the home to the oversized detached two-car garage, featuring a large workshop, half bath,
wood stove, abundant overhead storage, and plenty of room for hobbies, projects or equipment.
Step outside to the large covered back deck overlooking the beautifully landscaped yard with mature trees, established gardens, underground sprinklers and chain-link fencing. Set up for horses, this 1-acre property offers the perfect blend of country living and convenience, with room to garden, entertain, or simply enjoy the peaceful surroundings.
Thoughtful updates, abundant natural light, versatile living spaces, exceptional garage and workshop amenities and beautiful outdoor setting make this property one you won't want to miss. The Sellers are also offering a $5,000 carpet allowance! Schedule your private showing today!
The finished basement provides additional living space with a cozy family room, wood stove and a built-in-bar, creating the perfect setting for entertaining guests, hosting game nights, or relaxing with family.
A covered breezeway connects the home to the oversized detached two-car garage, featuring a large workshop, half bath,
wood stove, abundant overhead storage, and plenty of room for hobbies, projects or equipment.
Step outside to the large covered back deck overlooking the beautifully landscaped yard with mature trees, established gardens, underground sprinklers and chain-link fencing. Set up for horses, this 1-acre property offers the perfect blend of country living and convenience, with room to garden, entertain, or simply enjoy the peaceful surroundings.
Thoughtful updates, abundant natural light, versatile living spaces, exceptional garage and workshop amenities and beautiful outdoor setting make this property one you won't want to miss. The Sellers are also offering a $5,000 carpet allowance! Schedule your private showing today!
3032 Howard Rd, Helena, MT 59602 is a 4 bedroom, 2 bathroom, 2,240 sqft single-family home built in 1971. It was last sold on Sep 4, 2026. This property is not currently displayed as for sale or rent on Trulia. The Trulia Estimate is $467,800, with a rent estimate of $2,368/month.
Last check for updates: about 21 hours ago
Listed by Darla Hirst, (406) 594-7220
RE/MAX Of Helena
Bought with: Linda Crofts, (406) 439-4242, Big Sky Brokers, LLC
Source: MRMLS, MLS#30076270
Home Details for 3032 Howard Rd

|
|---|
Interior Details Basement: Full,Finished |
Beds & Baths Number of Bedrooms: 4Number of Bathrooms: 2Number of Bathrooms (full): 1Number of Bathrooms (half): 1 |
Dimensions and Layout Living Area: 2240 Square Feet |
Appliances & Utilities Utilities: Cable Connected, Electricity Connected, Natural Gas Connected, High Speed Internet AvailableAppliances: Dryer, Dishwasher, Microwave, Range, Refrigerator, WasherDishwasherDryerMicrowaveRefrigeratorWasher |
Heating & Cooling Heating: Forced Air,Gas,Stove,Wood StoveHas CoolingAir Conditioning: Window Unit(s)Has HeatingHeating Fuel: Forced Air |
Fireplace & Spa Number of Fireplaces: 2Has a Fireplace |
Levels, Entrance, & Accessibility Stories: 1Accessibility: Accessible Approach with Ramp |
View Has a ViewView: City, Mountain(s), Residential, Trees/Woods |
Security Security: Smoke Detector(s) |

|
|---|
Exterior Home Features Roof: AsphaltPatio / Porch: Covered, Deck, Front Porch, PorchFencing: Back Yard, Chain Link, Front Yard, PerimeterOther Structures: Shed(s)Exterior: Breezeway, Garden, Rain Gutters, StorageFoundation: PouredGardenNo Private Pool |
Parking & Garage Number of Garage Spaces: 2Number of Covered Spaces: 2No CarportHas a GarageNo Attached GarageParking Spaces: 2Parking: Additional Parking,Heated Garage |
Frontage Road Frontage: County RoadRoad Surface Type: GravelNot on Waterfront |
Water & Sewer Sewer: Private Sewer, Septic Tank |
Farm & Range Allowed to Raise Horses |
Surface & Elevation Topography: Level |
Finished Area Finished Area (below surface): 1120 Square Feet |

|
|---|
Year Built Year Built: 1971 |
Property Type / Style Property Type: ResidentialProperty Subtype: Single Family ResidenceArchitecture: Ranch |
Building Construction Materials: Wood FrameNot a New Construction |
Property Information Condition: Updated/Remodeled, See RemarksNot Included in Sale: Archway at Front Gate, 1) Lean To's negotiable the other one excluded, freezer in shop, fire pit, trampoline, red planters & green planters in the backyard, fountain partsParcel Number: 05188812301010000 |

|
|---|
Price List Price: $459,900Price Per Sqft: $208/sqft |
Status Change & Dates Off Market Date: Sat Aug 08 2026Possession Timing: Close Of Escrow |

|
|---|
MLS Status: Closed |

|
|---|
Direction & Address City: Helena |

|
|---|
Not Senior Community |

|
|---|
No HOA |

|
|---|
Lot Area: 1 Acres |

|
|---|
Special Conditions: Standard |

|
|---|
Listing Agreement Type: Exclusive Right To SellListing Terms: Cash, Conventional, FHA, VA Loan |

|
|---|
BasementMls Number: 30076270Living Area Range Units: Square Feet |
Price and Tax history
| Date | Event | Price |
|---|---|---|
Sep 4, 2026 Source: MRMLS #30076270 | Sold | -- |
Aug 6, 2026 Source: MRMLS #30076270 | Listed For Sale | $459,900 |
| Year | Property tax | Tax assessment |
|---|---|---|
| 2025 | $2,015 | $393,900 |
Home facts updated by county records
Market trends in Helena
Last updated August 2026
Avg. sale price
$508K
$3.48KMoM
Sale-to-List Price
—
Price per sq ft
$259
$3MoM
Available listings
307
6MoM
Around this home
What Locals Say about Helena
At least 217 Trulia users voted on each feature.

91 % Say it's dog friendly

88 % Say car is needed

81 % Say yards are well-kept

79 % Say parking is easy

79 % Say people would walk alone at night

78 % Say there's holiday spirit

73 % Say there's wildlife

73 % Say kids play outside

60 % Say it's quiet

60 % Say there are sidewalks

54 % Say neighbors are friendly

49 % Say they plan to stay for at least 5 years

45 % Say it's walkable to grocery stores

42 % Say streets are well-lit

41 % Say it's walkable to restaurants

22 % Say there are community events
Sourced by Trulia users. Learn more about our methodology.
LGBTQ Local Legal Protections
LGBTQ Local Legal Protections



IDX information is provided exclusively for personal, non-commercial use, and may not be used for any purpose other than to identify prospective properties consumers may be interested in purchasing. Information is deemed reliable but not guaranteed.
Frequently asked questions about 3032 Howard Rd
- What is 3032 Howard Rd estimated to be worth?Trulia's estimated value for 3032 Howard Rd in Helena, MT is $467,800.
- What is the price history for 3032 Howard Rd?3032 Howard Rd in Helena, MT last sold in September 2026.
- Is Helena a buyer's or seller's market?Helena is currently a buyer's market, based on recent for-sale activity.
- What's the median sale price in Helena?The median sale price in Helena is $508K. That is up $3.48K from the prior month.
- Does 3032 Howard Rd have air conditioning?Yes, 3032 Howard Rd in Helena, MT has air conditioning.
- Does 3032 Howard Rd have laundry facilities?Yes, 3032 Howard Rd in Helena, MT has in-unit laundry.
Explore by feature - Pet Friendly
 PET FRIENDLY
 SPECIAL OFFERPET FRIENDLY
 SPECIAL OFFERPET FRIENDLY
 PET FRIENDLY
 PET FRIENDLY$1,475 - $1,675/mo1-2 bd1 baKings Commons Patio Home Apartments | 2020 Kings Commons Ct,
Helena, MT 59602 SPECIAL OFFERPET FRIENDLY
 NEW - 2 DAYS AGOSPECIAL OFFERPET FRIENDLY
 PET FRIENDLY
 PET FRIENDLY
 PET FRIENDLY
Explore by feature - Garage
- PET FRIENDLY
- PET FRIENDLY$1,475 - $1,675/mo1-2 bd1 baKings Commons Patio Home Apartments | 2020 Kings Commons Ct,
Helena, MT 59602 - SPECIAL OFFERPET FRIENDLY
 APPLY INSTANTLYFURNISHED
 APPLY INSTANTLYFURNISHED
 PET FRIENDLY
 PET FRIENDLY
 NEW - 1 DAY AGOAPPLY INSTANTLYPET FRIENDLY
 APPLY INSTANTLYPET FRIENDLY
Explore by feature - Air Conditioning
- PET FRIENDLY
- SPECIAL OFFERPET FRIENDLY
- SPECIAL OFFERPET FRIENDLY
- PET FRIENDLY
- PET FRIENDLY$1,475 - $1,675/mo1-2 bd1 baKings Commons Patio Home Apartments | 2020 Kings Commons Ct,
Helena, MT 59602 - SPECIAL OFFERPET FRIENDLY
- APPLY INSTANTLYFURNISHED
- APPLY INSTANTLYFURNISHED
- PET FRIENDLY
 APPLY INSTANTLY
Explore by feature - Washer/dryer
- PET FRIENDLY
- SPECIAL OFFERPET FRIENDLY
- SPECIAL OFFERPET FRIENDLY
- PET FRIENDLY
- PET FRIENDLY$1,475 - $1,675/mo1-2 bd1 baKings Commons Patio Home Apartments | 2020 Kings Commons Ct,
Helena, MT 59602 - SPECIAL OFFERPET FRIENDLY
 INCOME RESTRICTED
- PET FRIENDLY
- APPLY INSTANTLYFURNISHED
- APPLY INSTANTLYFURNISHED
Apartments for Rent
- PET FRIENDLY
 NEW - 1 DAY AGO
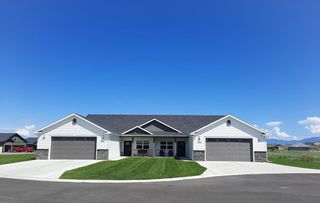 APPLY INSTANTLYFURNISHED
 See more homes for rent inHelena
Off Market Homes Near 3032 Howard Rd
 SOLDSEP 25, 2026Rick Ahmann, Ahmann Brothers Real Estate
 SOLDSEP 18, 2026Jill Sampson, EXIT Realty of Helena
 SOLDSEP 17, 2026Sierrah Bignell, Uncommon Ground, LLC
 SOLDSEP 17, 2026Sarah Gebhardt, Coldwell Banker Mountainside Realty
 SOLDSEP 15, 2026Colette R Holstine, RE/MAX Of Helena
 SOLDSEP 15, 2026Jill Burger, Uncommon Ground, LLC
 See more homes for sale inHelena

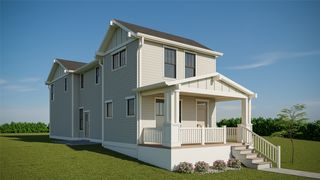


Homes for sale near 3032 Howard Rd
 1 ACREJeff Barber, Keller Williams Capital Realty
 1 ACREPhilip T Shields, The Synergy Group
 OPEN SAT, 12-2PM2.01 ACRESJenny Casey, Berkshire Hathaway HomeServices - Helena
 OPEN SUN, 1-3:30PM1.39 ACRESRenee Garrett, Sherley Real Estate
 OPEN SUN, 1-3:30PM0.86 ACRESJune Trevor, Augustine Properties
 3.04 ACRESGreg Zeller, Coldwell Banker Commercial Green & Green
 0.83 ACRESAmie Renshaw, Century 21 Heritage Realty - Helena
 1.9 ACRESShawna Korth, Big Sky Brokers, LLC
 4.15 ACRESAmber Giulio, Impact Real Estate Montana
- See more homes for sale inHelena


- Results are loading